Nearby Homes for Sale
|
|
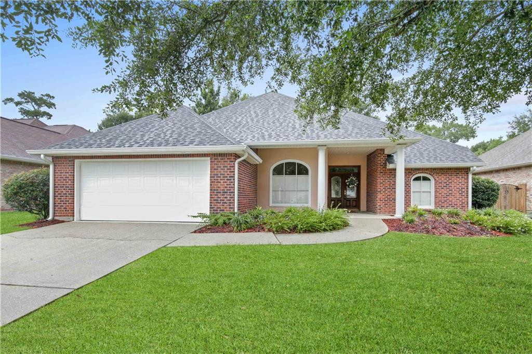
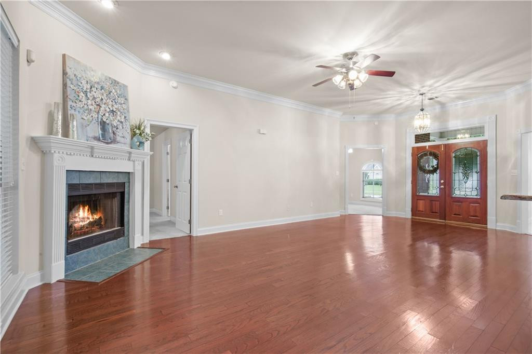
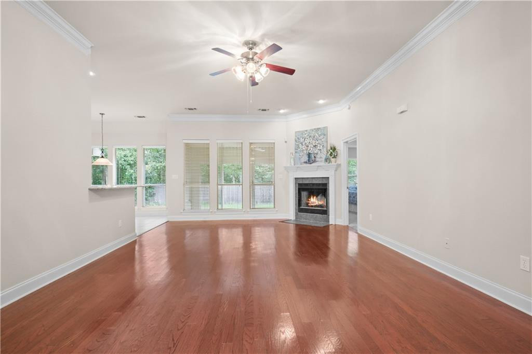
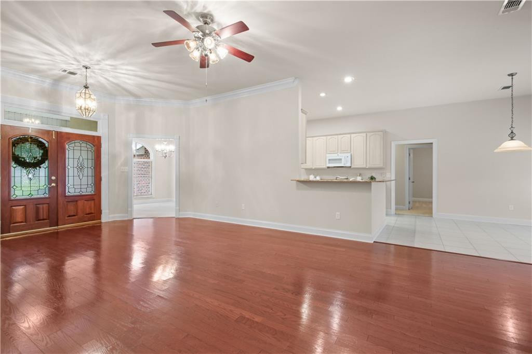
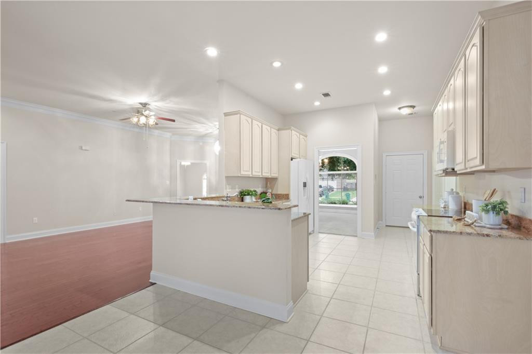
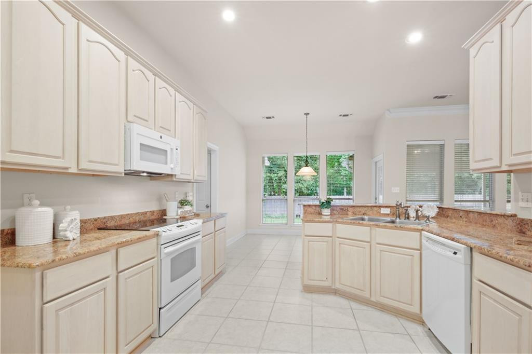
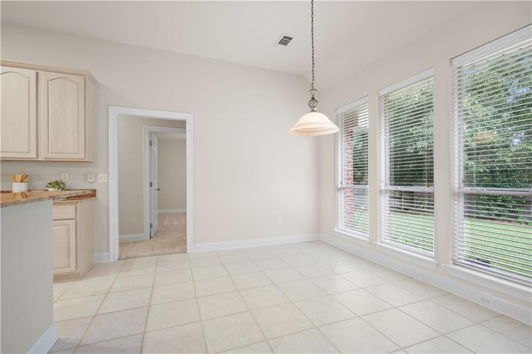
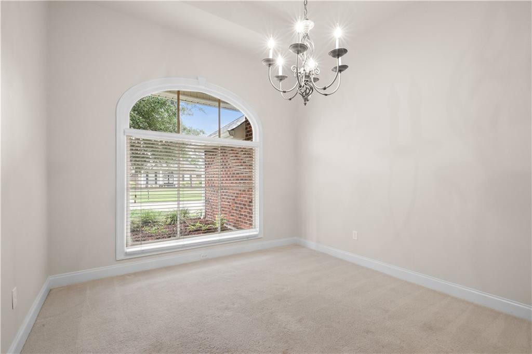
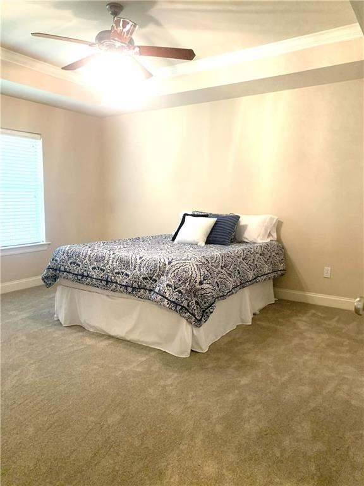
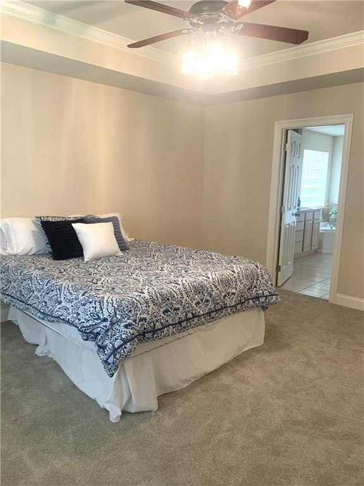
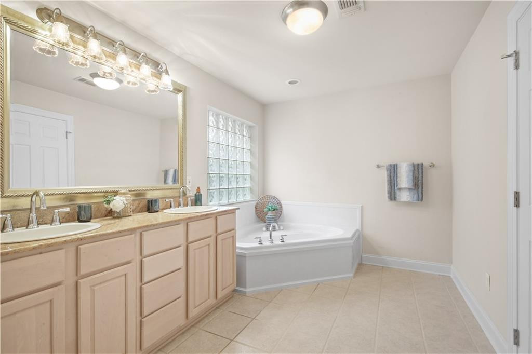
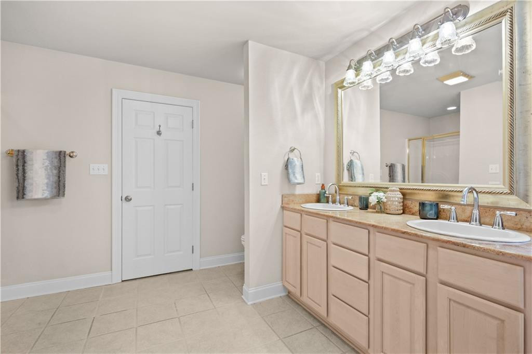
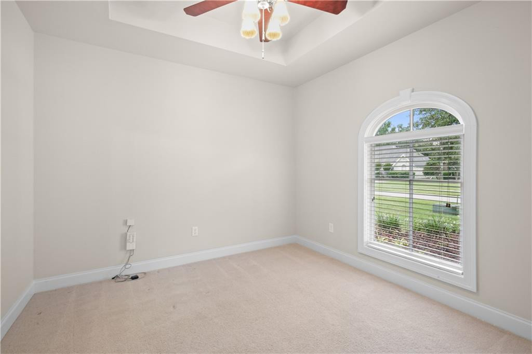
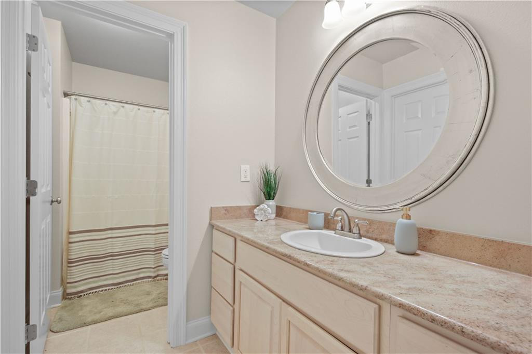
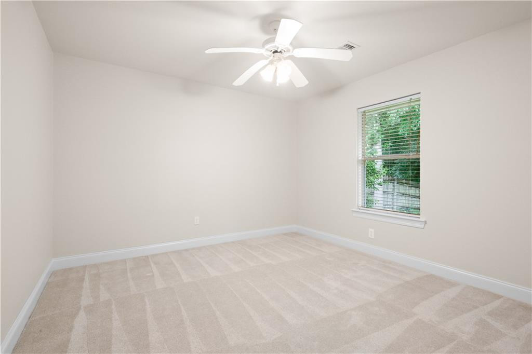
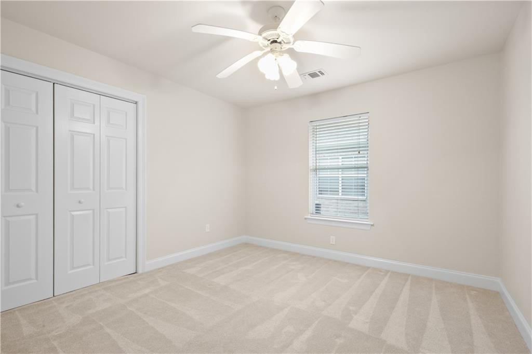
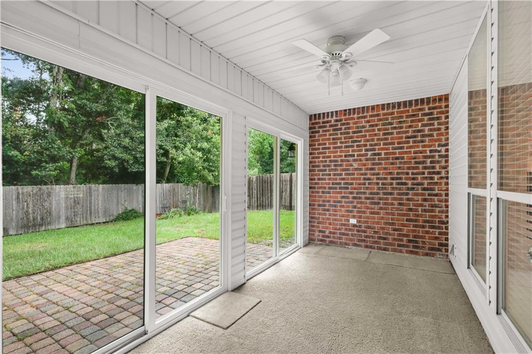
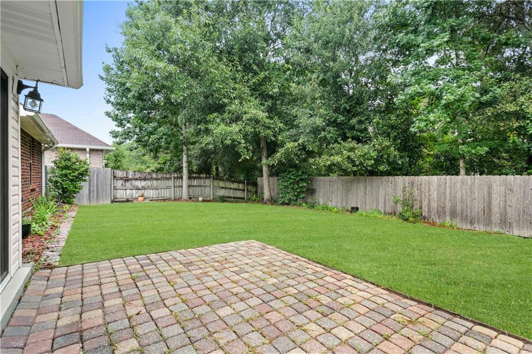
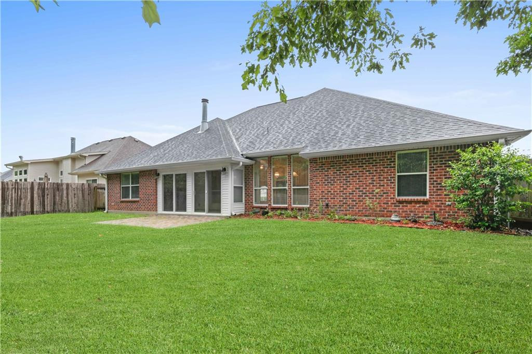
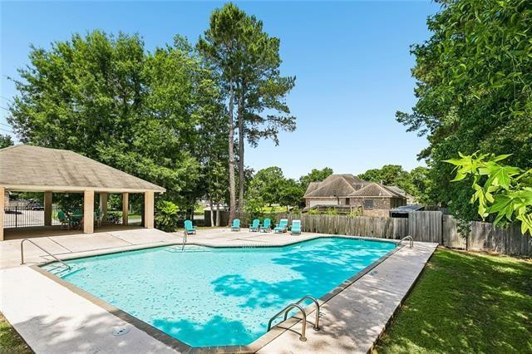
**** Pristine & Move In Ready: You'll Be Proud To Call This Home! Grant Money & 100% Financing Available **** Roof Only 8 Years Young **** Ez Access To I-10 For Commuters **** Community Pool **** Welcome To This Beautifully Maintained Home Featuring A Desirable Split Floor Plan That's Great For Both Everyday Living And Entertaining. From The Moment You Arrive, You'll Be Impressed By The Exceptional Curb Appeal, Highlighted By A Majestic Oak Tree, Lush Landscaping And Beautiful Columns On The Front Porch.step Through The Elegant Leaded-glass Front Double Doors Into A Spacious Den With High Ceiling, Beautiful Crown Molding, Rich Wood Floors, And A Stunning Corner Fireplace That Creates A Warm, Inviting Atmosphere.the Open Kitchen Is Designed For Both Style And Function, Offering Granite Countertops With Bar Seating, A Smooth-top Range, Refrigerator, Built-in Microwave, Dishwasher, And A Large, Bright & Sunny Breakfast Area. Separate Dining Room Features A Step Ceiling; Could Be A Great Home Office Or Playroom Too! The Primary Suite Features A Tray Ceiling, Crown Molding, And An En-suite Bath Complete With Double Vanities, A Relaxing Garden Tub, And A Separate Walk-in Shower.unwind On The Enclosed Back Porch With Full View Of Privacy-fenced Backyard And Stone Patio That Backs To Peaceful Green Space, Providing Added Privacy And A Tranquil Setting. (this Enclosed Porch Provides Great Extra Square Footage That Is Not Included In Stated Living Area.)additional Highlights Include Neutral Colors, Double-insulated Windows, A Lot Of Fresh Interior Paint, New Flooring In Primary Bedroom, Gutters, Plenty Of Parking, Extra Door In Garage For Exterior Access As Well As A Garage Window, Making It Easy To Use As Additional Space, A Fully-floored Attic With Easy Storage Access, And Thoughtful Updates Throughout. Air Condition/heating System Only 18 Months Old.this Move-in-ready Home Combines Comfort, Charm, And Privacy—don't Miss Your Opportunity To Make It Yours!.
* Monthly Mortgage approximation does not include taxes, insurance, PMI, etc. All information on this website should be considered reliable, but not guaranteed.
Compass Slidell
More Slidell real estate
* Monthly Mortgage approximation does not include taxes, insurance, PMI, etc. All information on this website should be considered reliable, but not guaranteed.
Compass Slidell
More Slidell real estate
