<<Back to search results  

119 Ayshire Court

Slidell, LA 70461

119 Ayshire Court, Slidell LA
p20260816054806028409000000-20260909132342862800000000.jpgp20260816054806028409000000-20260909132342248218000000.jpgp20260816054806028409000000-20260909132342415381000000.jpgp20260816054806028409000000-20260909132342492234000000.jpgp20260816054806028409000000-20260909132342646771000000.jpgp20260816054806028409000000-20260909132342785116000000.jpgp20260816054806028409000000-20260909132343707300000000.jpgp20260816054806028409000000-20260909132343148876000000.jpgp20260816054806028409000000-20260909132343309051000000.jpgp20260816054806028409000000-20260909132343465611000000.jpgp20260816054806028409000000-20260909132343624418000000.jpgp20260816054806028409000000-20260909132343776722000000.jpgp20260816054806028409000000-20260909132343921098000000.jpgp20260816054806028409000000-20260909132344105469000000.jpgp20260816054806028409000000-20260909132344248667000000.jpgp20260816054806028409000000-20260909132344390031000000.jpgp20260816054806028409000000-20260909132344547099000000.jpgp20260816054806028409000000-20260909132344692084000000.jpgp20260816054806028409000000-20260909132344838995000000.jpgp20260816054806028409000000-20260909132344997310000000.jpgp20260816054806028409000000-20260909132345143889000000.jpgp20260816054806028409000000-20260909132345312901000000.jpgp20260816054806028409000000-20260909132345494309000000.jpgp20260816054806028409000000-20260909132345634551000000.jpgp20260816054806028409000000-20260909132345778182000000.jpgp20260816054806028409000000-20260909132345935428000000.jpgp20260816054806028409000000-20260909132346101344000000.jpgp20260816054806028409000000-20260909132346270927000000.jpgp20260816054806028409000000-20260909132346409664000000.jpgp20260816054806028409000000-20260909132346548656000000.jpgp20260816054806028409000000-20260909132346708527000000.jpgp20260816054806028409000000-20260909132346871210000000.jpgp20260816054806028409000000-20260909132347137080000000.jpgp20260816054806028409000000-20260909132347156183000000.jpgp20260816054806028409000000-20260909132347295007000000.jpgp20260816054806028409000000-20260909132347441924000000.jpgp20260816054806028409000000-20260909132347590242000000.jpgp20260816054806028409000000-20260909132347759560000000.jpgp20260816054806028409000000-20260909132347921371000000.jpgp20260816054806028409000000-20260909132348606920000000.jpgp20260816054806028409000000-20260909132348247219000000.jpgp20260816054806028409000000-20260909132348403175000000.jpgp20260816054806028409000000-20260909132348568721000000.jpg

Nearby Homes for Sale


MLS #:2565272
Subdivision:Turtle Creek
Beds:4
Amount:$450,000
($132/sqft)
Property Type
Virtual TourClick Here

Acreage0.34
Status: For Sale
SqFt3,400
Total Space:4,023 Sq Ft
Baths:3
Half Baths:1
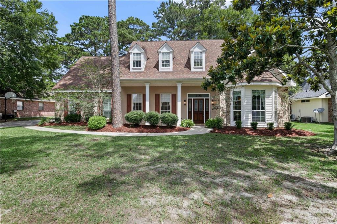
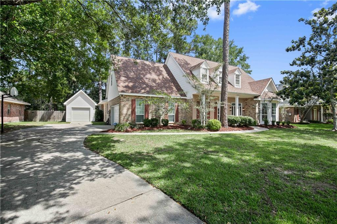
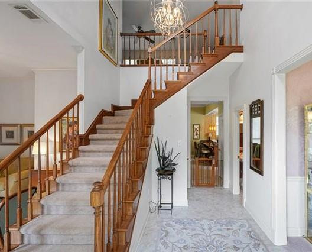
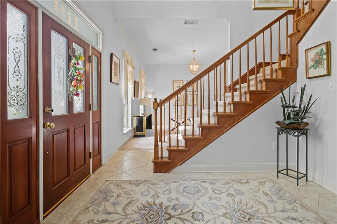
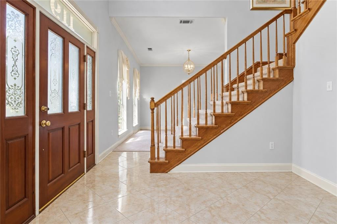
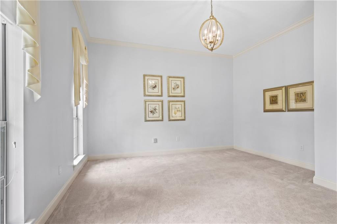
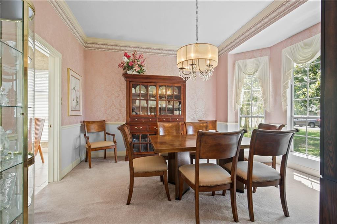
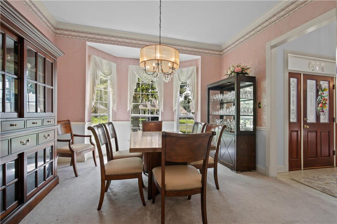
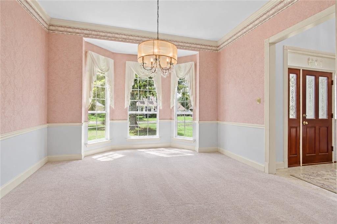
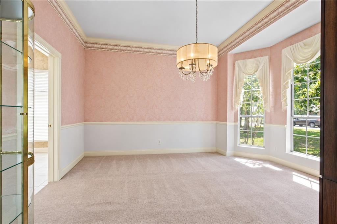
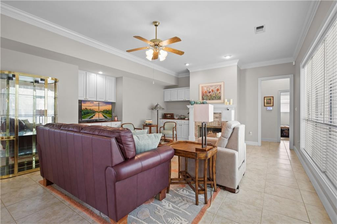
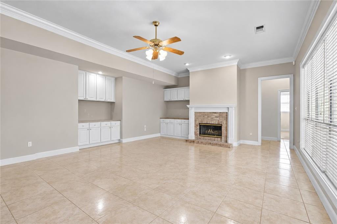
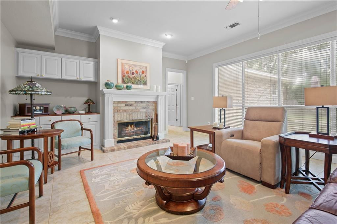
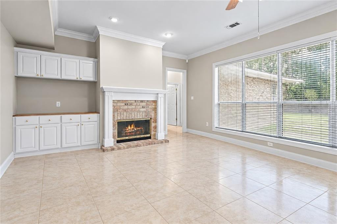
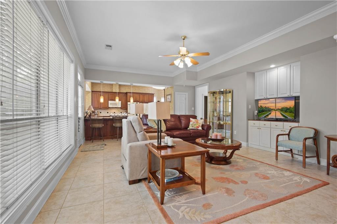
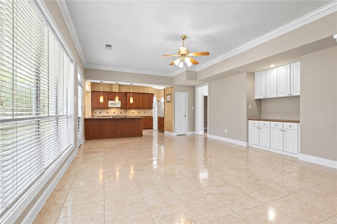
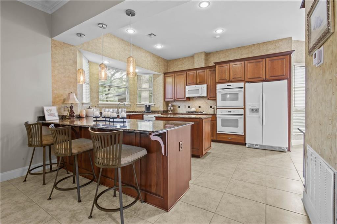
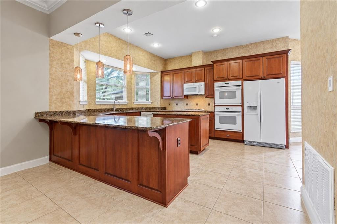
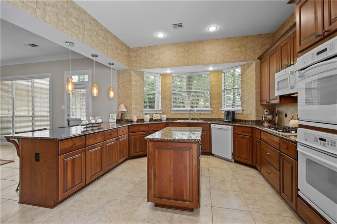
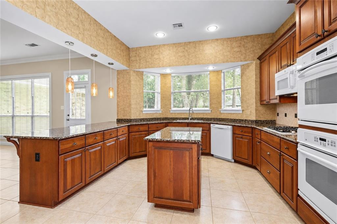
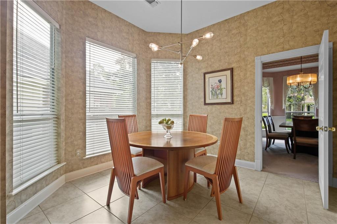
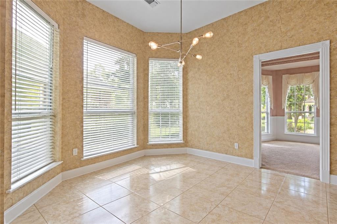
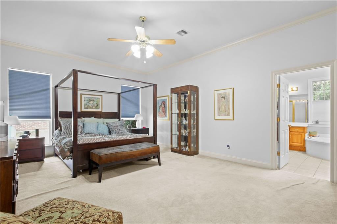
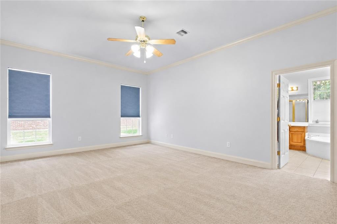
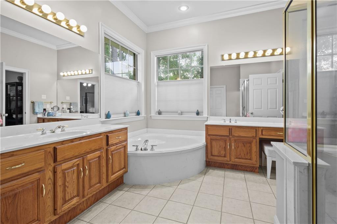
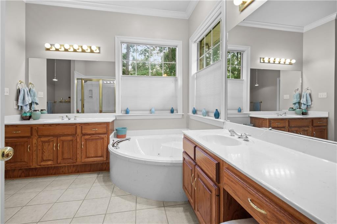
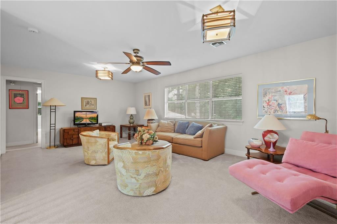
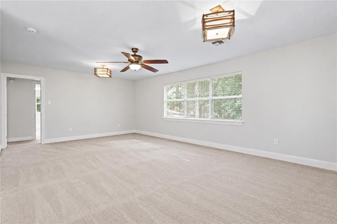
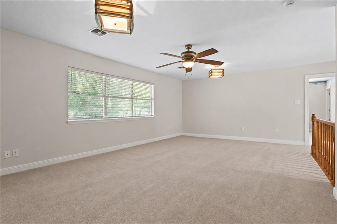
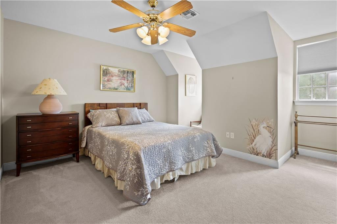
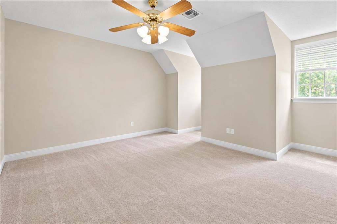
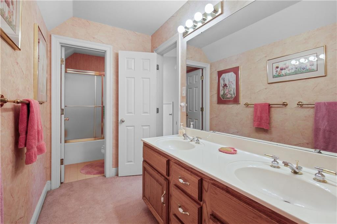
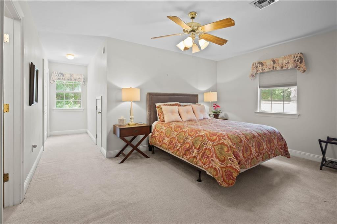
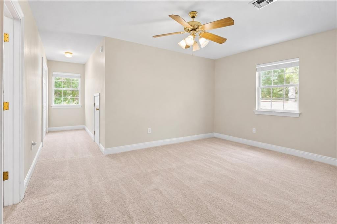
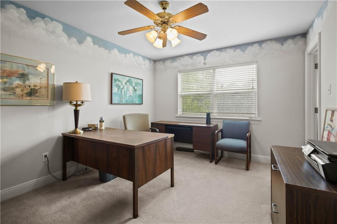
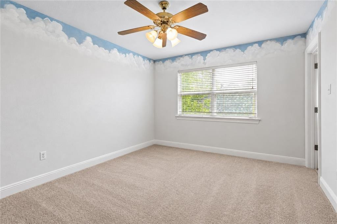
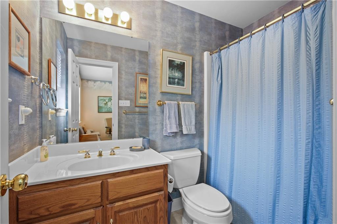
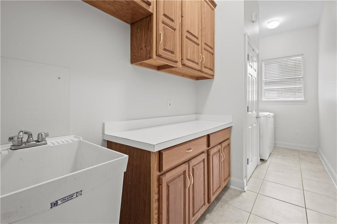
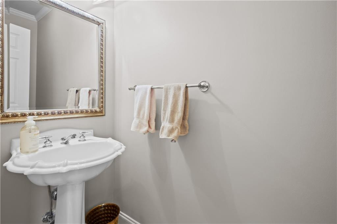
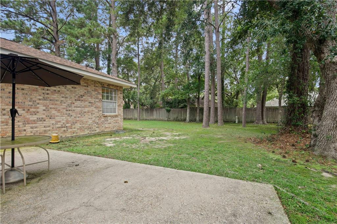
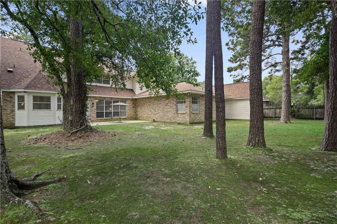
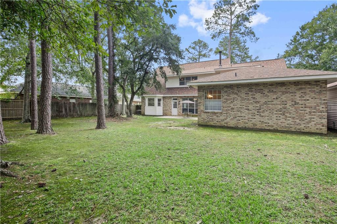
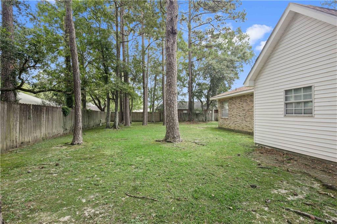
This Stunning, 4-bedroom, 3.5 Bath W/ 3,400 Sq Ft Of Living Area In Upscale Turtle Creek Sub On Cul-de-sac Street Was Custom-built In 1993, But The Architectural Details Are Timeless W/ 10' Ceilings, Crown Molding, & Quality Crafted Solid Wood Custom Built-ins In The Kitchen, Den And Laundry Room. The Atrium Foyer Has A Towering Ceiling, Natural Light, & Grand Staircase. The Formal Living Room Could Be Used As A Game Room, Office Or Library. Elegant Formal Dining Room W/ Heirloom Tapestry Wallpaper & Bay Window. The Den Has A Gas Fireplace & A Wall Of Windows Offering A Relaxing View Of Backyard. The Den Is Open To The Kitchen, & The Kitchen Is A Chef’s Dream! The Custom Norvell Solid Wood Cabinetry Has A Rich Mahogany Finish & Display Cabinets Which Pair Beautifully W/ The Thick Granite Counters. The Peninsula & Island Ensure An Abundance Of Counter & Storage Space. There's A Gas Cook-top, Double Ovens, & Matching Refrigerator & Micro. The Breakfast Area Is Open To The Kitchen & Features A Built-in Desk, Lg Pantry & 3rd Bay Window. The Primary Bedroom Is On The 1st Floor & It’s Huge, So Is Its En-suite Bath & Closet! The Bathroom Offers A Lg Soaker Tub, Separate Shower, Dual Vanities, A Linen Closet, Lots Of Light & Plenty Of Space. The Oversized Laundry Room Has Utility Sink, Folding Station, Built-ins & Its Own Closet! The Laundry Room Is Intelligently Located Between The Primary Bedroom & Attached 2-car Garage. On The 2nd Floor, There’s A Lg Open 22x14 Loft Or Bonus Room, A Guest Room W/ En-suite Bath & Lg Walk-in Closet, 2 Lg Bedrooms W/ Jack & Jill Bath. Additional Detached Garage (not Included In Total Sq Ft) Long Driveway, Ample Parking. Security System. Wst Electric! Architect Roof New 2025! Brick. Well Insulated. This Tranquil Neighborhood Is Tucked Away Yet Offers Easy Access To I10, I12 & Hwy 59, Hospitals, Schools, Shopping, Cross Gates Athletics, Etc. Demand Schools: Cypress Cove, Honey Isl, Little Oak, Boyet & Northshore. Assumable Flood Ins. $1,267..
* Monthly Mortgage approximation does not include taxes, insurance, PMI, etc. All information on this website should be considered reliable, but not guaranteed.
ERA Top Agent Realty
More Slidell real estate
X


Hang on...

Loading