<<Back to search results  

207 Dutton Court

Slidell, LA 70461

207 Dutton Court, Slidell LA
p20260826161003559208000000-20260826161004609925000000.jpgp20260826161003559208000000-20260826161004830143000000.jpgp20260826161003559208000000-20260826161005619080000000.jpgp20260826161003559208000000-20260826161005231966000000.jpgp20260826161003559208000000-20260826161005411441000000.jpgp20260826161003559208000000-20260826161005594988000000.jpgp20260826161003559208000000-20260826161005787727000000.jpgp20260826161003559208000000-20260826161005985831000000.jpgp20260826161003559208000000-20260826161006156530000000.jpgp20260826161003559208000000-20260826161006381452000000.jpgp20260826161003559208000000-20260826161006606075000000.jpgp20260826161003559208000000-20260826161006791649000000.jpgp20260826161003559208000000-20260826161006952260000000.jpgp20260826161003559208000000-20260826161007140616000000.jpgp20260826161003559208000000-20260826161007416081000000.jpgp20260826161003559208000000-20260826161007581448000000.jpgp20260826161003559208000000-20260826161007781037000000.jpgp20260826161003559208000000-20260826161008462600000000.jpgp20260826161003559208000000-20260826161008239371000000.jpgp20260826161003559208000000-20260826161008454852000000.jpgp20260826161003559208000000-20260826161008634890000000.jpgp20260826161003559208000000-20260826161008790827000000.jpgp20260826161003559208000000-20260826161008971238000000.jpgp20260826161003559208000000-20260826161009162003000000.jpgp20260826161003559208000000-20260826161009345643000000.jpgp20260826161003559208000000-20260826161009517772000000.jpgp20260826161003559208000000-20260826161009680080000000.jpgp20260826161003559208000000-20260826161009873708000000.jpgp20260826161003559208000000-20260826161010410960000000.jpgp20260826161003559208000000-20260826161010220139000000.jpgp20260826161003559208000000-20260826161010418381000000.jpgp20260826161003559208000000-20260826161010606674000000.jpgp20260826161003559208000000-20260826161010800380000000.jpgp20260826161003559208000000-20260826161010965667000000.jpgp20260826161003559208000000-20260826161011128951000000.jpgp20260826161003559208000000-20260826161011330616000000.jpgp20260826161003559208000000-20260826161011540563000000.jpgp20260826161003559208000000-20260826161011722725000000.jpgp20260826161003559208000000-20260826161011906878000000.jpgp20260826161003559208000000-20260826161012110026000000.jpgp20260826161003559208000000-20260826161012286901000000.jpgp20260826161003559208000000-20260826161012459812000000.jpgp20260826161003559208000000-20260826161012644647000000.jpgp20260826161003559208000000-20260826161012844085000000.jpgp20260826161003559208000000-20260826161013219780000000.jpgp20260826161003559208000000-20260826161013231092000000.jpgp20260826161003559208000000-20260826161013434684000000.jpgp20260826161003559208000000-20260826161013640039000000.jpgp20260826161003559208000000-20260826161013836449000000.jpgp20260826161003559208000000-20260826161014793470000000.jpgp20260826161003559208000000-20260826161014294807000000.jpgp20260826161003559208000000-20260826161014499187000000.jpgp20260826161003559208000000-20260826161014709239000000.jpg

Nearby Homes for Sale


MLS #:2574157
Subdivision:Turtle Creek
Beds:4
Amount:$849,900
($261/sqft)
Property Type
Virtual TourClick Here

Status: For Sale
SqFt3,248
Total Space:4,201 Sq Ft
Baths:3
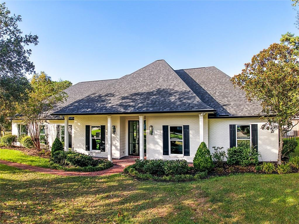
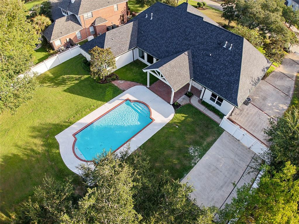
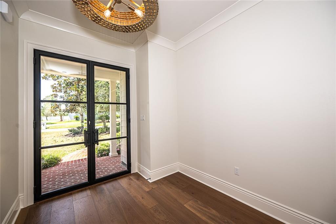
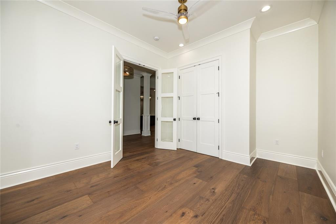
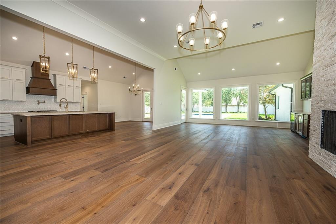
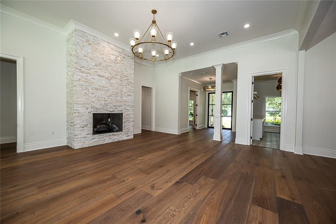
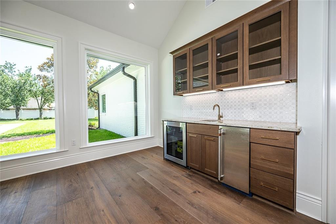
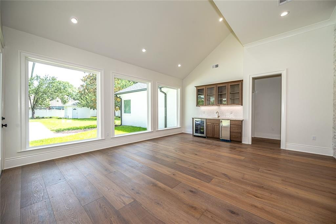
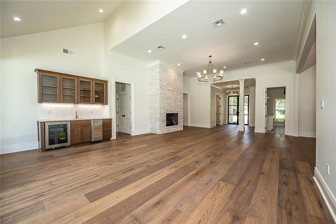
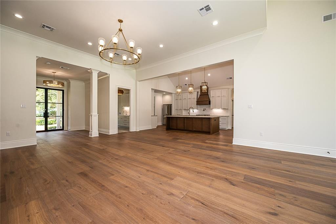
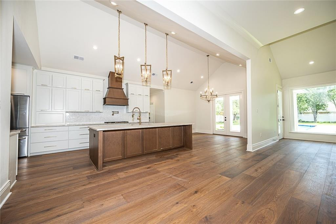
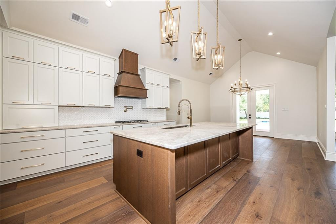
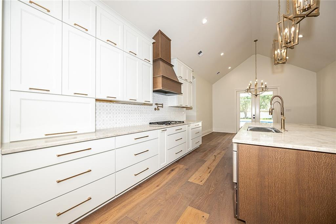
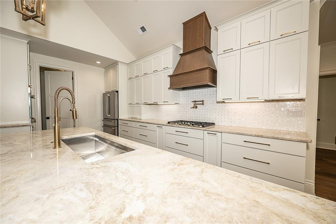
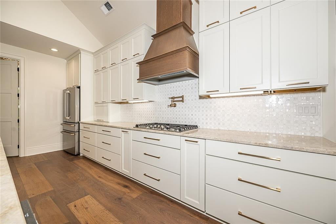
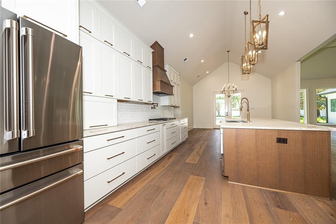
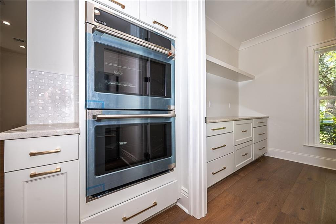
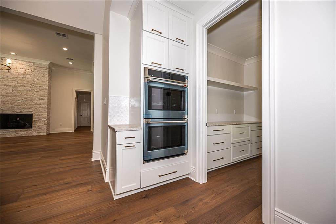
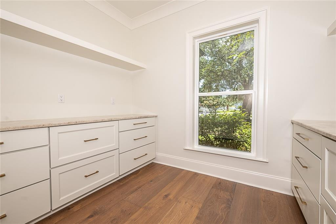
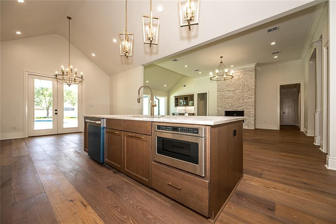
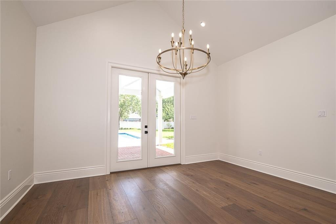
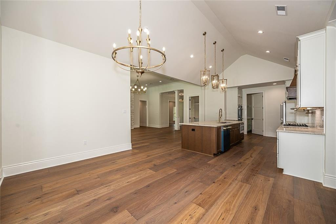
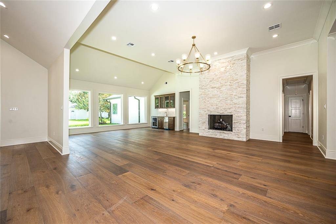
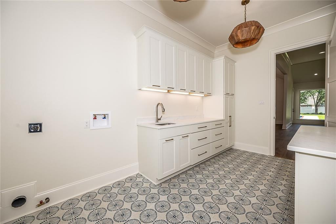
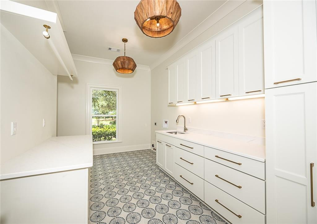
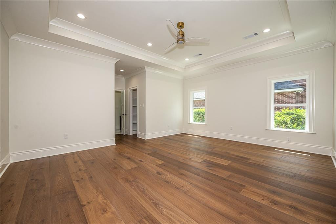
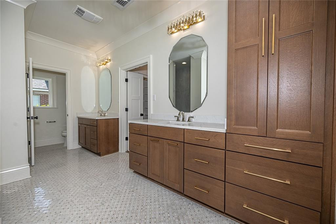
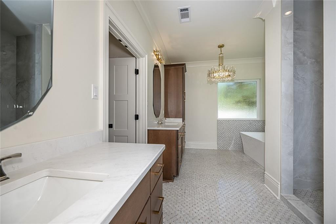
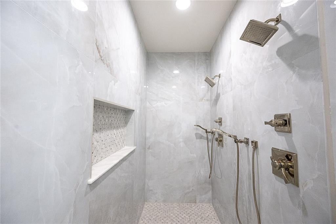
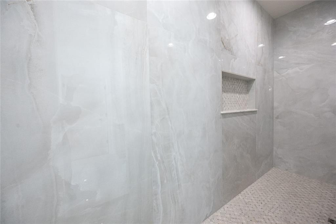
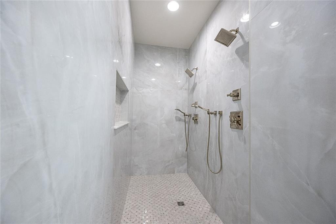
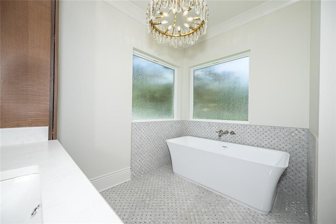
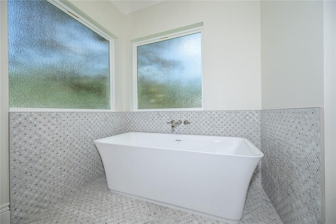
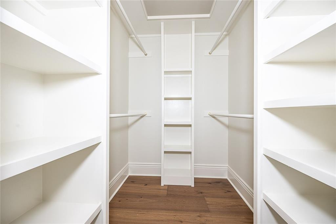
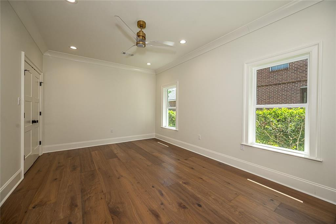
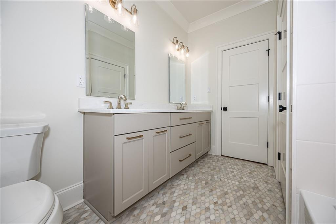
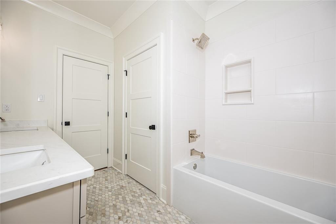
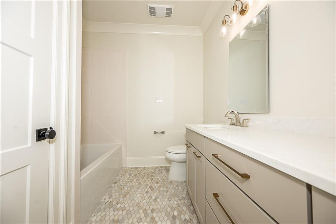
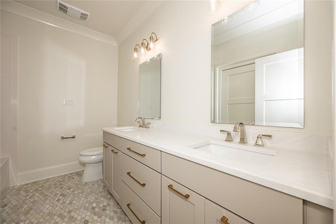
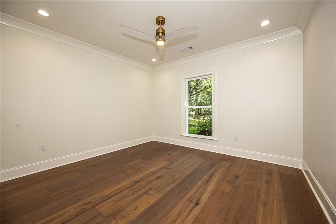
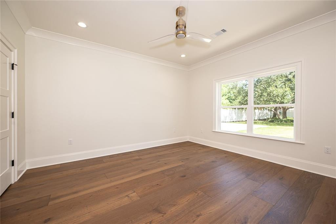
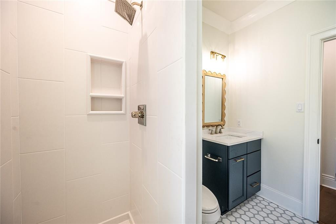
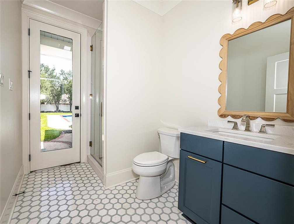
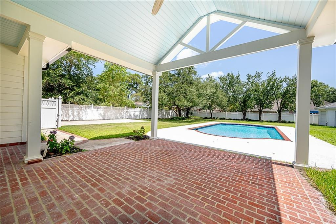
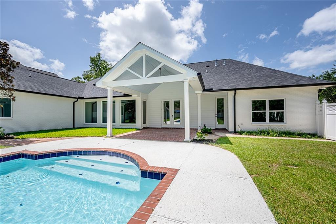
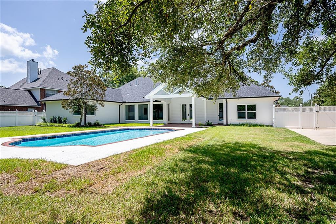
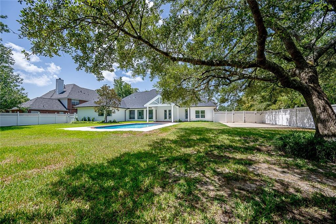
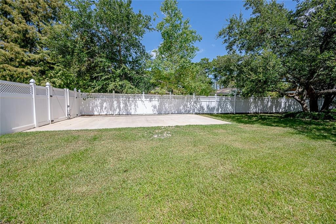
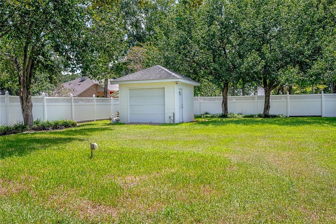
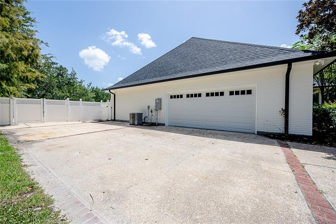
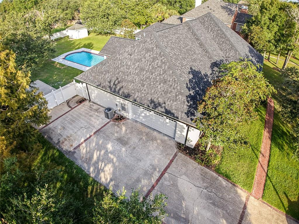
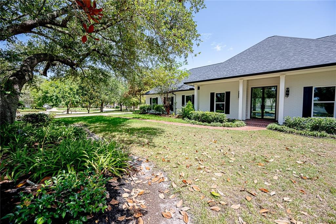
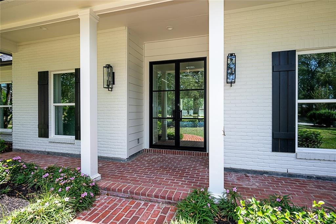
Welcome Home To This Impeccably Reimagined Retreat In The Heart Of Turtle Creek Subdivision. Tucked Away In A Peaceful Cul-de-sac, This Residence Has Been Transformed With A High-end Remodel That Balances Elegant Style With Effortless Everyday Living. From The Moment You Pass Through The All Glass Iron Front Doors Into The Foyer, The Home’s Quality Become Clear. Wide-plank Wood Flooring Stretches Across A Sprawling, Open Floor Plan, With Windows That Invite An Abundance Of Natural Light. The Kitchen And Breakfast Room, Complete With A Butler’s Pantry, Ss Appliances, Dbl Oven, Gas Range, Pot Filler, Premium Cabinetry, And Stunning Countertops That Continue Throughout The House. The Expansive Great Room Serves As The Premier Gathering Space For Relaxation And Hosting, Sleek Stone Fireplace And A Wet Bar Equipped With A Wine Cooler And Ice Maker. This Versatile Space Offers Ample Room For A Billiards Table, Sunroom Or The Options Are Truly Limitless For How You Choose To Use This Space. Retreat To The Primary Suite, A Private Sanctuary Featuring A Spa-like Bathroom With A Soaking Tub And Walk-in Shower. Three Additional Bedrooms Provide Plenty Of Space, While A Dedicated Office Serves Perfectly As A Fifth Bedroom If Needed. Practicality Meets Luxury With A Large Laundry Room And The Third Bathroom Designed With Pool Access For Those Spending The Day Out Back. Step Outside To An Expansive Backyard, Where A Large Covered Porch Overlooks The Pool. Whether You’re Enjoying A Quiet Morning Coffee Or Hosting A Gathering, The Outdoor Space Is Designed For Pure Enjoyment. With A Brand-new Roof, Storage Shed, And Double Gate For Rear Yard Access And Concrete Pad. Meticulous Attention To Detail At Every Turn..
* Monthly Mortgage approximation does not include taxes, insurance, PMI, etc. All information on this website should be considered reliable, but not guaranteed.
Compass Slidell
More Slidell real estate
X


Hang on...

Loading