Nearby Homes for Sale
|
|
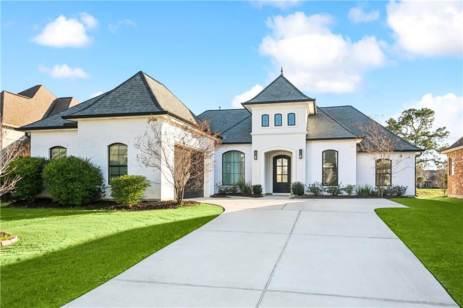
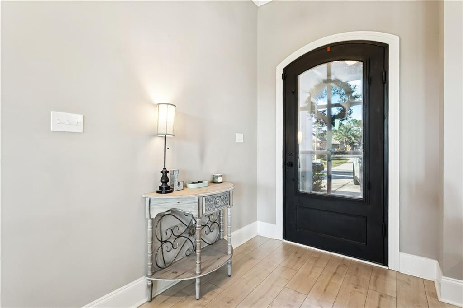
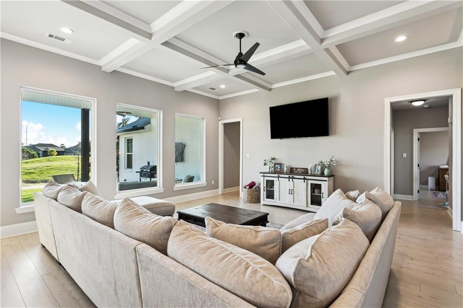
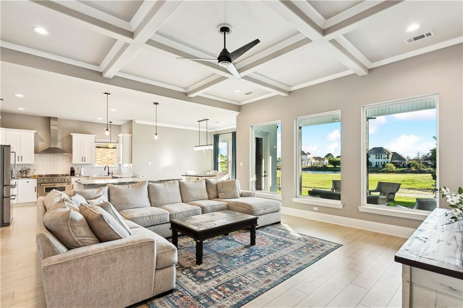
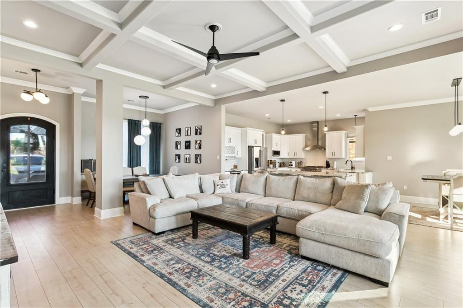
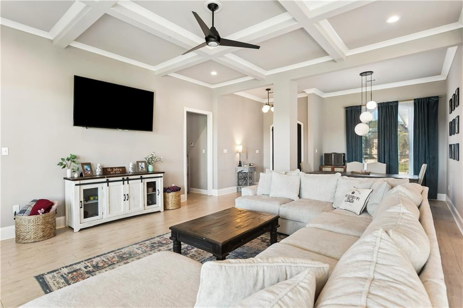
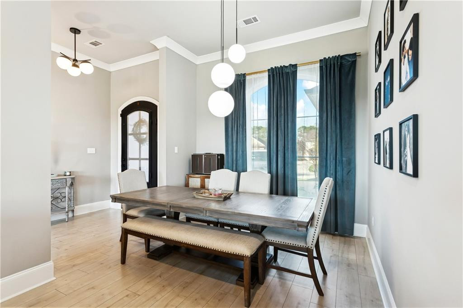
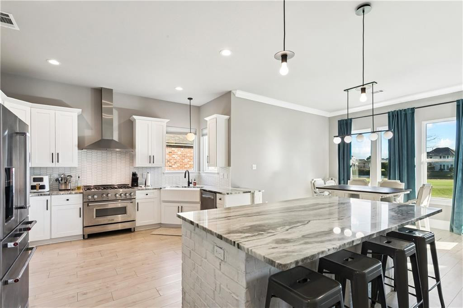
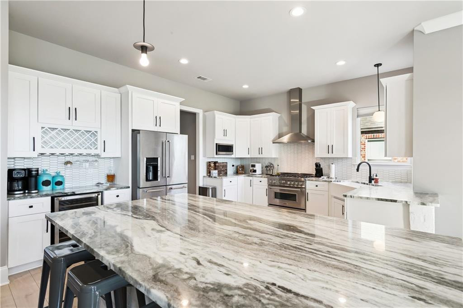
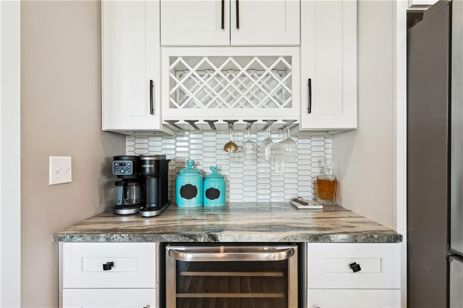
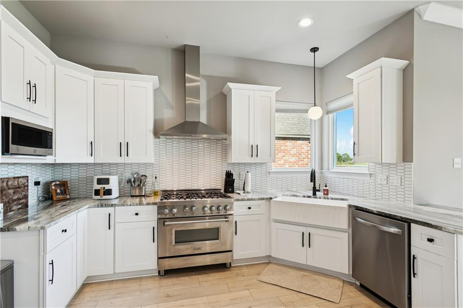
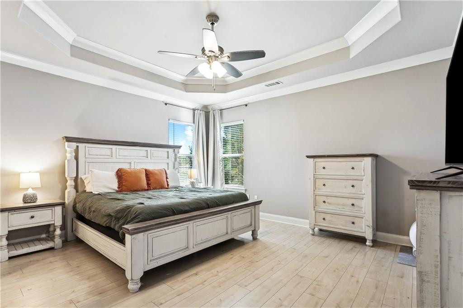
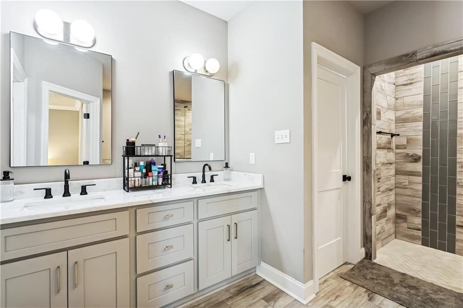
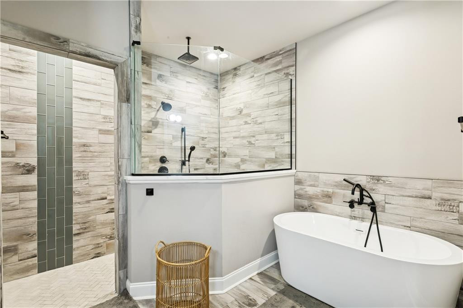
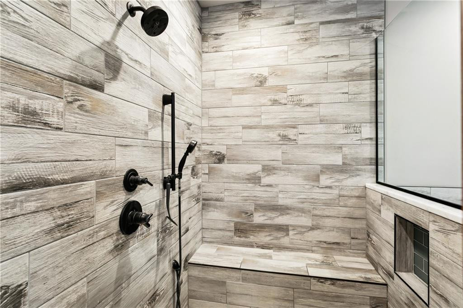
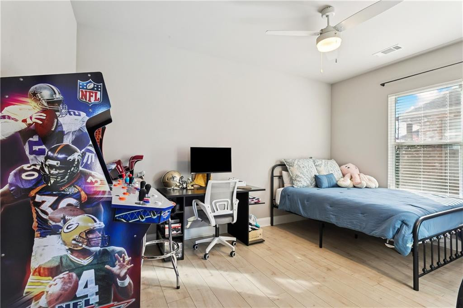
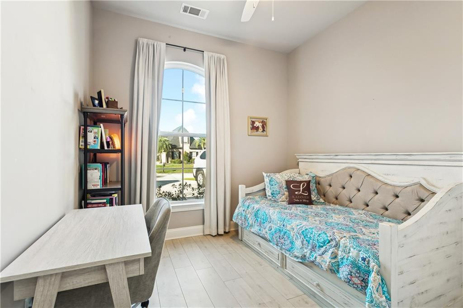
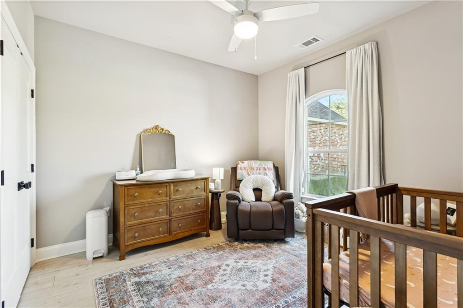
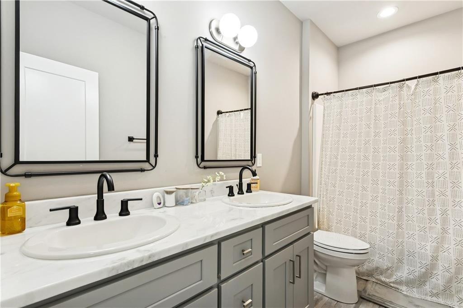
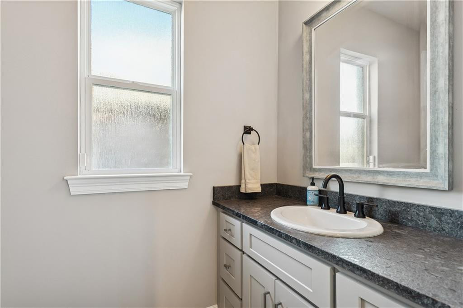
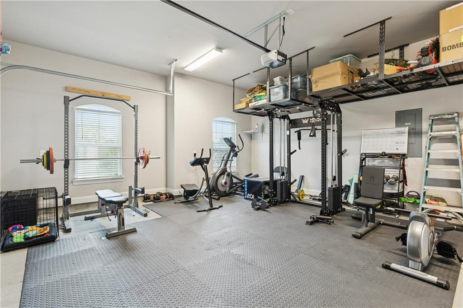
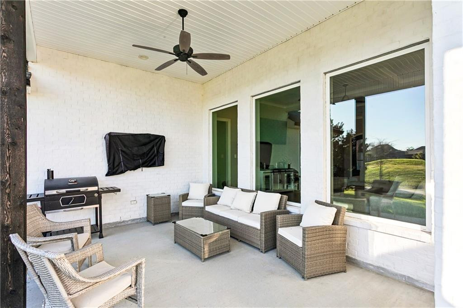
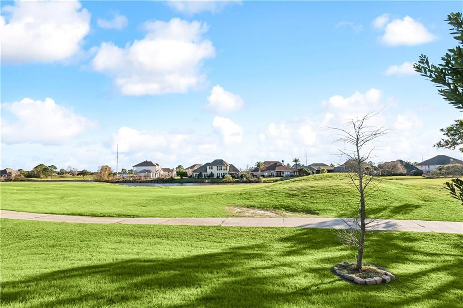
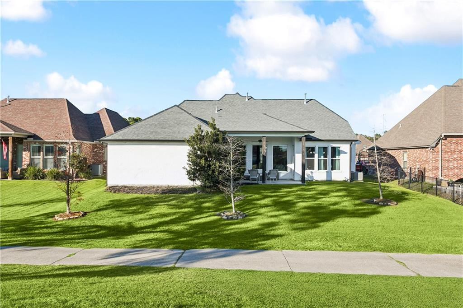
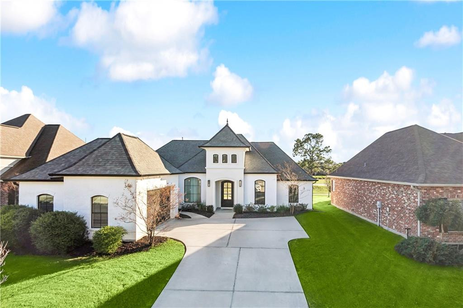
Welcome To A Refined, Move-in-ready Home Designed For Effortless Comfort, Elevated Style, And Everyday Functionality In One Of Slidell’s Most Desirable Communities.this Beautifully Crafted Residence Offers A Bright, Open-concept Layout Filled With Natural Light, Highlighted By Soaring Ceilings, Elegant Coffered Detailing, And Wide-plank Flooring That Flows Seamlessly Through The Main Living Spaces. The Living Area Is Both Inviting And Impressive, Creating The Perfect Backdrop For Quiet Evenings Or Lively Gatherings.the Kitchen Serves As The Heart Of The Home, Thoughtfully Designed With Custom White Cabinetry, Stainless Steel Appliances, A Gas Range With Statement Hood, Classic Subway Tile Backsplash, Farmhouse Sink, And An Expansive Island Great For Entertaining, Casual Meals, Or Hosting Holidays. Just Beyond, The Dining Area Features Designer Lighting And Peaceful Views Of The Backyard, Adding Warmth And Sophistication To Every Meal.the Primary Suite Feels Like A Private Retreat, Complete With Generous Proportions And A Spa-inspired Bathroom Featuring A Freestanding Soaking Tub, Oversized Glass-enclosed Shower, And Timeless Finishes That Elevate Daily Routines. Additional Rooms Offer Flexible Space Well Suited For Guests, Home Offices, Or Creative Use.outdoor Living Is Just As Inviting, With A Covered Patio For Your Morning Coffee, Evening Relaxation, Or Entertaining While Overlooking A Neatly Maintained Yard. The Garage Adds Exceptional Versatility, Offering Abundant Storage And Space For A Home Gym, Workshop, Or Hobby Area.conveniently Located For Shopping, Dining, Parks, Schools, And Commuter Routes, This Home Blends Upscale Design With Practical Living In A Peaceful Neighborhood Setting. It Delivers The Space, Style, And Lifestyle Today’s Buyers Are Searching For..
* Monthly Mortgage approximation does not include taxes, insurance, PMI, etc. All information on this website should be considered reliable, but not guaranteed.
Southern Magnolia Realty LLC
More Slidell real estate
* Monthly Mortgage approximation does not include taxes, insurance, PMI, etc. All information on this website should be considered reliable, but not guaranteed.
Southern Magnolia Realty LLC
More Slidell real estate
