Nearby Homes for Sale
|
|
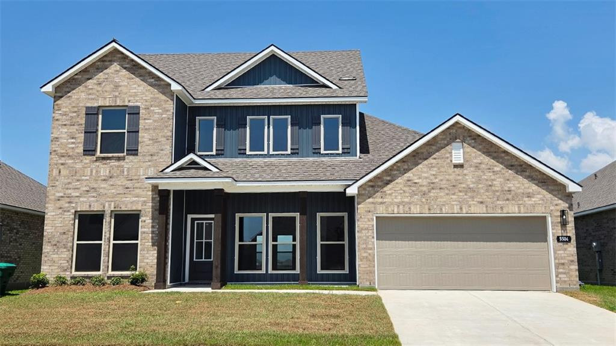
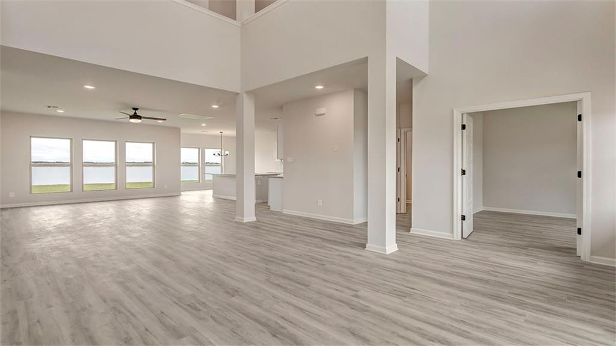
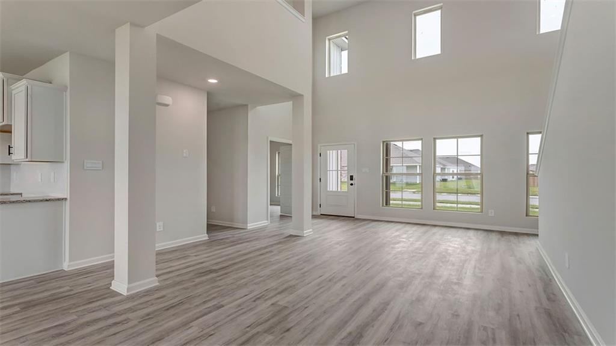
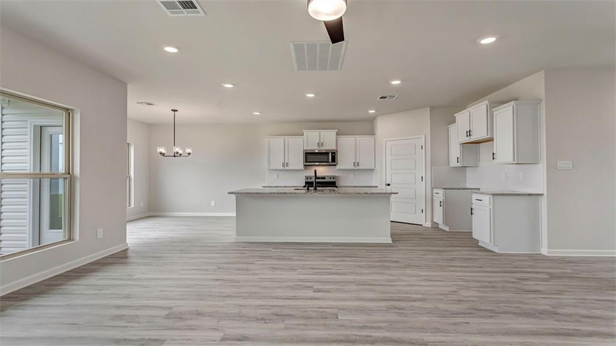
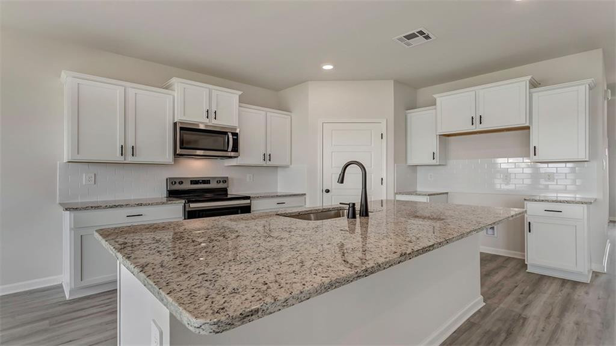
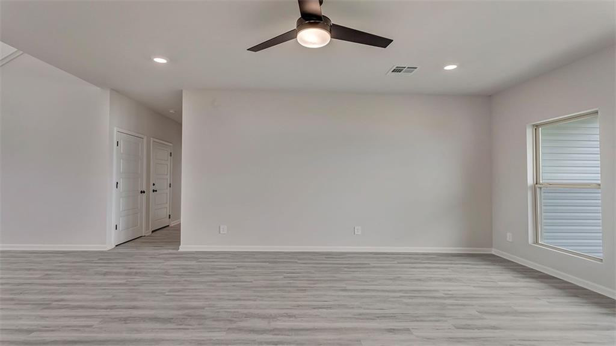
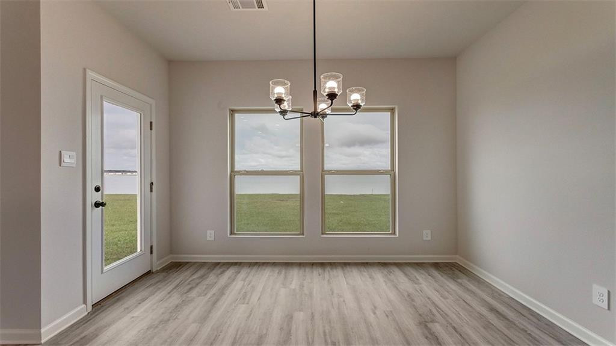
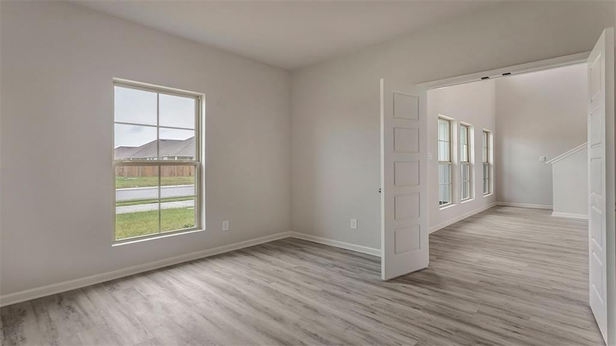
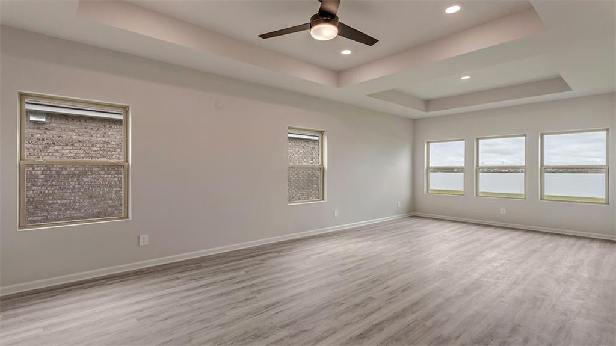
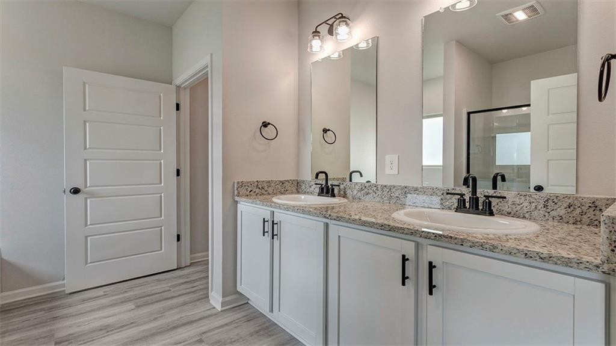
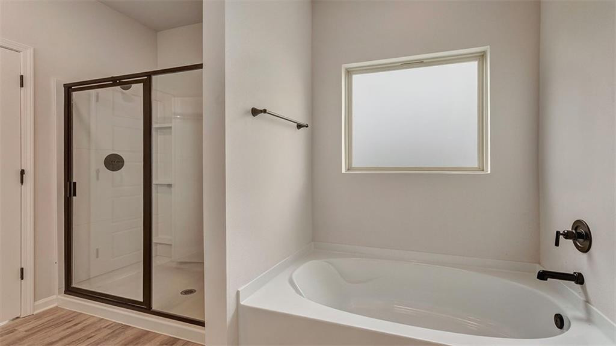
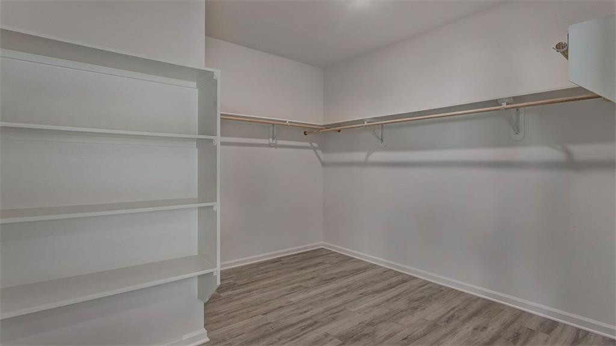
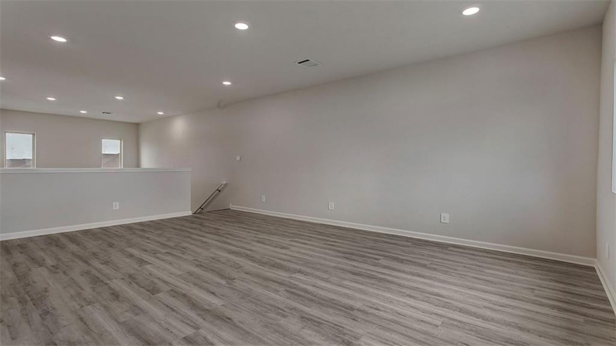
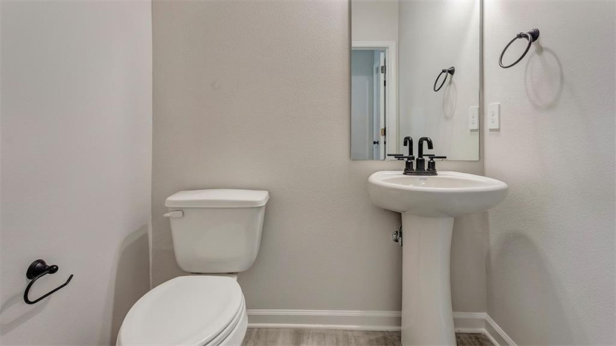
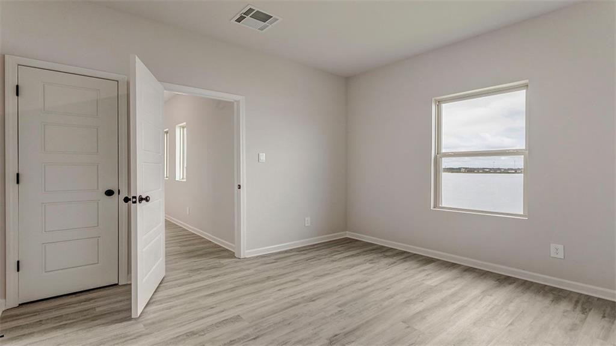
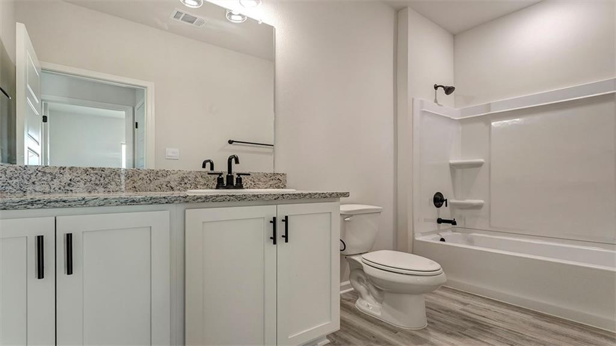
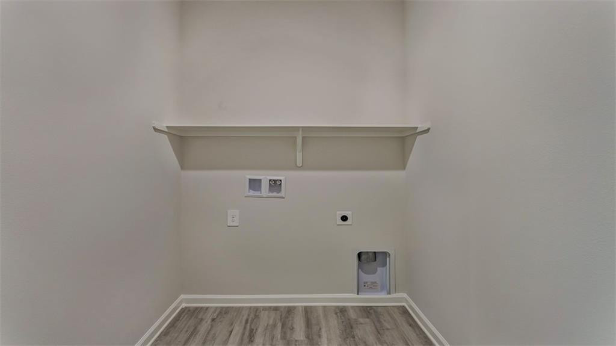
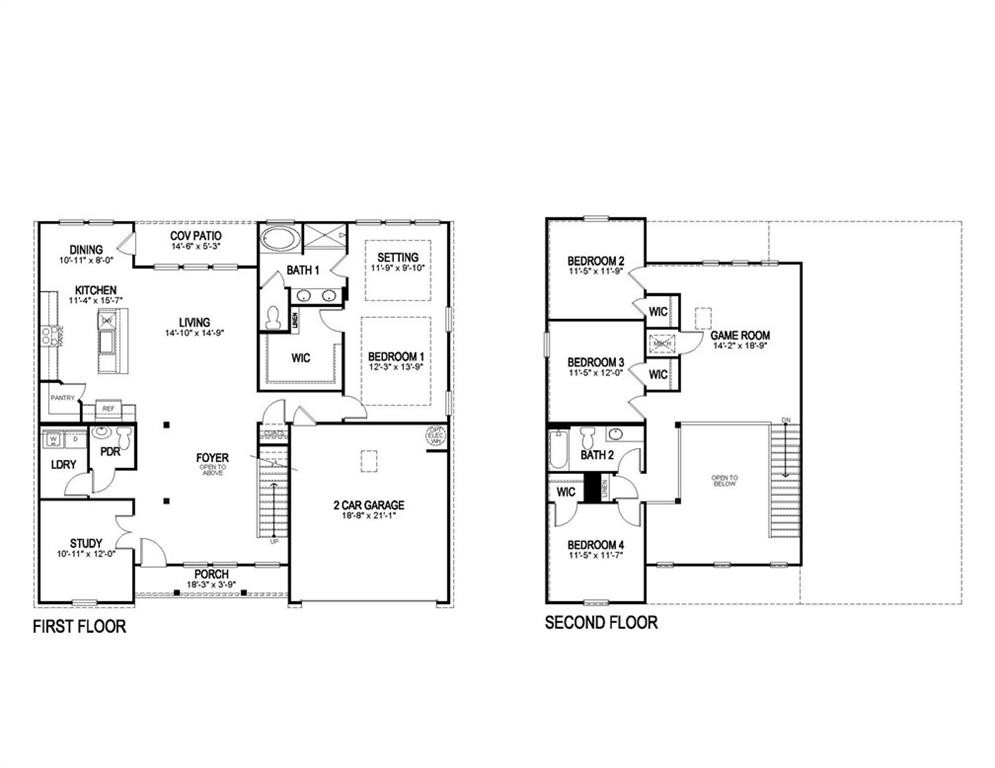
Find Your Home In Our Ashland Floorplan At In Lakeshore Villages, A New Home Community In Slidell, Louisiana. With 2,656 Sq. Ft., You’ll Have The Perfect Amount Of Space In This 4-bedroom, 2.5-bath Layout. This Home Also Has A Study, A Game Room, And A 2-car Garage.as You Enter The Home, You Will Immediately Recognize That It Has Been Expertly Crafted With Your Comfort And Convenience In Mind. Every Detail Has Been Carefully Considered, From The Study To The First-floor Laundry Room And Powder Room. Continuing Through The Expansive Open-concept Living Area, You Will Find The Living Room, Kitchen, And Dining Room. Smart Home Technology Integrated Into Every D.r. Horton Home, You Can Control Every Aspect Of Your Living Space With Ease.the Kitchen Offers Shaker-style Cabinets, And Gooseneck Pulldown Faucets In The Kitchens. There’s Stainless-steel Whirlpool Appliances, Range, Microwave Hood, Dishwasher, Single Basin Under-mount Sink. And 3 Cm Granite Throughout. The Laundry Room Is Located Nearby, Next To The Powder Room Allowing Easy Access To Everything. The Dining Room Is Adjacent To The Kitchen, And The Living Room Is Situated Nearby. The Primary Bedroom Is Conveniently Situated On The First Floor. The Highlight Of The En Suite Is The Massive Walk-in Closet, Providing You With Plenty Of Storage Space For All Your Belongings. With A Double Vanity, A Separate Toilet, And A Walk-in Closet, Your Primary Bedroom And Bathroom Can Transform Into A Haven Of Tranquility And Rejuvenation.upstairs On The Second Floor Are Three More Bedrooms And A Fantastic Game Room. Each Bedroom Features Spacious Walk-in Closets And Shares A Full Bathroom With A Shower/tub Combo.want To Learn More About The Ashland Floorplan? Contact Us Today!disclaimer: Final Options, Finishes, Colors, Etc. Are Subject To Change Until Home Is Finished..
* Monthly Mortgage approximation does not include taxes, insurance, PMI, etc. All information on this website should be considered reliable, but not guaranteed.
D.R.Horton Realty of Louisiana
More Slidell real estate
* Monthly Mortgage approximation does not include taxes, insurance, PMI, etc. All information on this website should be considered reliable, but not guaranteed.
D.R.Horton Realty of Louisiana
More Slidell real estate
