<<Back to search results  

21425 Bluefin Dr

Springfield, LA 70462

Pending
21425 Bluefin Dr, Springfield LA
p20260814093542724472000000-20260827194823766549000000.jpgp20260814093542724472000000-20260827194825448874000000.jpgp20260814093542724472000000-20260827194826844940000000.jpgp20260814093542724472000000-20260827194828308683000000.jpgp20260814093542724472000000-20260827194829744131000000.jpgp20260814093542724472000000-20260827194831179062000000.jpgp20260814093542724472000000-20260827194832628306000000.jpgp20260814093542724472000000-20260827194834185608000000.jpgp20260814093542724472000000-20260827194835799864000000.jpgp20260814093542724472000000-20260827194837424105000000.jpgp20260814093542724472000000-20260827194839142056000000.jpgp20260814093542724472000000-20260827194840662141000000.jpgp20260814093542724472000000-20260827194842348330000000.jpgp20260814093542724472000000-20260827194843407132000000.jpgp20260814093542724472000000-20260827194844829584000000.jpgp20260814093542724472000000-20260827194846276150000000.jpgp20260814093542724472000000-20260827194847700650000000.jpgp20260814093542724472000000-20260827194849858900000000.jpgp20260814093542724472000000-20260827194850505528000000.jpgp20260814093542724472000000-20260827194851971964000000.jpgp20260814093542724472000000-20260827194853583103000000.jpgp20260814093542724472000000-20260827194854987923000000.jpgp20260814093542724472000000-20260827194856493838000000.jpgp20260814093542724472000000-20260827194858569570000000.jpgp20260814093542724472000000-20260827194858550804000000.jpgp20260814093542724472000000-20260827194858871200000000.jpgp20260814093542724472000000-20260827194859353893000000.jpgp20260814093542724472000000-20260827194859832837000000.jpgp20260814093542724472000000-20260827194900343813000000.jpgp20260814093542724472000000-20260827194900784695000000.jpgp20260814093542724472000000-20260827194901231319000000.jpgp20260814093542724472000000-20260827194901686825000000.jpgp20260814093542724472000000-20260827194902201888000000.jpgp20260814093542724472000000-20260827194902656251000000.jpgp20260814093542724472000000-20260827194903142516000000.jpgp20260814093542724472000000-20260827194903609990000000.jpgp20260814093542724472000000-20260827194904689940000000.jpgp20260814093542724472000000-20260827194904521684000000.jpgp20260814093542724472000000-20260827194904978393000000.jpgp20260814093542724472000000-20261022180141251089000000.jpgp20260814093542724472000000-20261022180141251113000000.jpgp20260814093542724472000000-20261022180141251124000000.jpgp20260814093542724472000000-20261022180141251131000000.jpgp20260814093542724472000000-20261022180141251140000000.jpgp20260814093542724472000000-20261022180141251149000000.jpgp20260814093542724472000000-20261022180141251155000000.jpgp20260814093542724472000000-20261022180141251167000000.jpgp20260814093542724472000000-20261022180141251178000000.jpgp20260814093542724472000000-20261022180141251201000000.jpgp20260814093542724472000000-20261022180141251215000000.jpgp20260814093542724472000000-20261022180141251230000000.jpgp20260814093542724472000000-20261022180141251244000000.jpgp20260814093542724472000000-20261022180141251263000000.jpgp20260814093542724472000000-20261022180141251277000000.jpgp20260814093542724472000000-20261022180141251291000000.jpgp20260814093542724472000000-20261022180141251305000000.jpg

Nearby Homes for Sale


MLS #:2026012308
Subdivision:Bruces Harbor
Beds:4
Amount:$384,770
($166/sqft)
Property Type
Virtual TourClick Here

Acreage0.24
Status: Pending
SqFt2,315
Total Space:3,178 Sq Ft
Area:LIV MLS Area 80
Baths:2
Half Baths:1
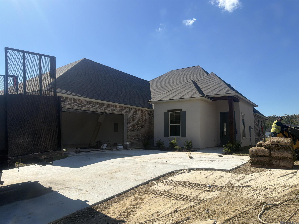
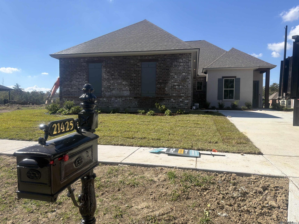
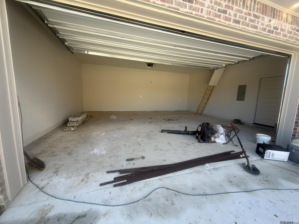
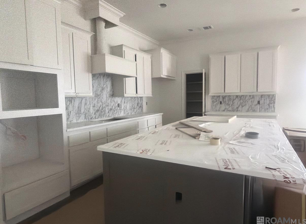
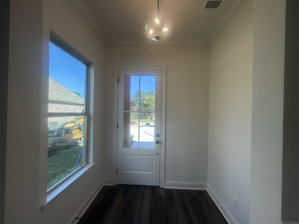
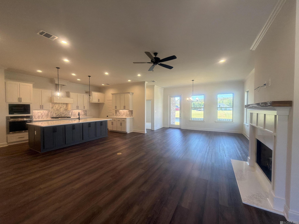
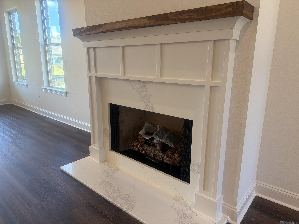
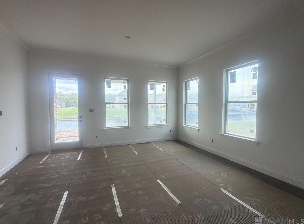
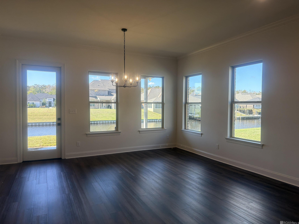
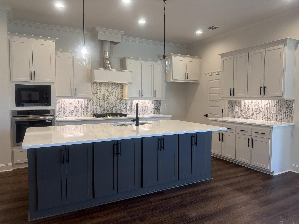
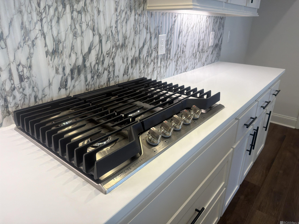
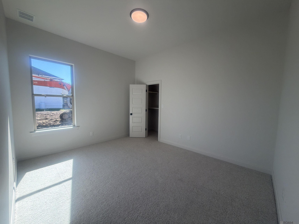
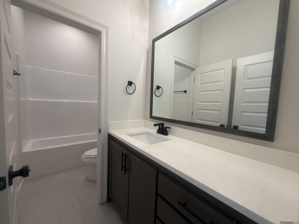
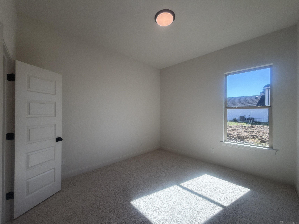
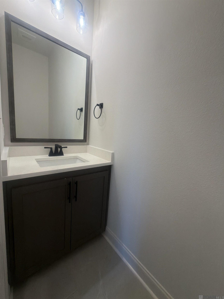
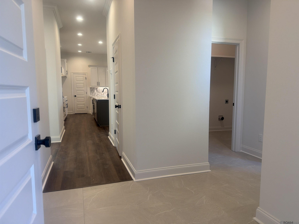
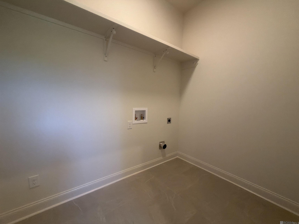
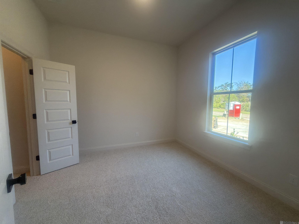
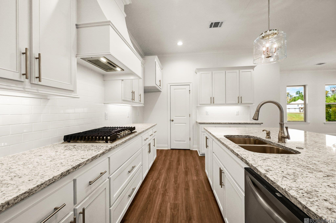
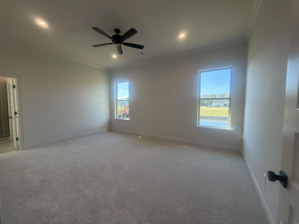
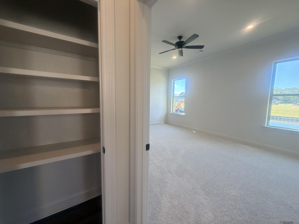
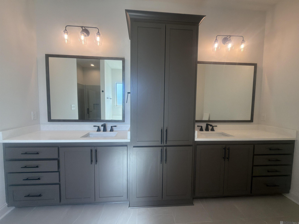
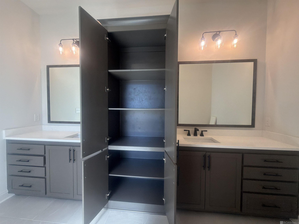
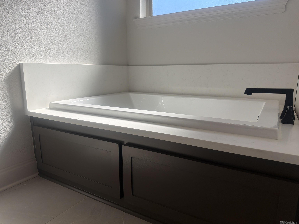
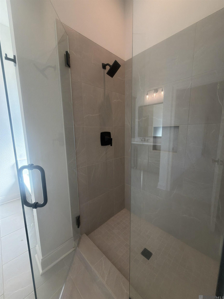
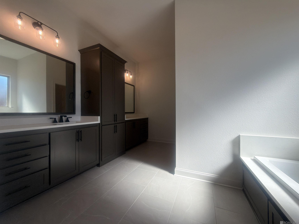
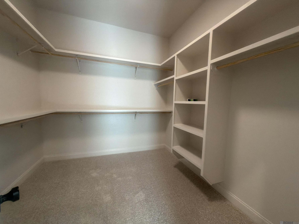
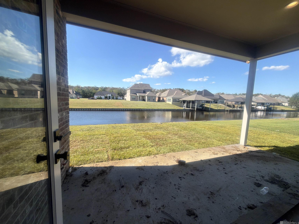
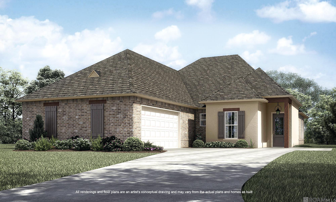
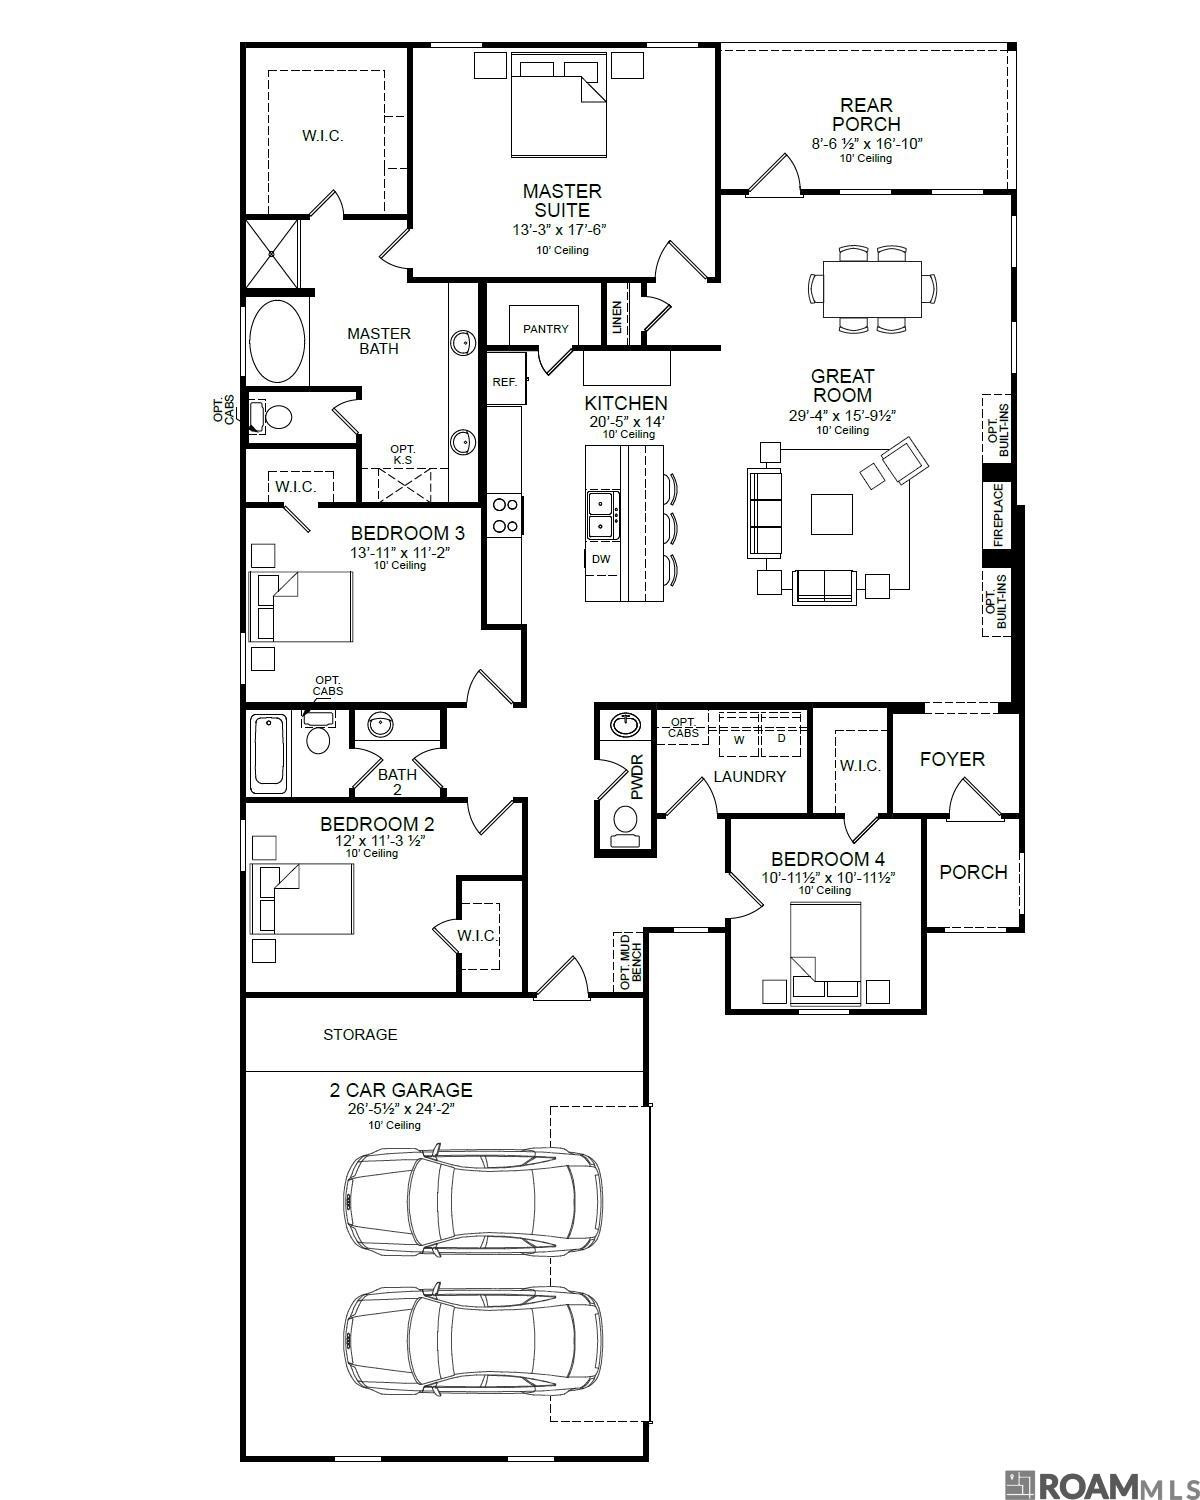
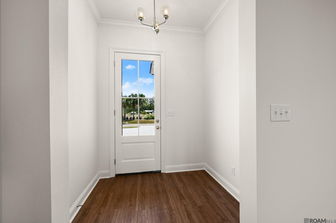
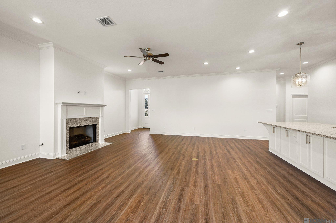
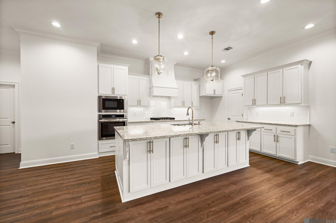
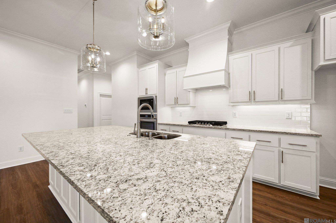
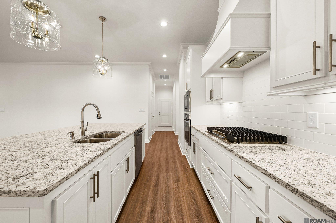
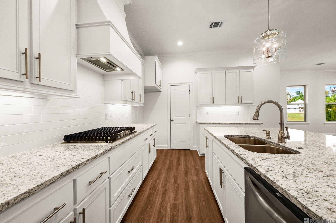
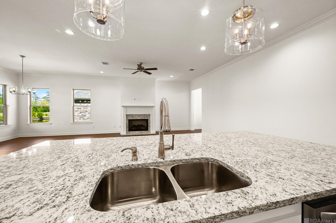
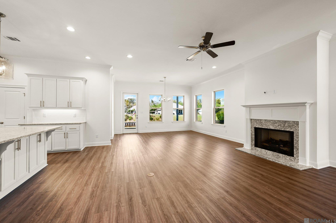
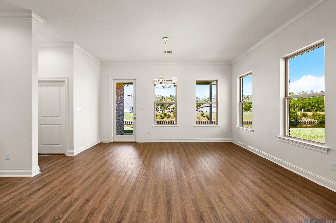
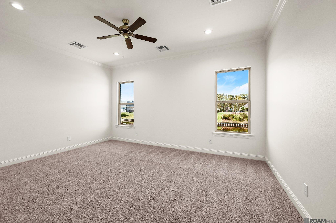
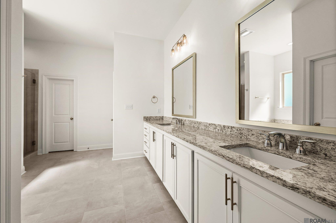
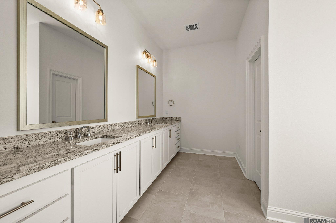
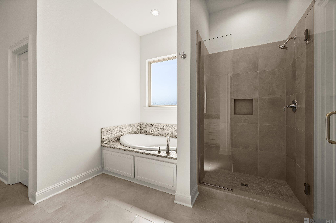
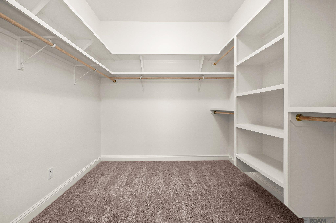
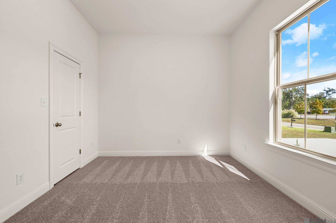
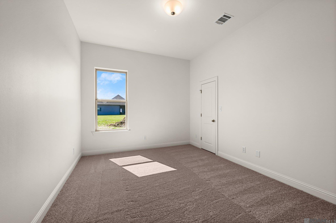
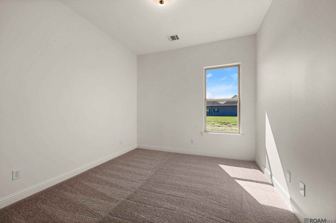
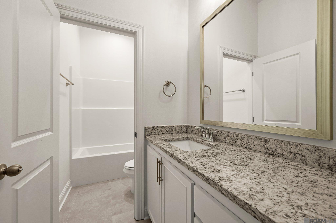
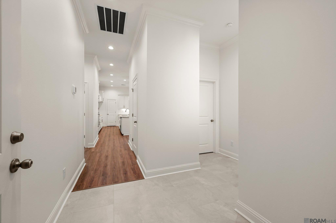
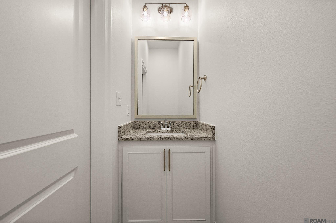
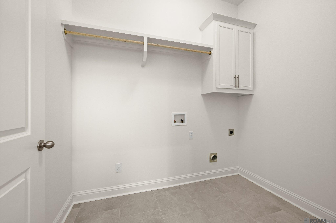
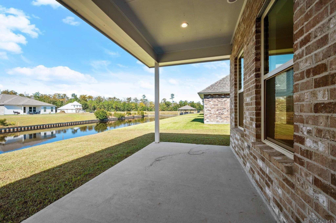
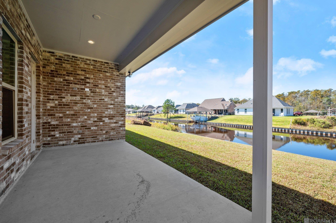
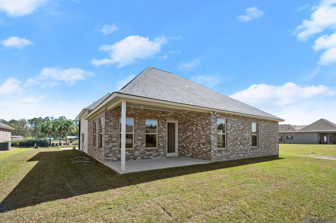
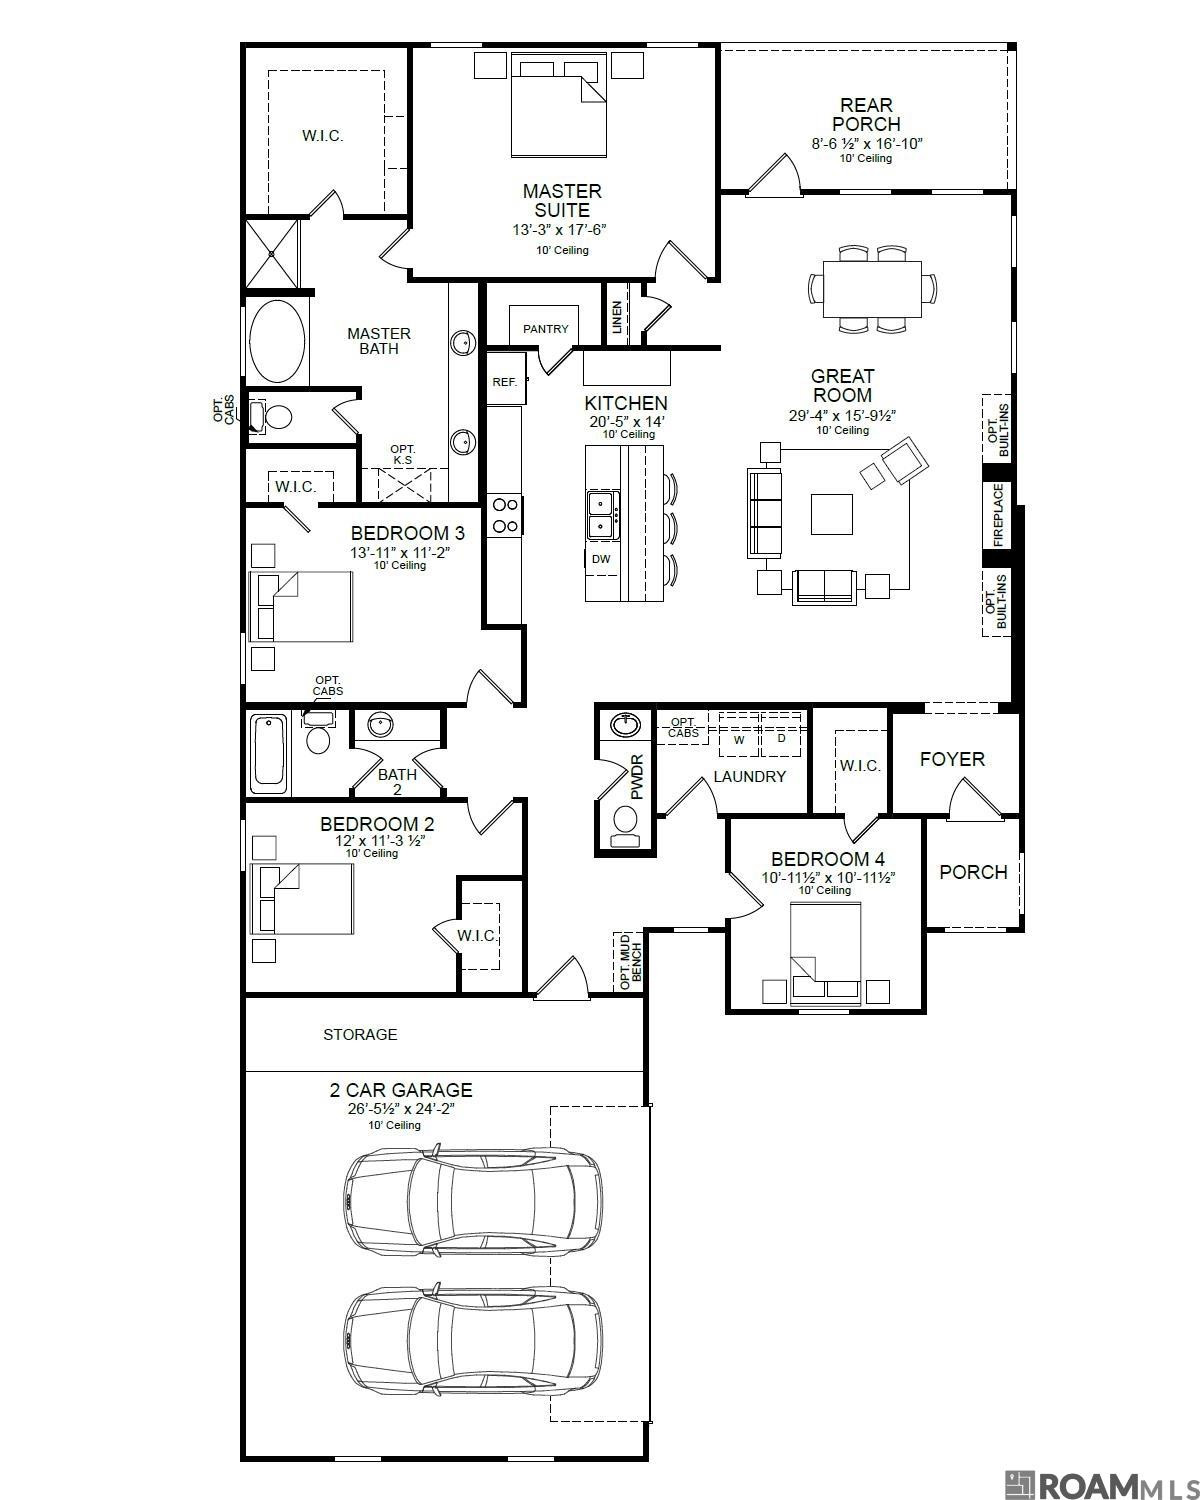
Franklin B Floorplan By Level Homes Underway In Bruce's Harbor! This Classic One-story Home Offers 4 Bedrooms, 2.5 Baths, 2,315 Sq Ft, And An Open Living, Dining, And Kitchen Layout Designed For Comfortable Everyday Living. The Spacious Great Room Centers Around A Vent-less Gas Fireplace With Level 4 Statuario Brown Stone Surround, Stained Beam Mantel, And Views To The Covered Rear Porch And Backyard. The Gourmet Kitchen Features Shaker-style Cabinetry, A Large Center Island With Sink, Matte Black Hardware And Fixtures, Under-cabinet Lighting, Level 2 Pure White Stone Countertops, Level 5 Murali Matte Viola Backsplash, A Tapered Hood With Strapping, And Upgraded Tier 2 Appliances With A 30" Cooktop And Single Wall Oven. The Private Master Suite Includes A Spa-like Bath With A Custom Tiled Shower, Seamless Shower Door, Matte Black Plumbing Fixtures, Carrara Luxe Stone Countertops, Framed Mirrors, Separate Tub, Water Closet, And Spacious Walk-in Closet. Three Additional Bedrooms, A Full Bath, Powder Room, Large Laundry Room, And Generous Garage Complete The Plan. Exterior Selections Include Acadiana Brick, Weathered Wood Shingles, Amazing Gray Stucco/trim, Night Owl Shutters/front Door, Beige Windows, Dark Oak Beams, A Gas Drop At The Patio, Professional Landscaping, And Full Sod. Estimated Completion Date Of October 2026, Buyers Can Pick/approve Certain Colors And Options For A Limited Period Of Time. Enjoy Waterfront Living In Bruce's Harbor, Just Minutes From I-12 At The Springfield Exit And About 30 Minutes From Baton Rouge, With Water Access To Blood River/tickfaw. *the Completed Pictures Are Not Of The Actual Home But Are Of The Same Floorplan; Colors And Options May Vary..
* Monthly Mortgage approximation does not include taxes, insurance, PMI, etc. All information on this website should be considered reliable, but not guaranteed.
Keller Williams Realty Red Stick Partners
More Springfield real estate
X


Hang on...

Loading