Nearby Homes for Sale
|
|
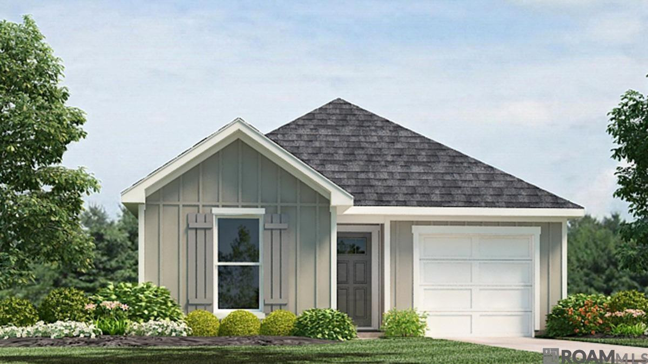
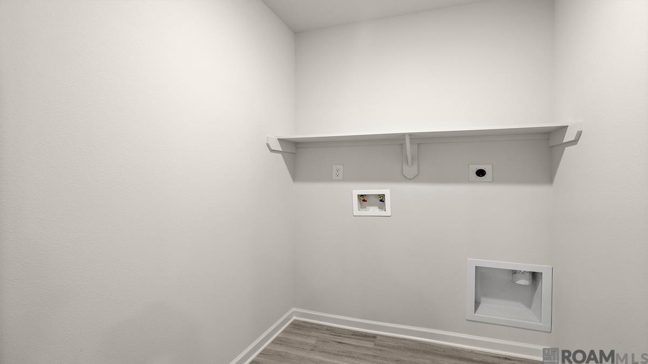
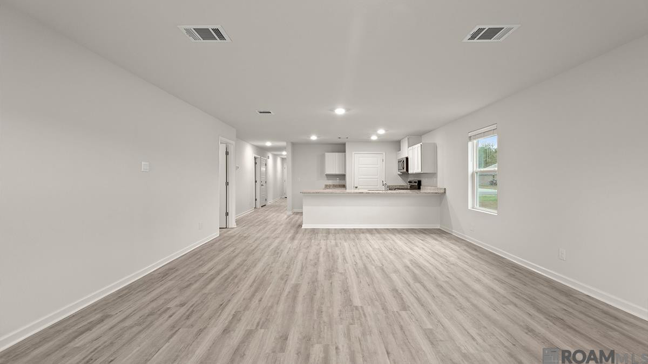
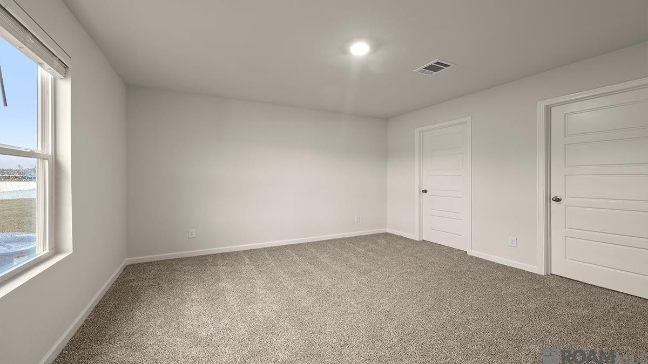
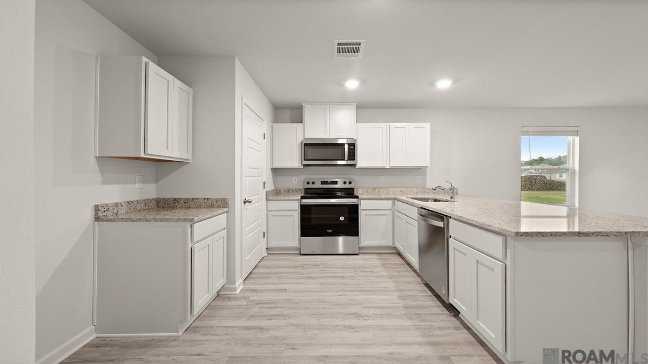
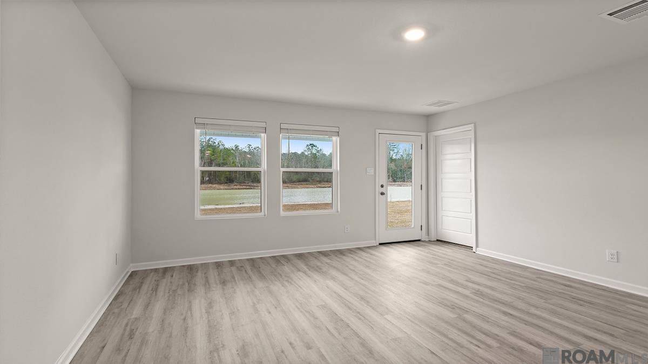
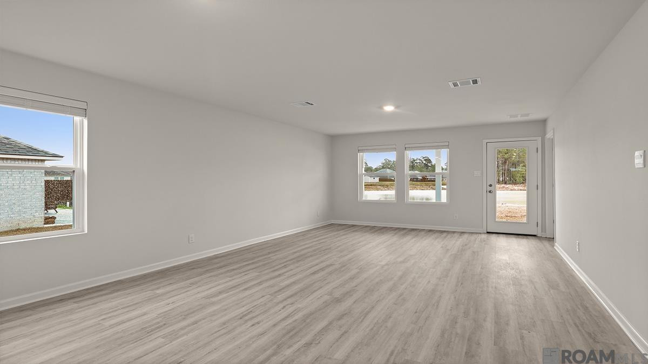
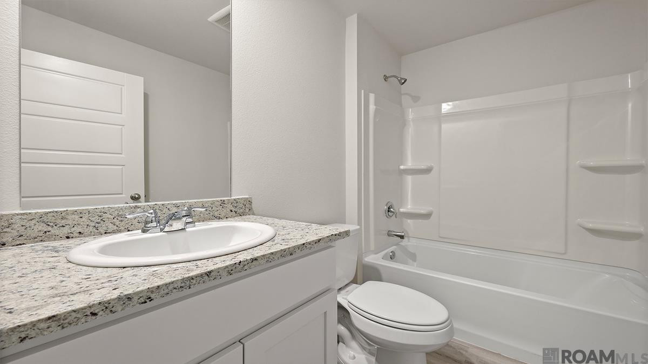
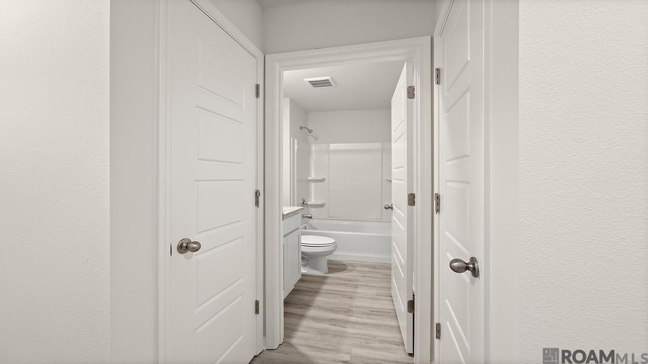
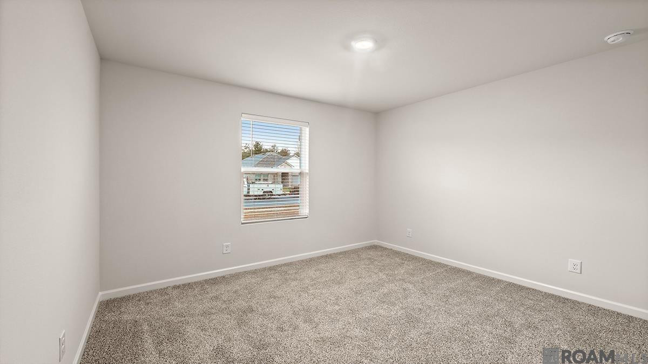
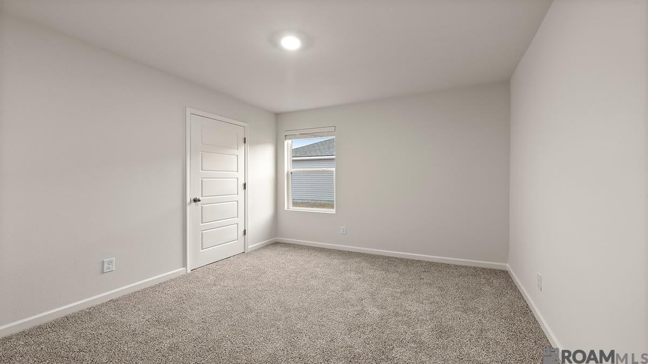
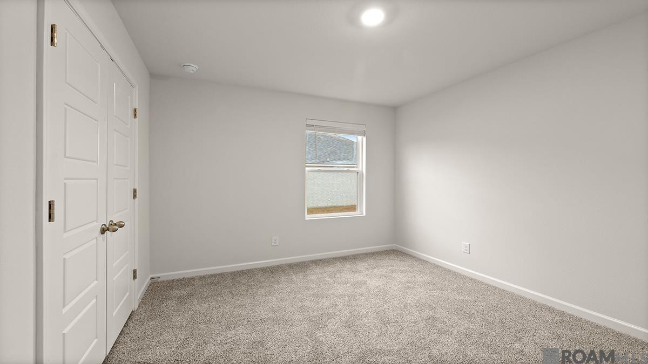
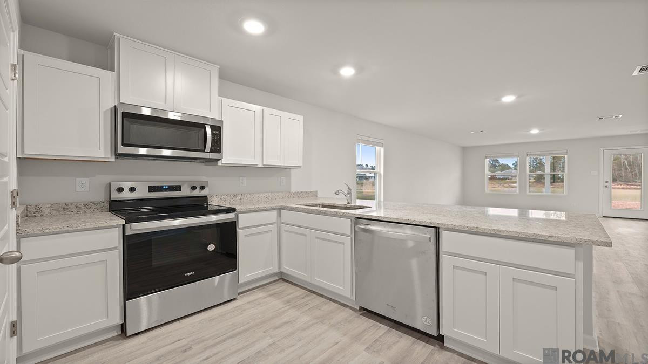
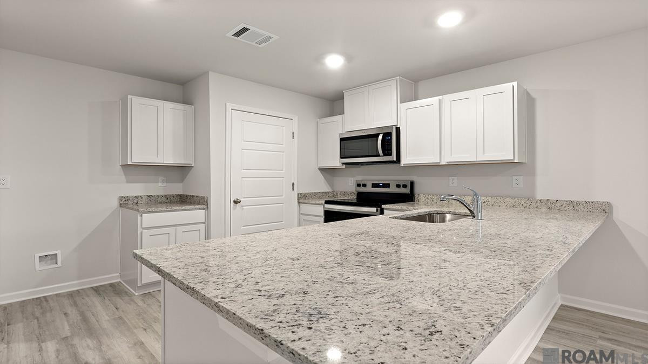
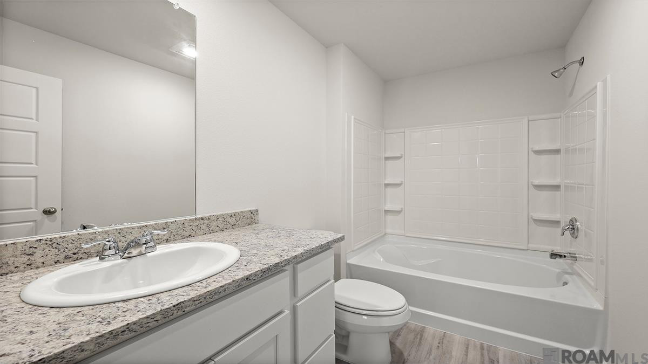
Welcome To The Birch Model, A New Home In Berry Ridge Subdivision. Inside This 3-bedroom, 2-bathroom Home, You’ll Find 1,270 Square Feet Of Enjoyable Living. Once You Walk Into This Home, You’ll See Two Bedrooms Along With The Guest Bathroom. Walking Down The Foyer, You’ll Then Reach The Laundry Room, As Well As The Open Concept Living Space, Starting With The Kitchen. The Kitchen Offers Shaker-style Cabinets, Gooseneck Pulldown Faucets In The Kitchens. The Chef In Your Family Will Also Enjoy The Stainless-steel Frigidaire Appliances, Stove, Microwave Hood, Dishwasher, Single Basin Undermount Sink. And 3 Cm Granite Throughout. The Kitchen Also Houses A Pantry, And The Separate Laundry Room Is Located On The Other Side, Creating Easy Access To Everything. The Dining Room Is Adjacent To The Kitchen, And The Living Room Is Situated Nearby. This Smart Layout Ensures That Anyone In Either Space Can Always Be Part Of The Action, Regardless Of Their Location. Each Bedroom Is Equipped With Cozy Carpeting And A Convenient Closet. Whether You Need A Space For Entertainment, Storage, Hosting Guests, Relaxation, Or Fitness Activities, You Can Count On Feeling Comfortable And Content. The Primary Bedroom Is In The Rear Of The Home And Has Its Own En Suite. The Primary Bathroom Features A Double Vanity With A Tub/shower Combo, Large Walk-in Closet, Separate Linen Closet, And A Separate Water Closet. Get In Touch With Us Now And Schedule A Tour Today! Disclaimer: Final Options, Finishes, Colors, Etc. Are Subject To Change Until Home Is Finished..
* Monthly Mortgage approximation does not include taxes, insurance, PMI, etc. All information on this website should be considered reliable, but not guaranteed.
D.R. Horton Realty Of Louisian
More Springfield real estate
* Monthly Mortgage approximation does not include taxes, insurance, PMI, etc. All information on this website should be considered reliable, but not guaranteed.
D.R. Horton Realty Of Louisian
More Springfield real estate

