<<Back to search results  

3236 Creekmere Ln

St. George, LA 70810

3236 Creekmere Ln, St. George LA
p20260809070735417430000000-20261001112529951773000000.jpgp20260809070735417430000000-20261008024203886784000000.jpgp20260809070735417430000000-20261001113037820701000000.jpgp20260809070735417430000000-20261002035248206236000000.jpgp20260809070735417430000000-20261002035248206239000000.jpgp20260809070735417430000000-20261008024203886841000000.jpgp20260809070735417430000000-20261008024203886852000000.jpgp20260809070735417430000000-20261008024203886860000000.jpgp20260809070735417430000000-20261008024203886868000000.jpgp20260809070735417430000000-20261008024203886879000000.jpgp20260809070735417430000000-20261002035248206256000000.jpgp20260809070735417430000000-20261008024203886913000000.jpgp20260809070735417430000000-20261002040258994080000000.jpgp20260809070735417430000000-20261001113037820731000000.jpgp20260809070735417430000000-20261001113037820733000000.jpgp20260809070735417430000000-20261008024203886941000000.jpgp20260809070735417430000000-20261008024203886950000000.jpgp20260809070735417430000000-20261001112529951965000000.jpgp20260809070735417430000000-20261008024203886993000000.jpgp20260809070735417430000000-20261008024203887003000000.jpgp20260809070735417430000000-20261002040258994770000000.jpgp20260809070735417430000000-20261001112529951996000000.jpgp20260809070735417430000000-20261001113037820753000000.jpgp20260809070735417430000000-20261008024203887032000000.jpgp20260809070735417430000000-20261008024203887056000000.jpgp20260809070735417430000000-20261008024203887065000000.jpgp20260809070735417430000000-20261002040258995260000000.jpgp20260809070735417430000000-20261008024203887081000000.jpgp20260809070735417430000000-20261008024203887090000000.jpgp20260809070735417430000000-20261008024203887097000000.jpgp20260809070735417430000000-20261008024203887105000000.jpgp20260809070735417430000000-20261001112529952074000000.jpgp20260809070735417430000000-20261002035248206324000000.jpgp20260809070735417430000000-20261002035248206328000000.jpgp20260809070735417430000000-20261001112529952101000000.jpgp20260809070735417430000000-20261008024203887137000000.jpgp20260809070735417430000000-20261008024203887149000000.jpgp20260809070735417430000000-20261002035248206339000000.jpgp20260809070735417430000000-20261001112529952133000000.jpgp20260809070735417430000000-20261008024203887172000000.jpgp20260809070735417430000000-20261002035248206348000000.jpgp20260809070735417430000000-20261001112529952156000000.jpgp20260809070735417430000000-20261008024203887192000000.jpgp20260809070735417430000000-20261008024203887201000000.jpgp20260809070735417430000000-20261008024203887210000000.jpgp20260809070735417430000000-20261001113037820810000000.jpgp20260809070735417430000000-20261001112529952195000000.jpgp20260809070735417430000000-20261001113037820814000000.jpgp20260809070735417430000000-20261008024203887236000000.jpgp20260809070735417430000000-20261008024203887246000000.jpgp20260809070735417430000000-20261008024203887253000000.jpgp20260809070735417430000000-20261008024203887260000000.jpgp20260809070735417430000000-20261012210224313608000000.jpgp20260809070735417430000000-20261012210224313624000000.jpg

Nearby Homes for Sale


MLS #:2025020284
Subdivision:Woodstock Park
Beds:5
Amount:$445,400
($175/sqft)
Property Type

Acreage0.14
Status: For Sale
SqFt2,543
Total Space:3,255 Sq Ft
Area:EBR MLS Area 53
Baths:3
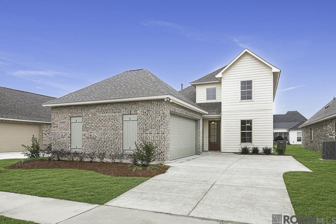
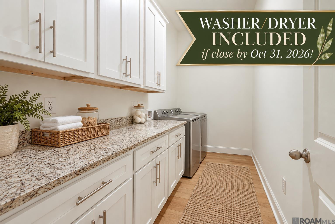
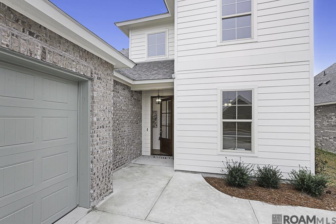
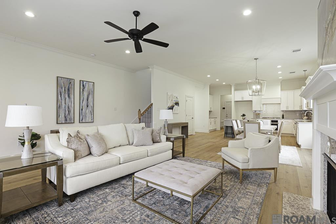
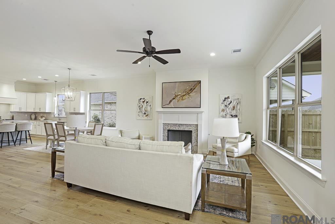
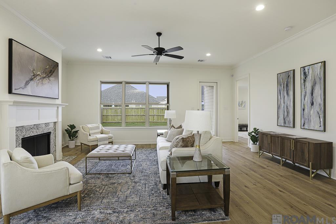
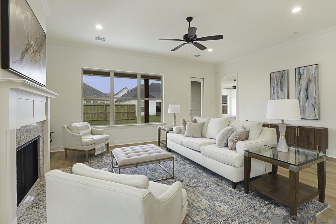
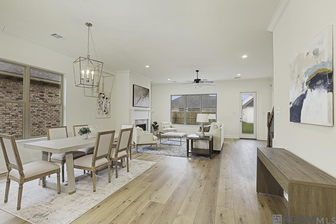
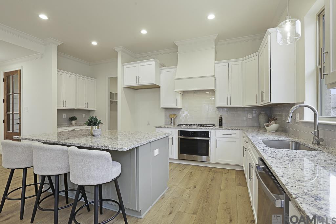
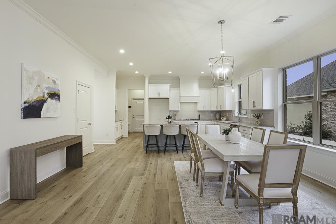
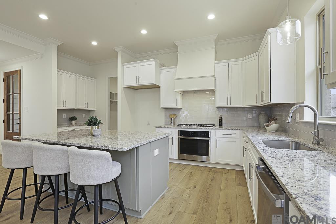
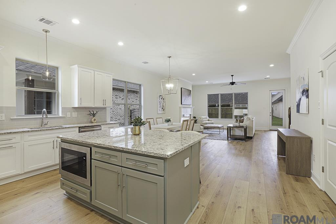
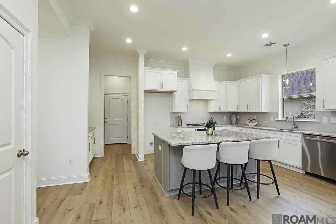
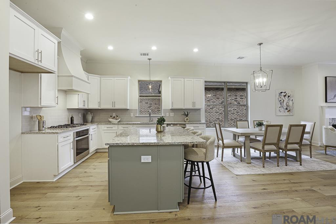
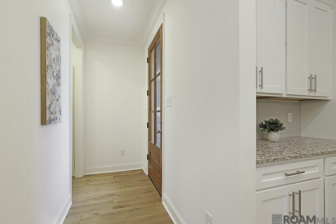
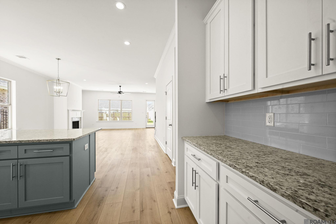
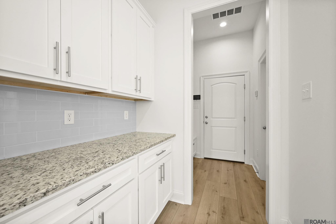
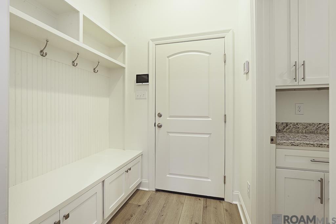
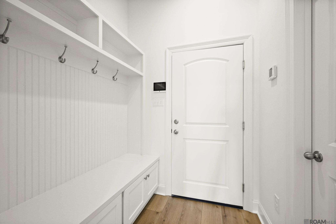
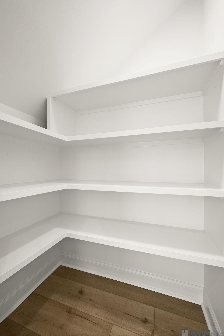
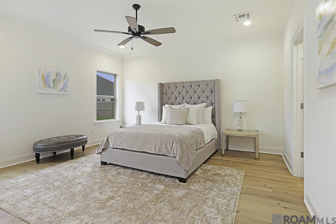
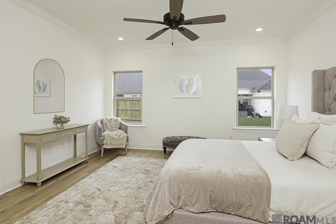
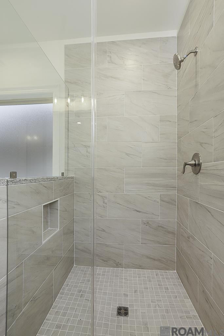
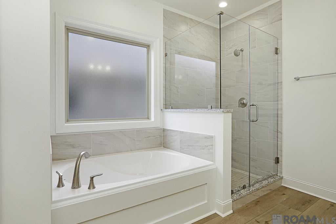
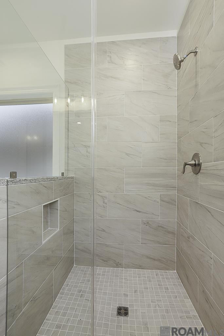
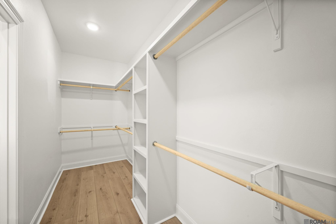
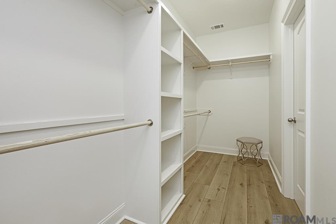
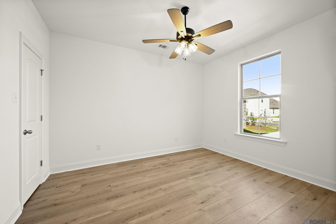
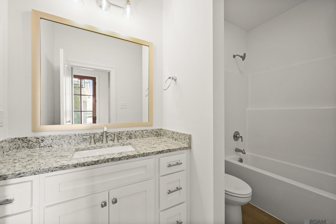
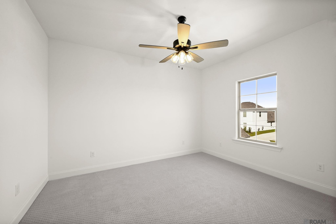
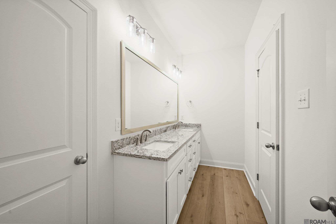
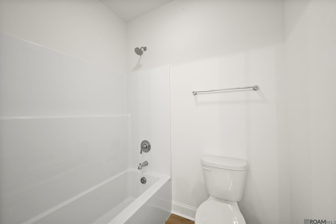
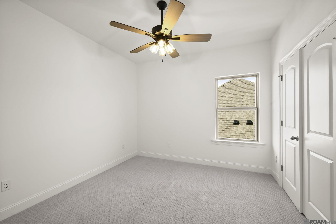
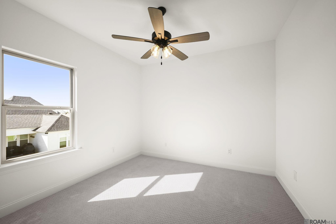
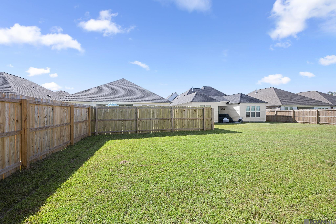
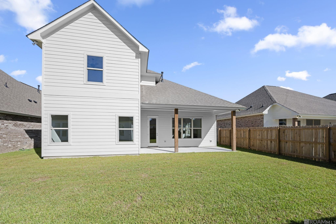
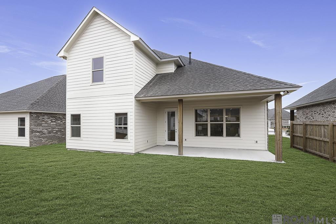
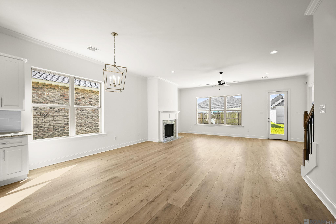
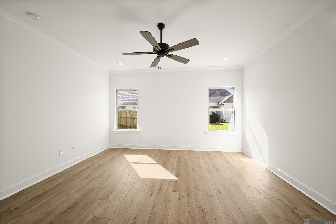
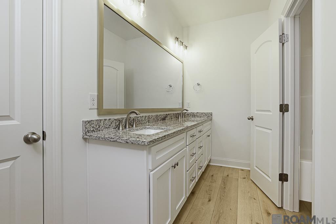
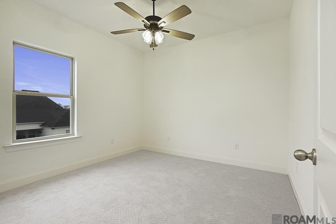
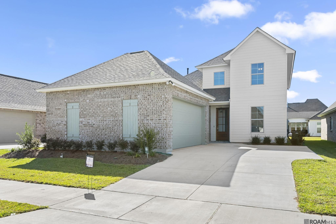
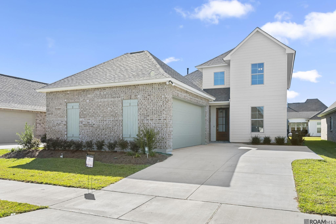
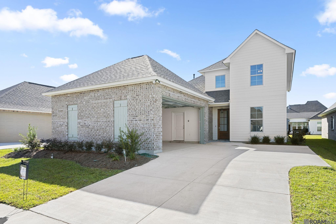
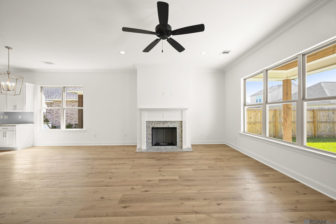
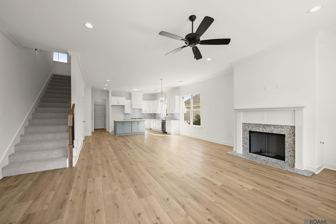
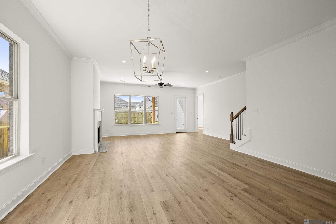
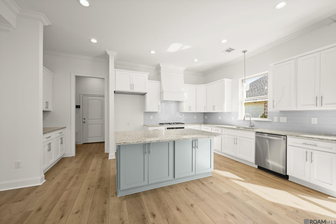
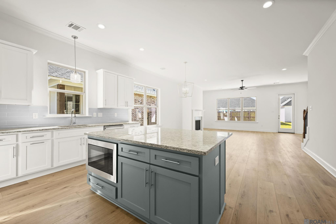
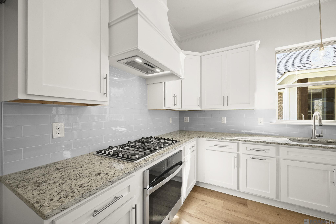
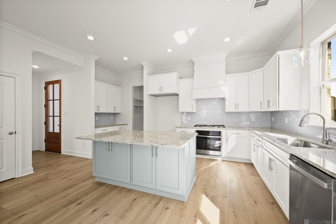
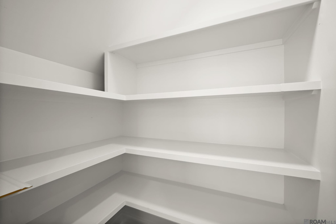
New Build In St George Between Bluebonnet And Uclub! 5 Bedrooms, 3 Full Baths, Triple Split Floorplan With Stunning Details Including Tall Ceilings, Luxery Vinyl Plank Floors Downstairs, Mud Room, Oversized Utility Room, 8' Tall Garage Door, 2 Bedrooms And Baths Downstairs. The Kitchen Is A Dream With Oversized Island, Coffee Bar, Gas Cooktop, Undermount Microwave, Large Stainless Rectangle Undermount Sink, Quartz Countertops, Large Walk In Pantry And Opens Into The Dining Area And Living Room. The Dining Area Is Large And Has A Great Looking Open Chandelier. The Living Room Is Spacious And Has Fireplace With Gas Logs. The Back Of \the Home Features A Huge 22' Covered Porch Which Perfect For Outdoor Entertaining. The Downstairs Primary Suite Has A Tray Ceiling, Large Bath With Tiled Shower, Seamless Glass Shower Door, Soaking Tub, Water Closet, Two Vanities, Large Walk In Closet With Sweater Shelves And Double Rods. The Front Bedroom Has A Full Bath And Walk In Closet Also. Upstairs You Will Find 3 Nice Sized Bedrooms, 2 With Walk In Closets, An Oversized Hall Bath. Woodstock Park Is Almost Complete. Don't Miss Your Chance To Own One Of These Fabulous Homes In A Great Neighborhood With Community Pool, Lake, Fountains And Walking Trail..
* Monthly Mortgage approximation does not include taxes, insurance, PMI, etc. All information on this website should be considered reliable, but not guaranteed.
Burns & Co., Inc.
More St. George real estate
X


Hang on...

Loading