<<Back to search results  

7046 Dianthus

St. George, LA 70817

7046 Dianthus, St. George LA
p20260809123604373121000000-20260810124506287455000000.jpgp20260809123604373121000000-20260810124509521973000000.jpgp20260809123604373121000000-20260810124511585969000000.jpgp20260809123604373121000000-20260810124512360361000000.jpgp20260809123604373121000000-20260810124514187558000000.jpgp20260809123604373121000000-20260810124515354957000000.jpgp20260809123604373121000000-20260810124517558391000000.jpgp20260809123604373121000000-20260810124518401083000000.jpgp20260809123604373121000000-20260810124518755869000000.jpgp20260809123604373121000000-20260810124519657447000000.jpgp20260809123604373121000000-20260810124521776820000000.jpgp20260809123604373121000000-20260810124521906313000000.jpgp20260809123604373121000000-20260810124523384981000000.jpgp20260809123604373121000000-20260810124525873500000000.jpgp20260809123604373121000000-20260810124529302371000000.jpgp20260809123604373121000000-20260810124531486634000000.jpgp20260809123604373121000000-20260810124532772414000000.jpgp20260809123604373121000000-20260810124535730644000000.jpgp20260809123604373121000000-20260810124538984915000000.jpgp20260809123604373121000000-20260810124541559927000000.jpgp20260809123604373121000000-20260810124547349401000000.jpgp20260809123604373121000000-20260810124550244529000000.jpgp20260809123604373121000000-20260810124550519533000000.jpgp20260809123604373121000000-20260810124550776638000000.jpgp20260809123604373121000000-20260810124551332850000000.jpgp20260809123604373121000000-20260810124551291422000000.jpgp20260809123604373121000000-20260810124551533849000000.jpgp20260809123604373121000000-20260810124552960010000000.jpgp20260809123604373121000000-20260810124553134992000000.jpgp20260809123604373121000000-20260810124554898957000000.jpgp20260809123604373121000000-20260810124556726820000000.jpgp20260809123604373121000000-20260810124600629409000000.jpgp20260809123604373121000000-20260810124604302221000000.jpgp20260809123604373121000000-20260810124605153485000000.jpgp20260809123604373121000000-20260810124611301873000000.jpgp20260809123604373121000000-20260810124614603150000000.jpgp20260809123604373121000000-20260810124615164931000000.jpgp20260809123604373121000000-20260810124616266553000000.jpgp20260809123604373121000000-20260810124616800565000000.jpgp20260809123604373121000000-20260810124617530166000000.jpgp20260809123604373121000000-20260810124617820604000000.jpgp20260809123604373121000000-20260810124618679569000000.jpgp20260809123604373121000000-20260810124620387118000000.jpgp20260809123604373121000000-20260810124623722301000000.jpgp20260809123604373121000000-20260810124623990923000000.jpgp20260809123604373121000000-20260810124624231934000000.jpgp20260809123604373121000000-20260810124624899911000000.jpgp20260809123604373121000000-20260810124627871250000000.jpgp20260809123604373121000000-20260810124628167098000000.jpgp20260809123604373121000000-20260810124628704619000000.jpgp20260809123604373121000000-20260810124630496181000000.jpgp20260809123604373121000000-20260810124631895364000000.jpgp20260809123604373121000000-20260810124633386759000000.jpgp20260809123604373121000000-20260810124641203014000000.jpgp20260809123604373121000000-20261012211421928526000000.jpg

Nearby Homes for Sale


MLS #:2026012702
Subdivision:Rose Hill
Beds:4
Amount:$735,000
($216/sqft)
Property Type
Virtual TourClick Here

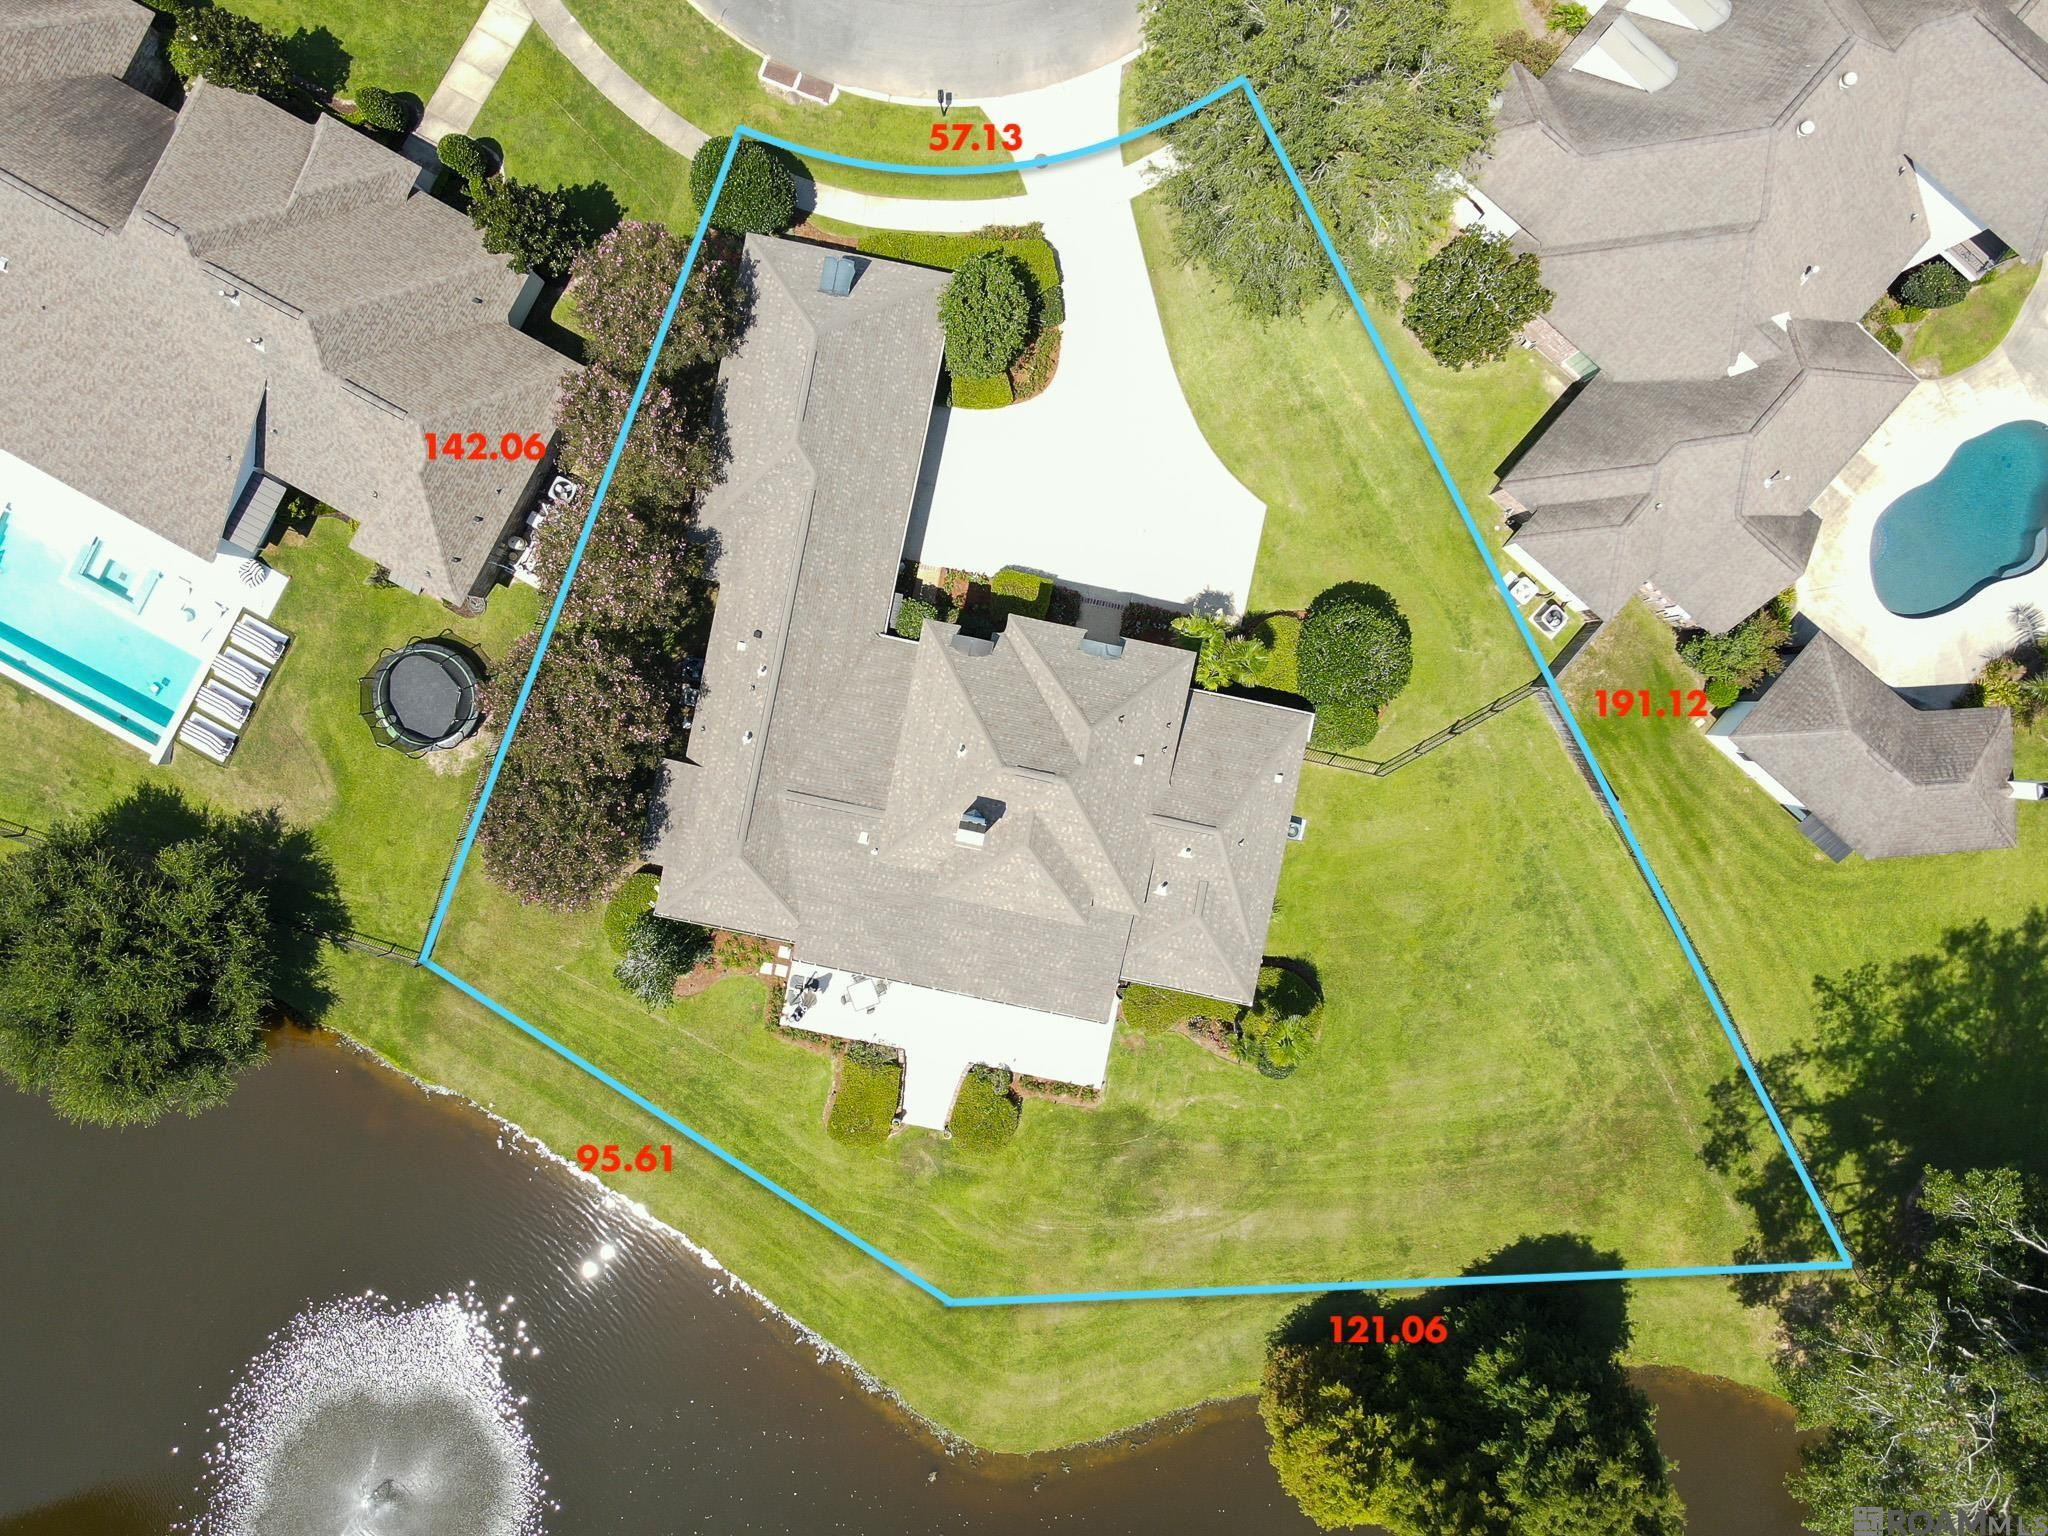
Acreage0.47
Status: For Sale
SqFt3,394
Total Space:4,717 Sq Ft
Area:EBR MLS Area 43
Baths:3
Half Baths:1
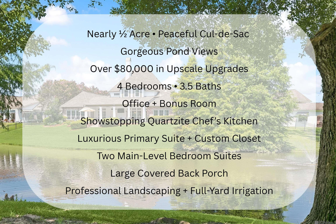
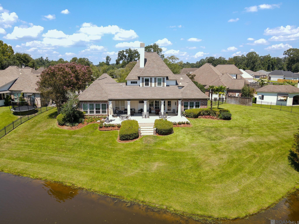
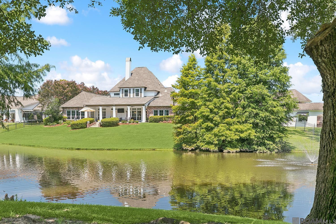
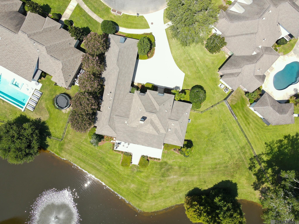
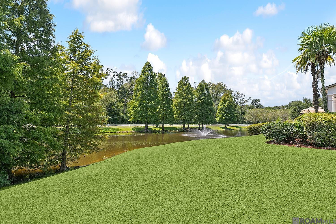
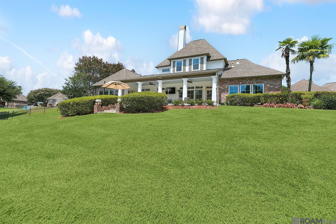
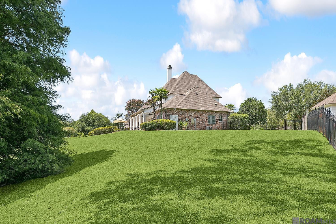
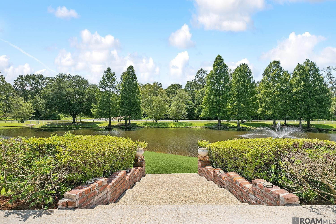
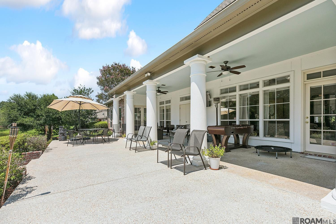
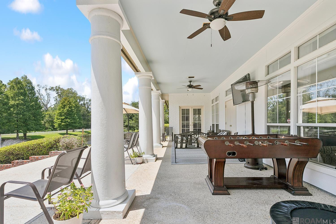
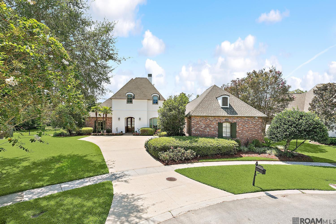
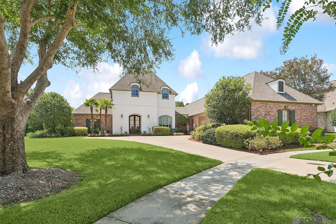
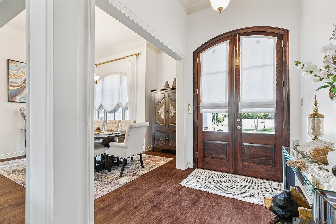
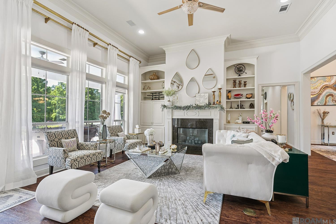
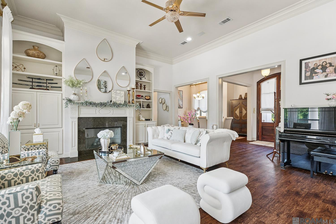
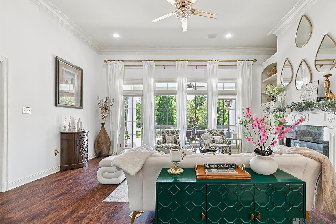
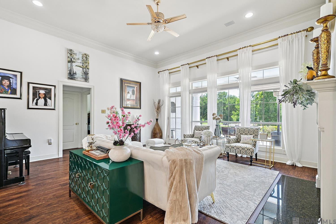
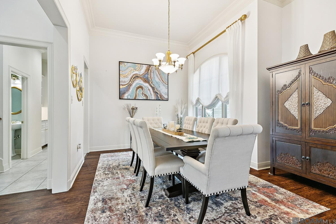
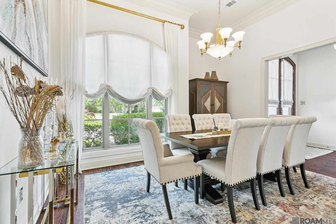
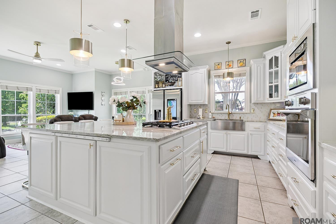
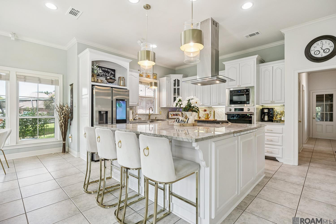
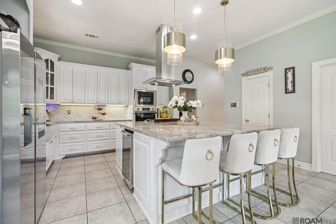
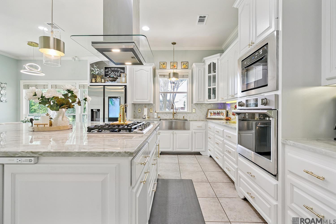
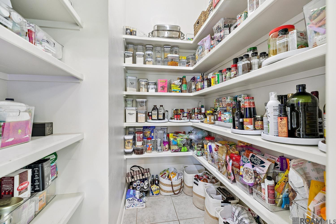
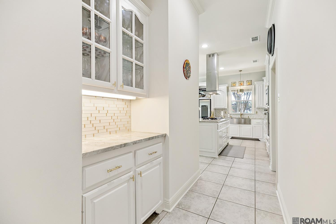
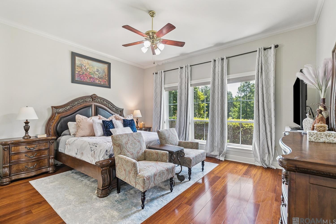
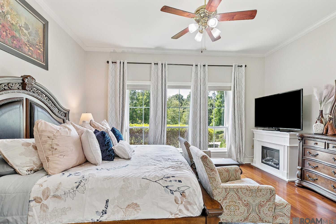
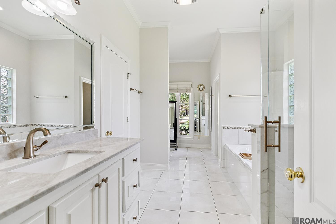
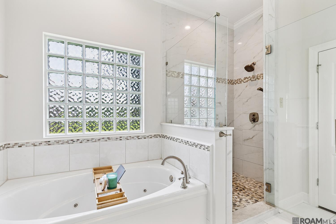
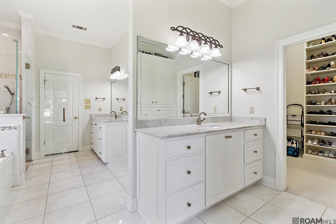
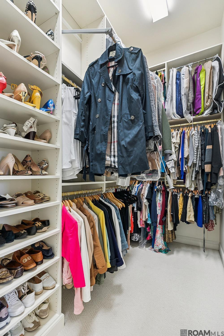
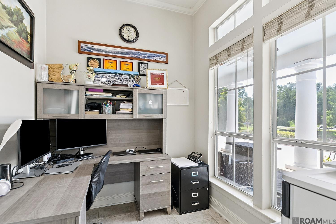
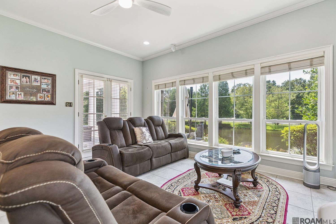
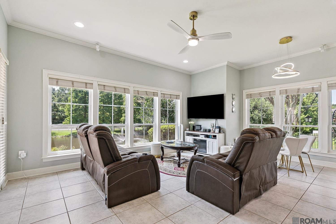
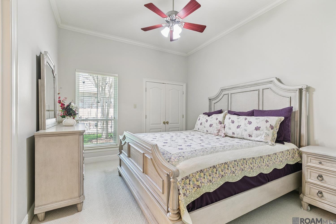
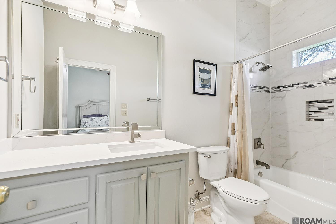
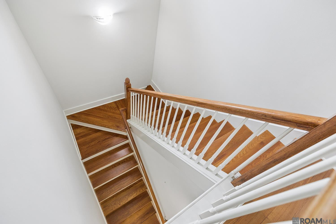
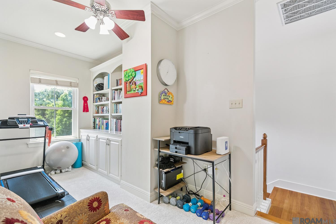
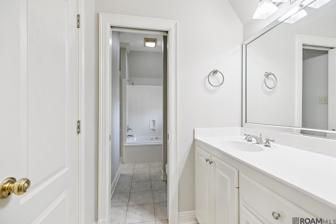
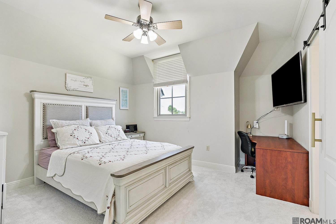
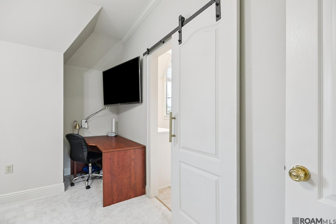
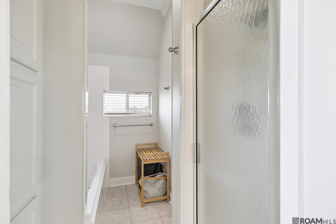
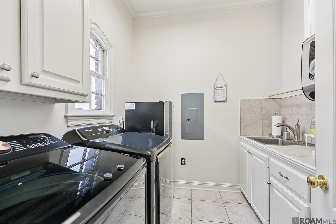
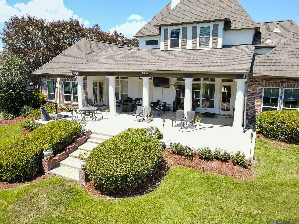
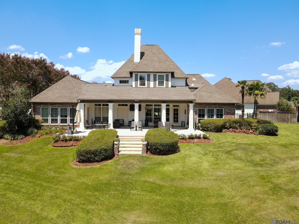
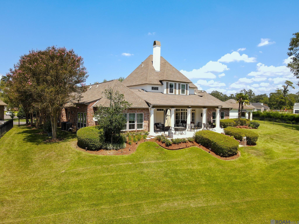
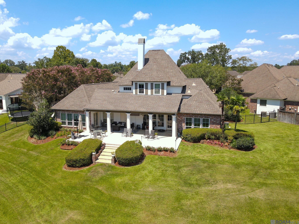
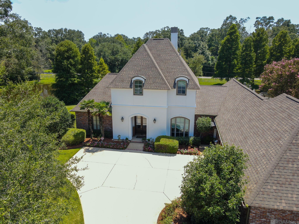
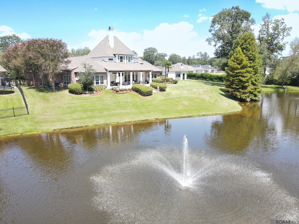
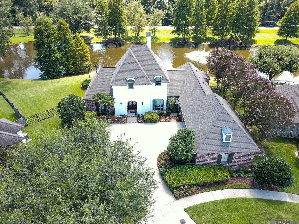
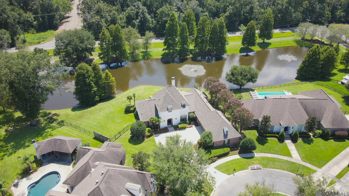
New Price And $9000 Towards Closing Cost Incentive. Gorgeous Pond Views & Premium Upgrades Perched At The End Of A Peaceful Cul-de-sac In Coveted Rose Hill. This Meticulously Maintained 4-bedroom, 3.5 Bath + Office + Bonus Room Residence Sits On Nearly Half An Acre Of Serene Privacy Paired With Thoughtful, Upscale Upgrades Totaling Over $80,000. Upgrades Include Fresh, Neutral Paint, (interior And Exterior), New Laminate Flooring In The Primary Bedroom, Living Room, And Foyer, Custom Window Treatments—remote-controlled Blinds In The Living Room. The Chef’s Kitchen Is A Showstopper, Featuring New Vancouver Quartzite On All Counters, The Original Island Was Reimagined With A New Full Quartzite Slab And Expanded Counterspace, A Large Walk-in Pantry And A White Oak "butler’s Pantry" In The Hall. All Smart Stainless-steel Appliances (still With Plastic On!), A Refrigerator And Chiller, Are Included—plus A Stylish Stainless Steel Farm Sink And A Sleek Powerful Overhead Range. Connecting To The Kitchen Is A Spacious, Bright And Open Keeping Area. Retreat To The Primary Suite, Where A Fully Customized Walk-in Closet (added March 2023) Features Ample Storage With Convenient Pull-downs. The Spa-like Ensuite Is Set Up To Create Dual Private Spaces Each That Showcase Taj Mahal Quartz Counters And 2 Walk-in Closets. Primary Bath Also Has A Soaking Tub And Custom Tiled Shower. This Split Floor Plan Features The Primary And Guest Suite With Private Baths On The Main Level. Upstairs Offers A Shared Bonus Area And Bedrooms Feature: New Carpet; Custom Built Barn Door Bathroom Entrances; And "jack And Jill" Shared Bathroom With Separate Sink Areas, New Soaking Tub And Separate Walk-in Shower. Additional Highlights: 3 Hvac Systems With New Compressors And Coils (2022–2023); 2 New Gas Water Heaters (2022); Ring Doorbell, Full Camera System, Smart Locks (all Keyed Alike For Convenience); Large Back Porch; Professional Landscaping + Full-yard Irrigation System..
* Monthly Mortgage approximation does not include taxes, insurance, PMI, etc. All information on this website should be considered reliable, but not guaranteed.
The Musso Group
More St. George real estate
X


Hang on...

Loading