<<Back to search results  

8646 Hattic St

St. George, LA 70817

8646 Hattic St, St. George LA
p20260814100523552146000000-20260814100524836708000000.jpgp20260814100523552146000000-20260814100525689250000000.jpgp20260814100523552146000000-20260814100525310498000000.jpgp20260814100523552146000000-20260814100525550242000000.jpgp20260814100523552146000000-20260814100525788152000000.jpgp20260814100523552146000000-20260814100525937002000000.jpgp20260814100523552146000000-20260814100526629160000000.jpgp20260814100523552146000000-20261012210816637506000000.jpgp20260814100523552146000000-20261012210816637523000000.jpgp20260814100523552146000000-20261022161908686803000000.jpgp20260814100523552146000000-20261022161908686824000000.jpgp20260814100523552146000000-20261022161908686832000000.jpgp20260814100523552146000000-20261022161908686839000000.jpgp20260814100523552146000000-20261022161908686845000000.jpgp20260814100523552146000000-20261022161908686852000000.jpgp20260814100523552146000000-20261022161908686881000000.jpgp20260814100523552146000000-20261022161908686890000000.jpgp20260814100523552146000000-20261022161908686898000000.jpgp20260814100523552146000000-20261022161908686905000000.jpgp20260814100523552146000000-20261022161908686911000000.jpgp20260814100523552146000000-20261022161908686918000000.jpgp20260814100523552146000000-20261022161908686924000000.jpgp20260814100523552146000000-20261022161908686930000000.jpgp20260814100523552146000000-20261022161908686964000000.jpgp20260814100523552146000000-20261022161908686974000000.jpgp20260814100523552146000000-20261022161908686981000000.jpgp20260814100523552146000000-20261022161908686988000000.jpgp20260814100523552146000000-20261022161908686995000000.jpgp20260814100523552146000000-20261022161908687001000000.jpgp20260814100523552146000000-20261022161908687007000000.jpgp20260814100523552146000000-20261022161908687014000000.jpgp20260814100523552146000000-20261022161908687020000000.jpgp20260814100523552146000000-20261022161908687027000000.jpgp20260814100523552146000000-20261022161908687035000000.jpgp20260814100523552146000000-20261022161908687041000000.jpgp20260814100523552146000000-20261022161908687047000000.jpgp20260814100523552146000000-20261022161908687053000000.jpgp20260814100523552146000000-20261022161908687059000000.jpgp20260814100523552146000000-20261022161908687065000000.jpgp20260814100523552146000000-20261022161908687071000000.jpgp20260814100523552146000000-20261022161908687077000000.jpgp20260814100523552146000000-20261022161908687084000000.jpgp20260814100523552146000000-20261022161908687107000000.jpgp20260814100523552146000000-20261022161908687115000000.jpgp20260814100523552146000000-20261022161908687121000000.jpgp20260814100523552146000000-20261022161908687128000000.jpgp20260814100523552146000000-20261022161908687134000000.jpgp20260814100523552146000000-20261022161908687140000000.jpgp20260814100523552146000000-20261022161908687147000000.jpgp20260814100523552146000000-20261022161908687154000000.jpg

Nearby Homes for Sale


MLS #:2026005755
Subdivision:Long Farm
Beds:4
Amount:$1,095,000
($359/sqft)
Property Type

Acreage0.19
Status: For Sale
SqFt3,042
Total Space:3,967 Sq Ft
Area:EBR MLS Area 43
Baths:3
Half Baths:1
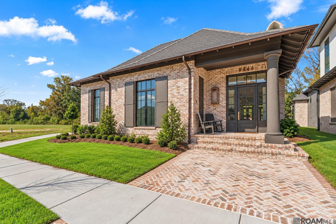
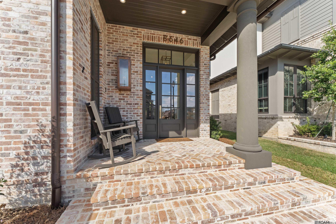
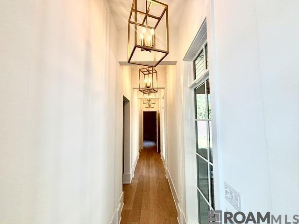
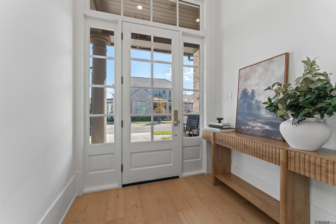
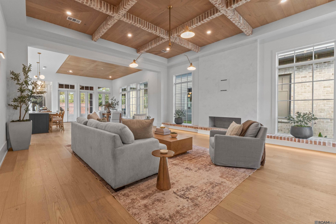
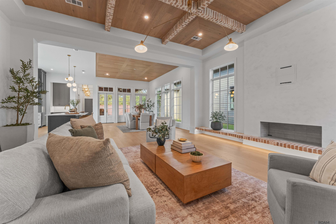
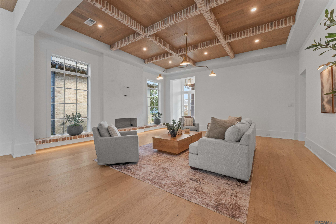
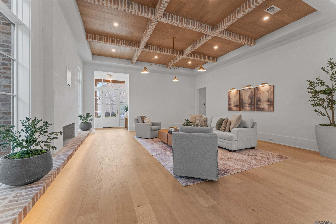
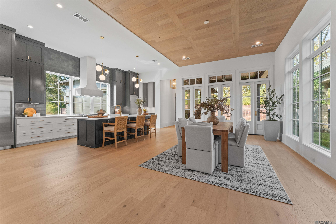
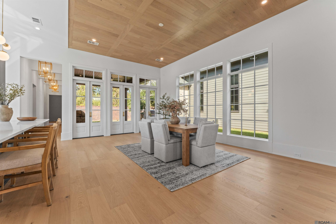
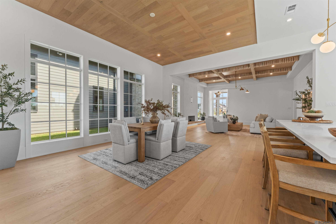
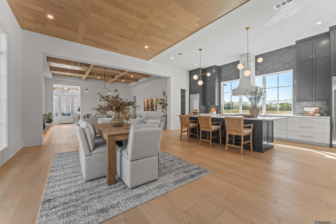
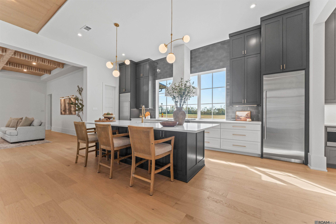
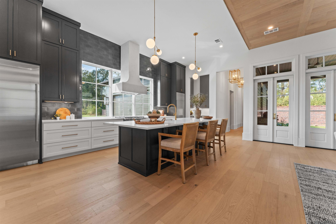
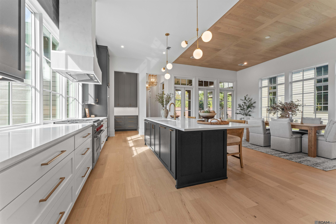
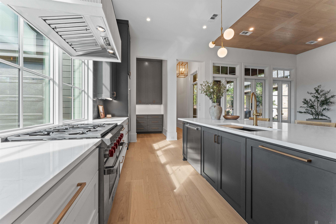
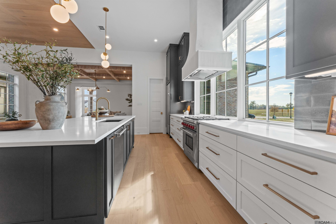
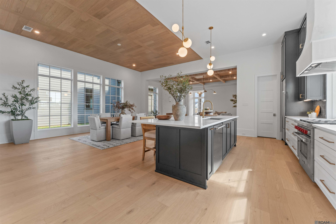
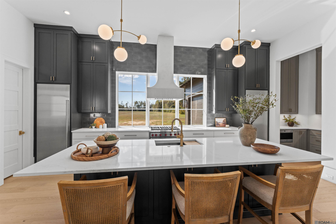
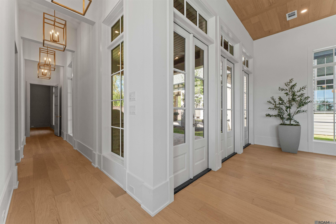
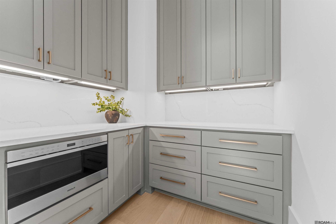
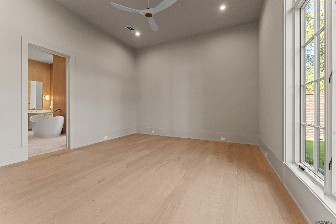
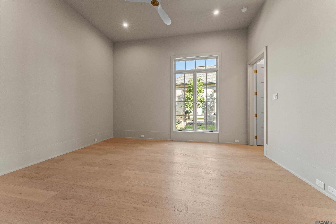
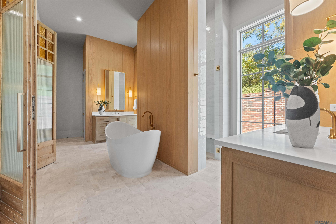
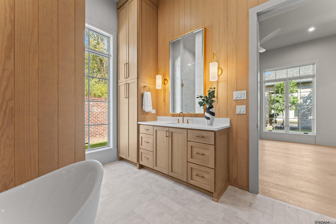
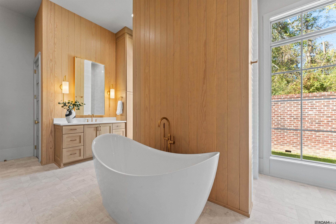
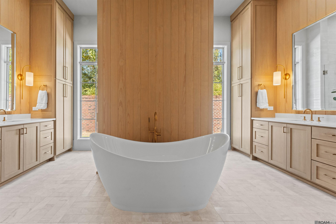
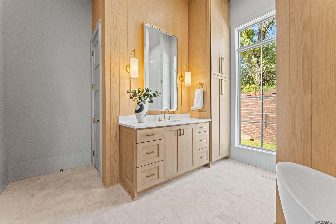
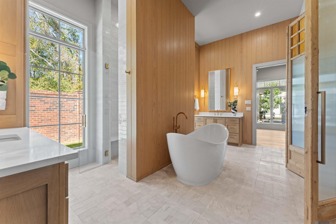
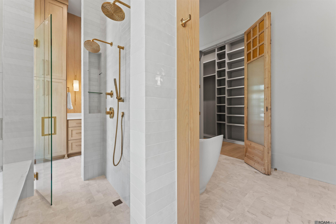
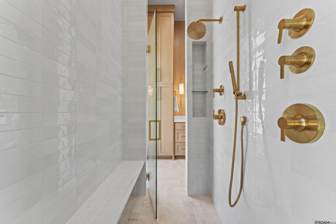
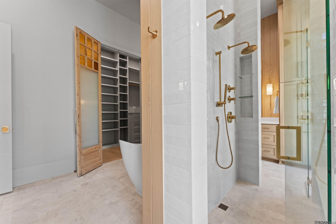
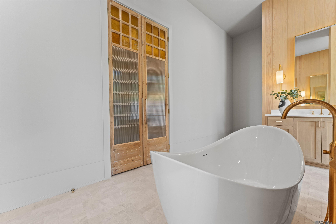
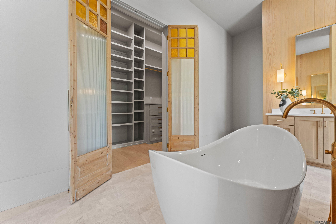
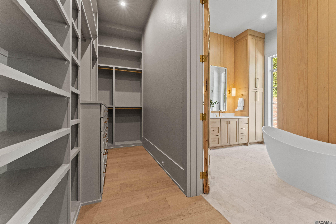
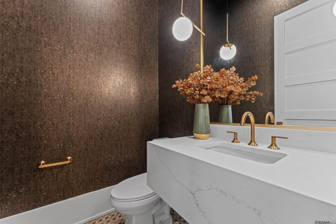
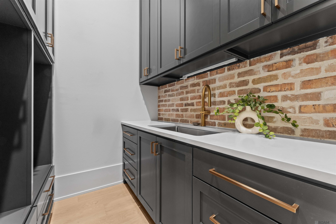
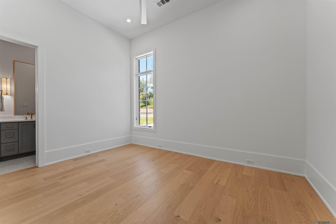
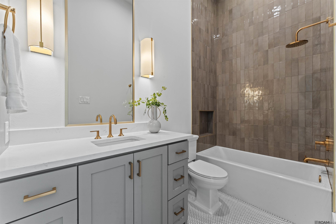
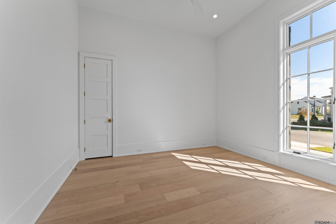
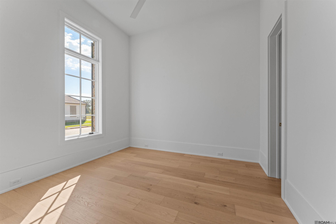
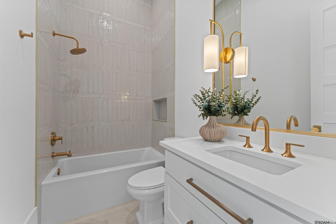
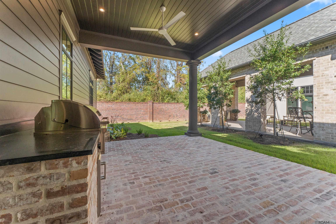
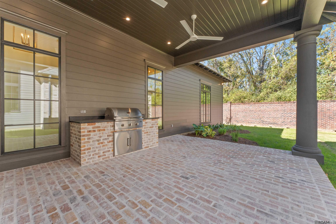
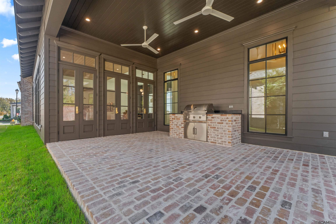
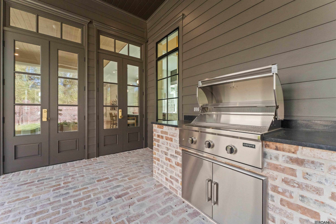
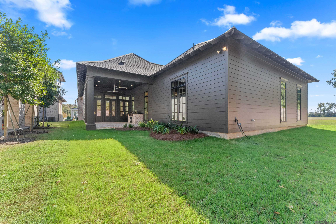
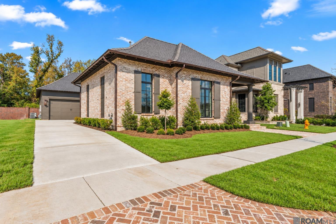
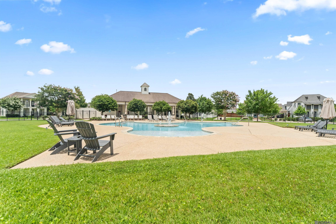
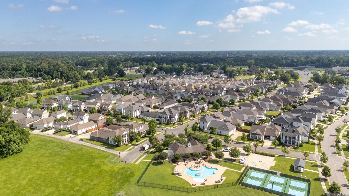
Completed New Construction! Distinctive Mid-century Modern Design Meets Exceptional Craftsmanship In This Stunning Custom Home By Burns Construction Group. Thoughtfully Designed With Sophisticated Architectural Details, The Home Showcases Beautiful White Oak Paneling, Coffered Ceilings, Antique Brick Accents, And A Striking Limewashed Fireplace. The Chef's Kitchen Is A Showpiece, Featuring A Premium Wolf, Sub-zero & Cove Appliance Package, Ceiling-height Cabinetry, Custom Limewashed Hood, And Undercabinet Lighting. Luxury Finishes Throughout Include Bevolo Gas Lanterns, Solid Brick Porches, Emtek Hardware, Upgraded Kohler Fixtures, And Designer Lighting. The Spa-inspired Primary Bath Features Dual Showerheads, A Handheld Shower, And Beautiful Floor-to-ceiling Tile. Superior Construction Includes Zip System Sheathing, Exterior Rockwool Insulation For Energy Efficiency, Additional Sound Insulation Surrounding The Primary Suite, And Distinctive 2-foot Roof Overhangs. Enjoy Effortless Entertaining With A Fully Equipped Outdoor Kitchen And Resort-style Neighborhood Amenities Including A Pool, Clubhouse, Pickleball Courts, Lakes & Walking Paths. An Extraordinary Opportunity To Own A Thoughtfully Crafted Home Where Architectural Beauty, Quality & Luxury Come Together!.
* Monthly Mortgage approximation does not include taxes, insurance, PMI, etc. All information on this website should be considered reliable, but not guaranteed.
RE/MAX Professional
More St. George real estate
X


Hang on...

Loading