<<Back to search results  

199 Peary Way

Thibodaux, LA 70301

199 Peary Way, Thibodaux LA
p20260814103456271832000000-20260901040143563875000000.jpgp20260814103456271832000000-20260901040143811581000000.jpgp20260814103456271832000000-20260901040143993935000000.jpgp20260814103456271832000000-20260901040144111064000000.jpgp20260814103456271832000000-20260901040144283256000000.jpgp20260814103456271832000000-20260901040144435415000000.jpgp20260814103456271832000000-20260901040144608928000000.jpgp20260814103456271832000000-20260901040144768829000000.jpgp20260814103456271832000000-20260901040144938228000000.jpgp20260814103456271832000000-20260901040145102414000000.jpgp20260814103456271832000000-20260901040145261774000000.jpgp20260814103456271832000000-20260901040145410881000000.jpgp20260814103456271832000000-20260901040145567253000000.jpgp20260814103456271832000000-20260901040145720339000000.jpgp20260814103456271832000000-20260901040145874773000000.jpgp20260814103456271832000000-20260901040146280540000000.jpgp20260814103456271832000000-20260901040146195434000000.jpgp20260814103456271832000000-20260901040146372705000000.jpgp20260814103456271832000000-20260901040147236574000000.jpgp20260814103456271832000000-20260901040147667147000000.jpgp20260814103456271832000000-20260901040148311167000000.jpgp20260814103456271832000000-20261012210544266705000000.jpgp20260814103456271832000000-20261012210544266733000000.jpgp20260814103456271832000000-20261012210544266741000000.jpgp20260814103456271832000000-20261012210544266748000000.jpgp20260814103456271832000000-20261012210544266756000000.jpgp20260814103456271832000000-20261012210544266763000000.jpgp20260814103456271832000000-20261012210544266770000000.jpgp20260814103456271832000000-20261012210544266778000000.jpgp20260814103456271832000000-20261012210544266803000000.jpgp20260814103456271832000000-20261012210544266813000000.jpgp20260814103456271832000000-20261012210544266820000000.jpgp20260814103456271832000000-20261012210544266827000000.jpgp20260814103456271832000000-20261012210544266835000000.jpgp20260814103456271832000000-20261012210544266841000000.jpgp20260814103456271832000000-20261012210544266848000000.jpgp20260814103456271832000000-20261012210544266856000000.jpgp20260814103456271832000000-20261012210544266863000000.jpgp20260814103456271832000000-20261012210544266869000000.jpgp20260814103456271832000000-20261012210544266876000000.jpgp20260814103456271832000000-20261012210544266882000000.jpgp20260814103456271832000000-20261012210544266888000000.jpgp20260814103456271832000000-20261012210544266895000000.jpgp20260814103456271832000000-20261012210544266902000000.jpgp20260814103456271832000000-20261012210544266909000000.jpgp20260814103456271832000000-20261012210544266916000000.jpgp20260814103456271832000000-20261012210544266922000000.jpgp20260814103456271832000000-20261012210544266929000000.jpgp20260814103456271832000000-20261012210544266935000000.jpgp20260814103456271832000000-20261012210544266958000000.jpg

Nearby Homes for Sale


MLS #:2026001231
Subdivision:The Settlement At Live Oak
Beds:4
Amount:$448,614
($198/sqft)
Property Type

Acreage0.16
Status: For Sale
SqFt2,256
Total Space:3,218 Sq Ft
Area:None
Baths:3
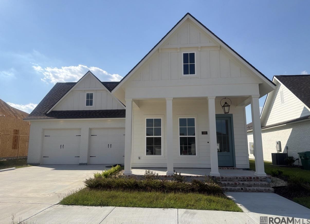
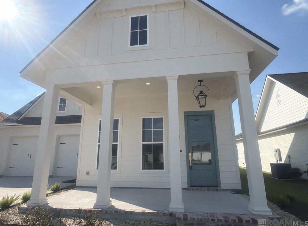
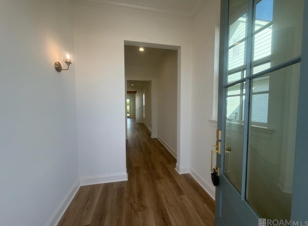
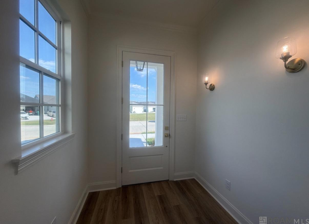
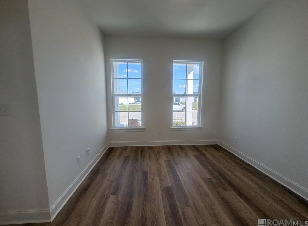
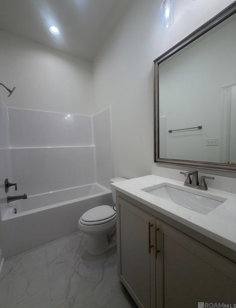
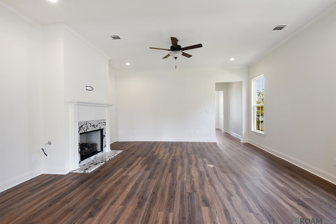
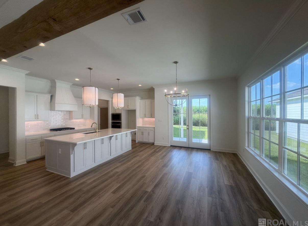
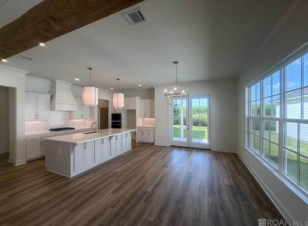
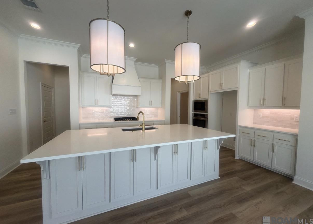
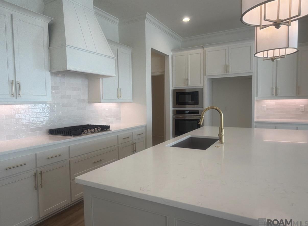
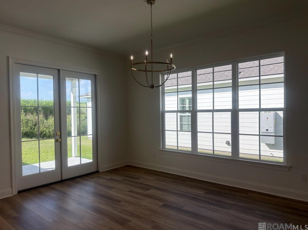
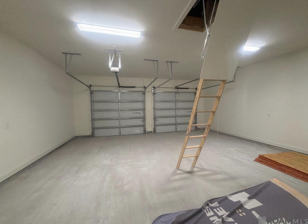
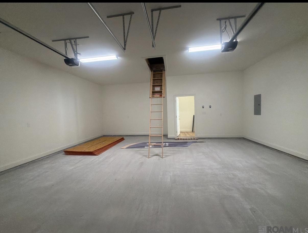
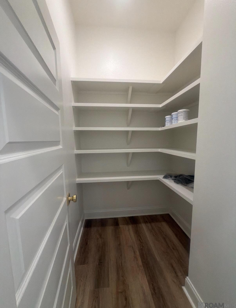
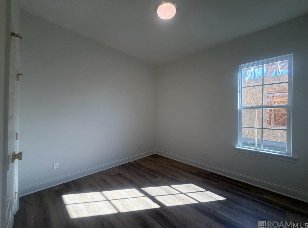
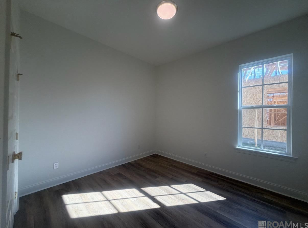
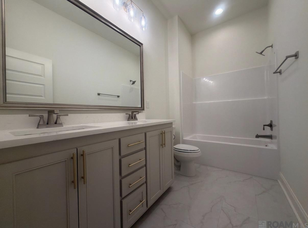
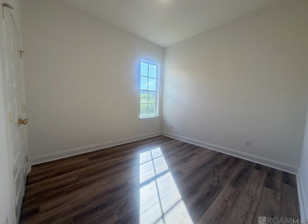
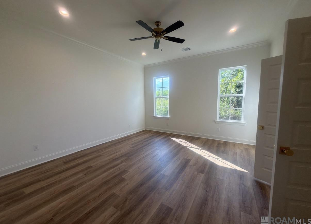
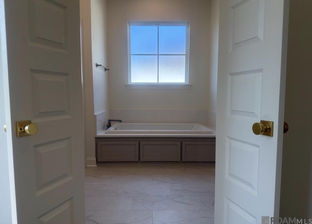
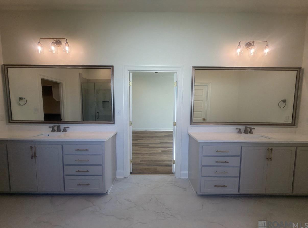
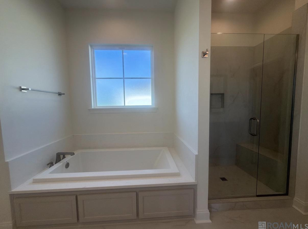
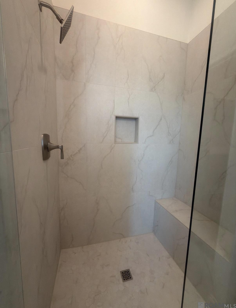
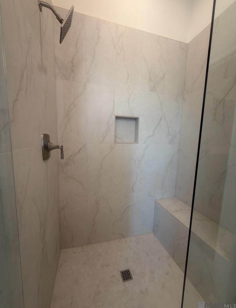
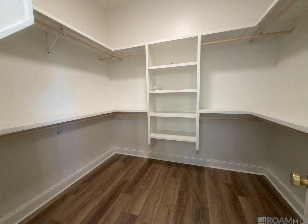
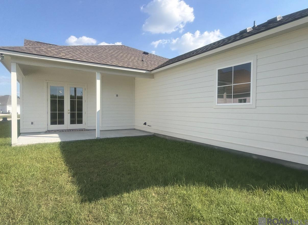
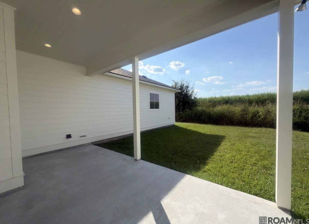
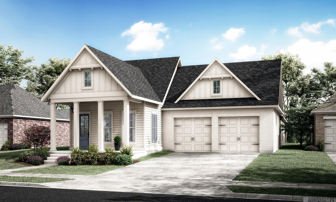
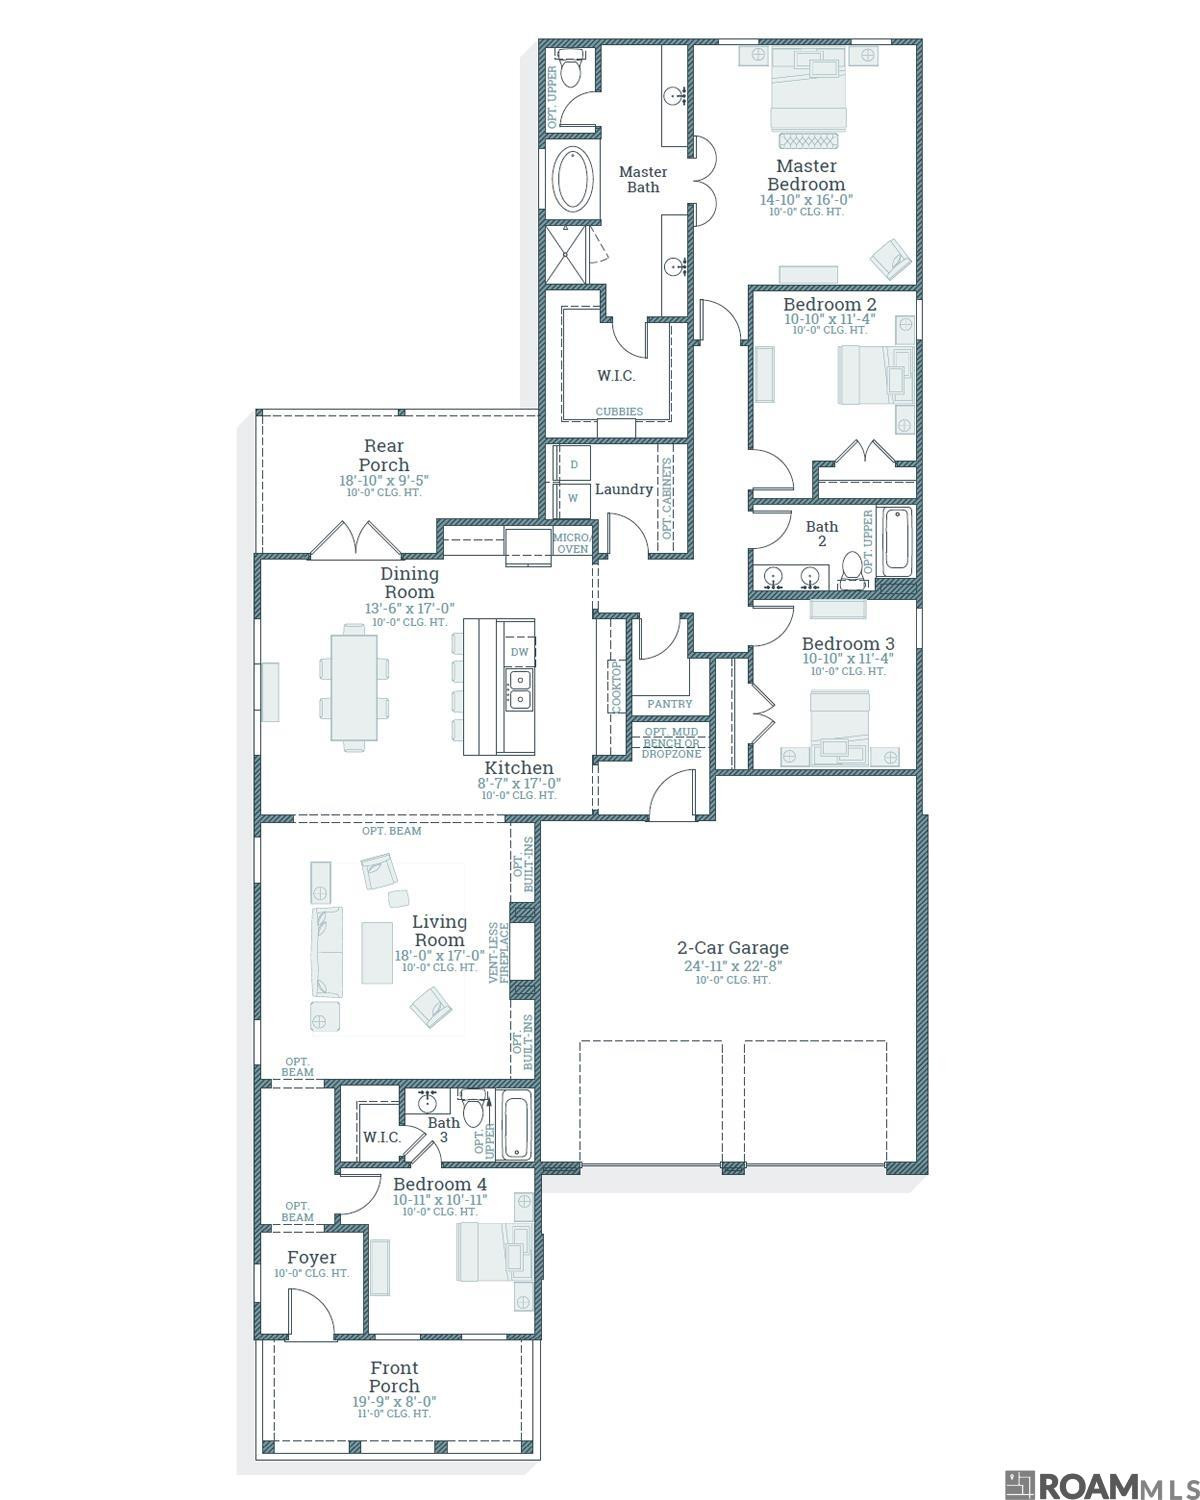
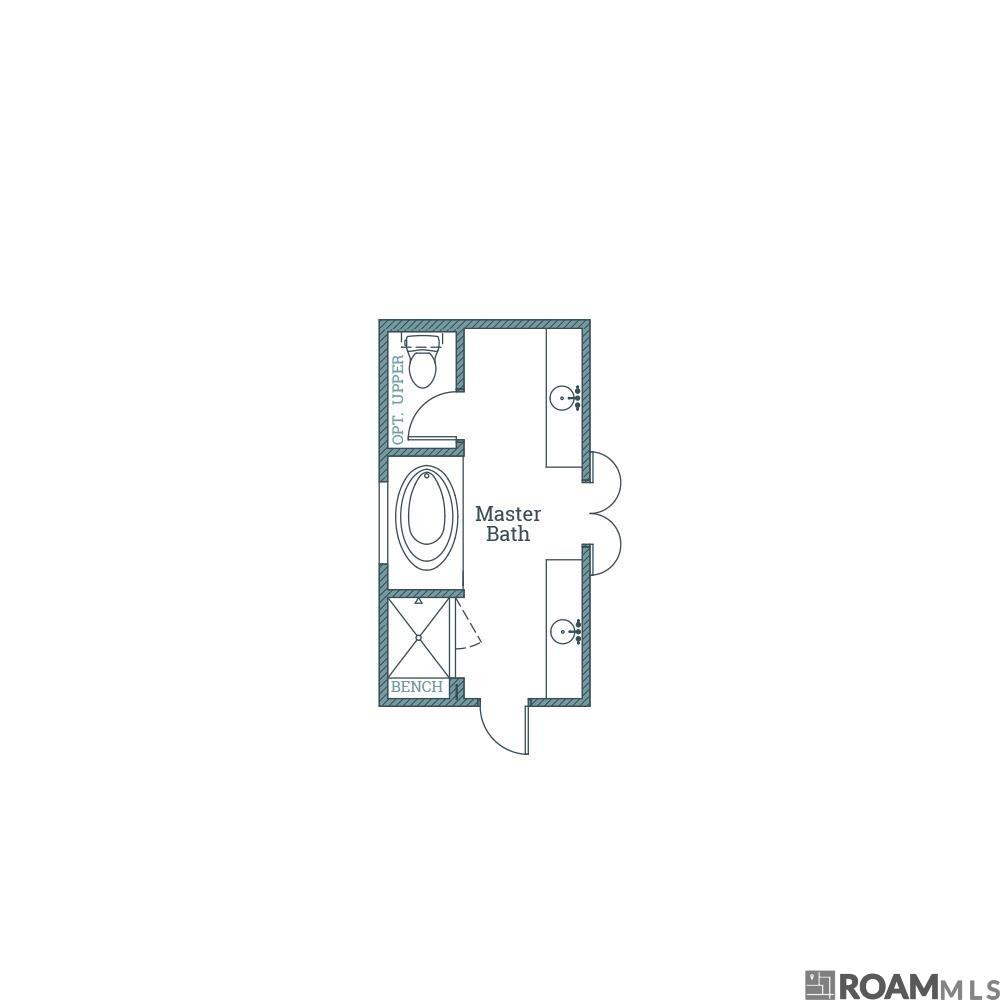
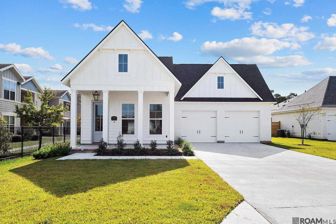
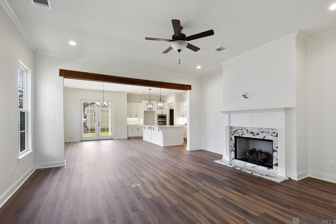
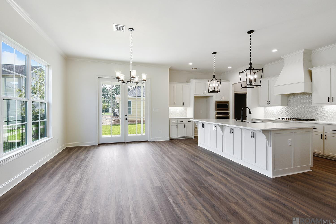
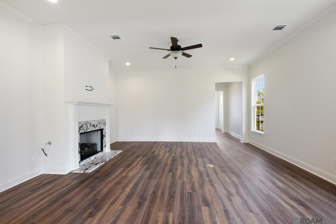
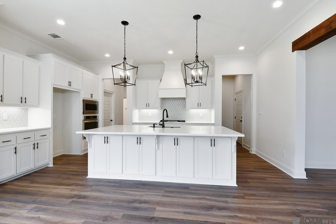
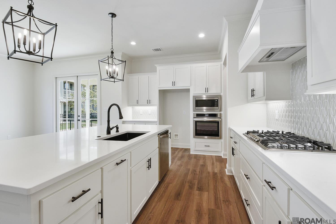
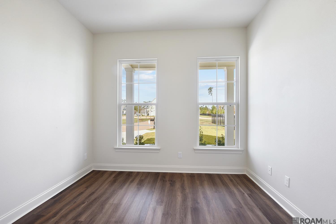
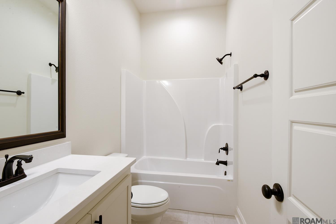
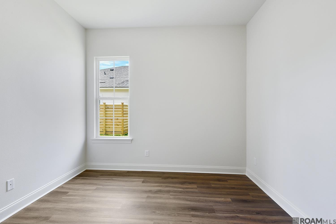
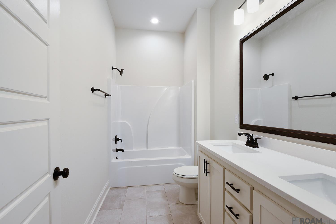
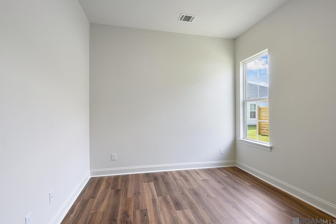
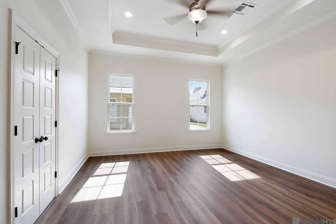
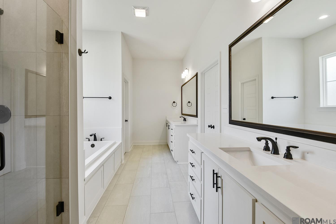
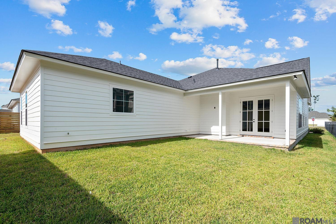
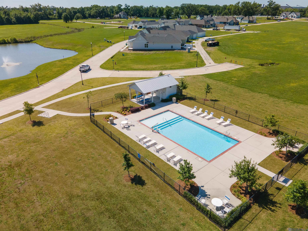
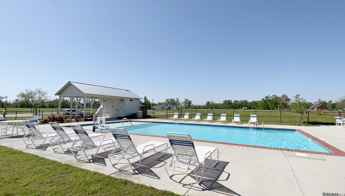
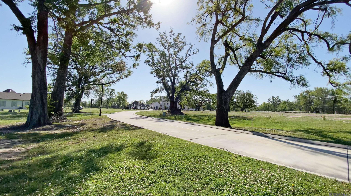
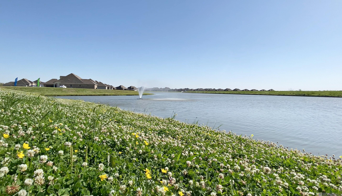
Back On The Market And Ready Now! This One-story Breton A In Live Oak Offers 2,256 Square Feet With 4 Bedrooms And 3 Full Baths. A Pearly White Exterior, Moody Blue Shutters And Front Door, Gas Lantern And Covered Front Porch Create Standout Curb Appeal. The Open Living And Dining Areas Feature A Banyan Brown-stained Beam And A Fireplace With Carrara Luxe Stone Surround And Milled Mantel. The Kitchen Includes Greek Villa Beaded-shaker Cabinetry, Brushed-gold Hardware And Faucet, A Tapered Cabinet Hood, Under-cabinet Lighting, Carrara Luxe Countertops, White Artisan Tile Backsplash, Concrete Granite-composite Single-basin Sink, Aged-brass Lighting And A Walk-in Pantry. Khaki Lvp Extends Through The Main Living Areas And Bedrooms, With Upgraded Brighton Gold Matte Tile In The Baths. The Private Primary Suite Offers A Premium Bath With Dual Vanities, Framed Mirrors, A Larger Rectangular Tub And An Expanded Tiled Shower With Bench And Seamless Glass Door. Three Additional Bedrooms, Two Full Baths, A Laundry Room, Drop Zone And Two-car Garage Complete The Home. Schedule Your Tour Of 199 Peary Way Today! Other Lots/plans Available. The Settlement At Live Oak Offers Beautiful Homesites In The Heart Of Thibodaux Along Bayou Lafourche & Features An Abundance Of Green Spaces, Large Recreational Lake, Luxurious Community Pool And Pavilion, Scenic Ponds, Local Shopping, Dining & More! Other Lots/plans Available. *pictures Are Not Of The Actual Home But Are Of The Same Floorplan, Colors And Options May Vary..
* Monthly Mortgage approximation does not include taxes, insurance, PMI, etc. All information on this website should be considered reliable, but not guaranteed.
Keller Williams Realty Red Stick Partners
More Thibodaux real estate
X


Hang on...

Loading