Nearby Homes for Sale
|
|
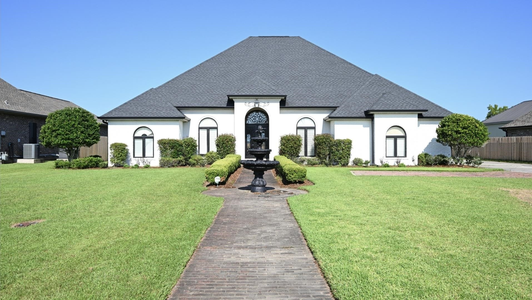
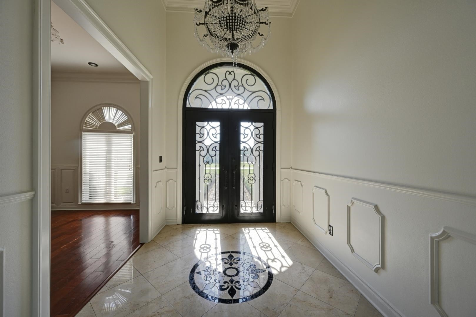
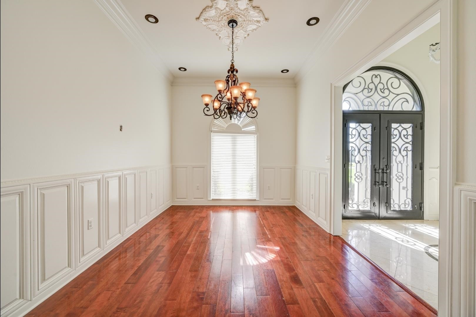
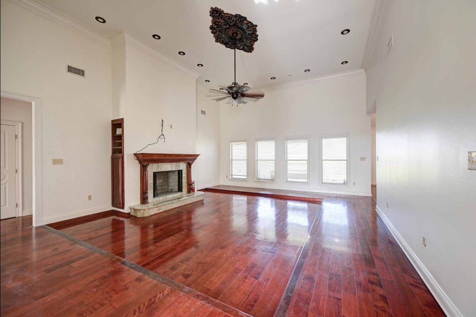
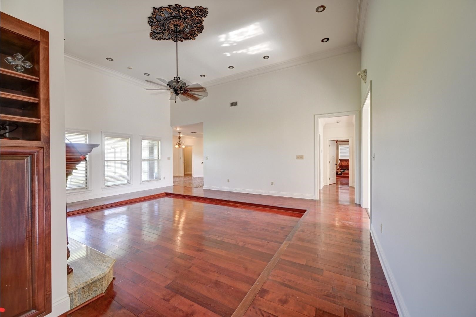
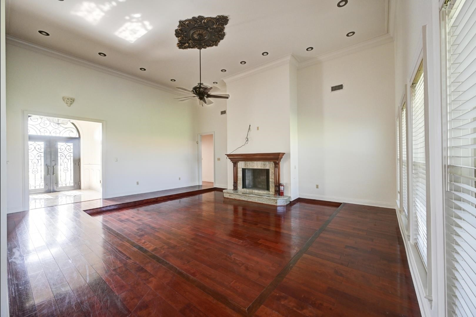
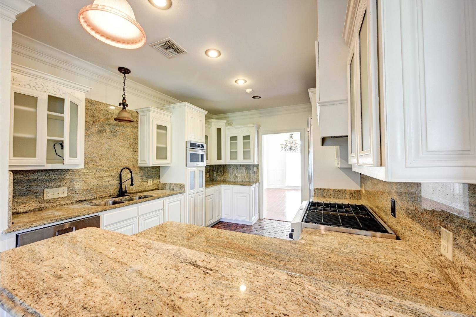
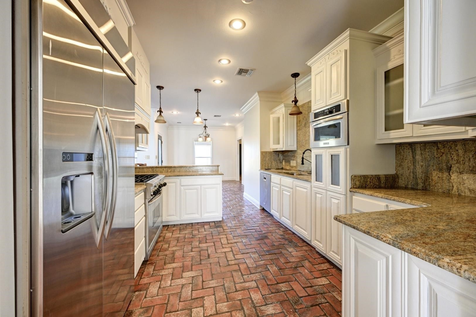
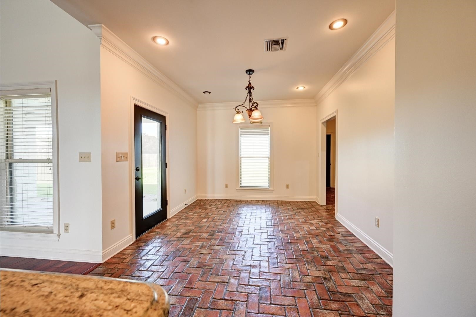
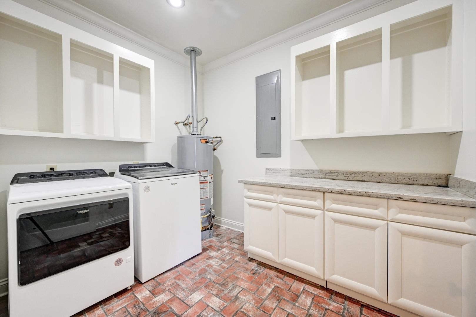
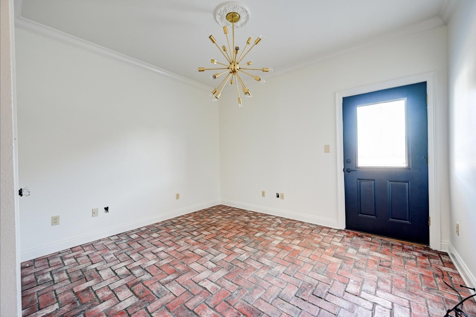
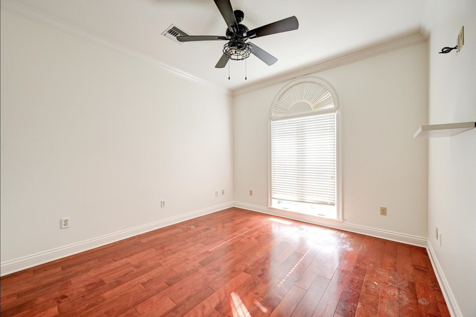
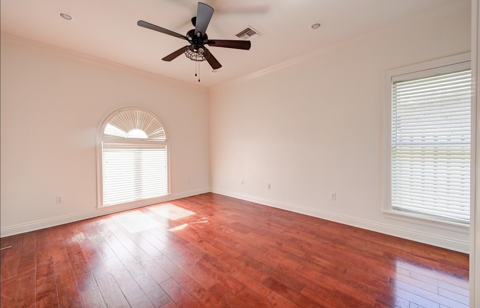
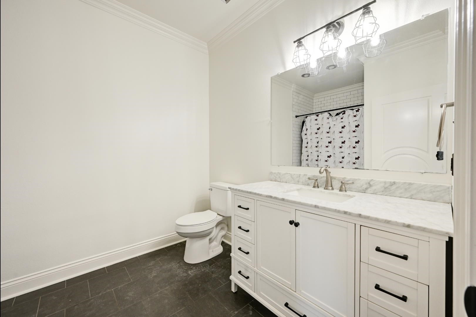
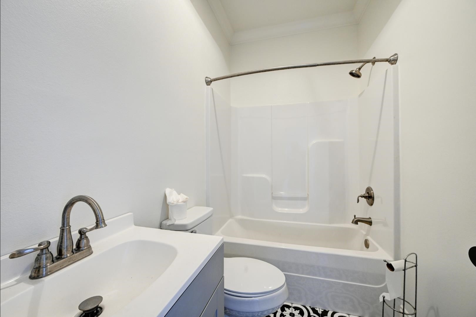
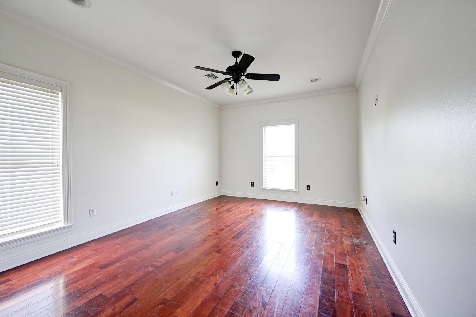
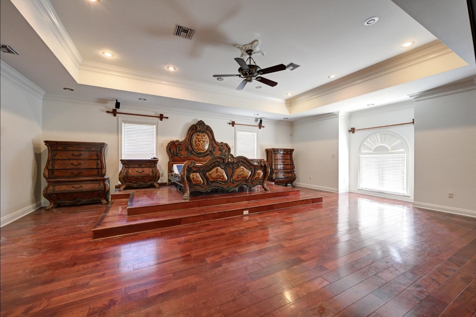
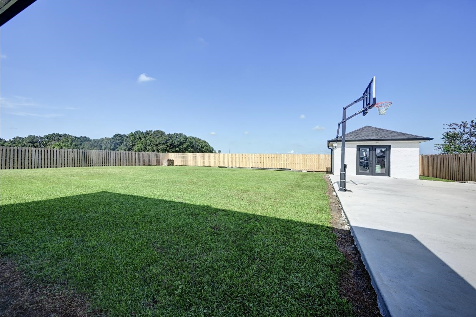
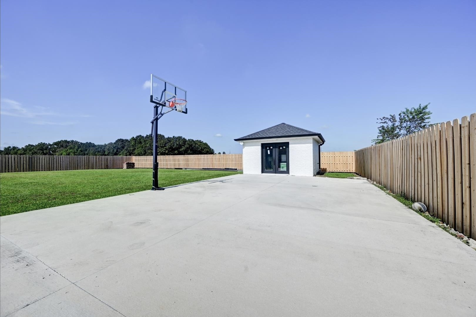
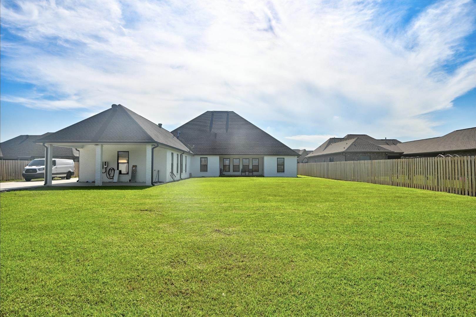
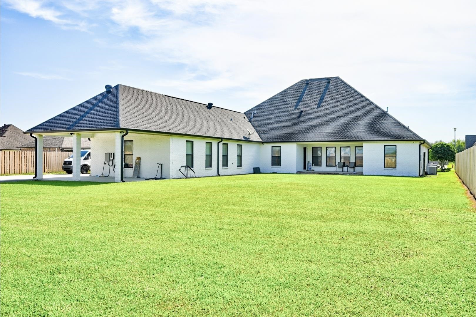
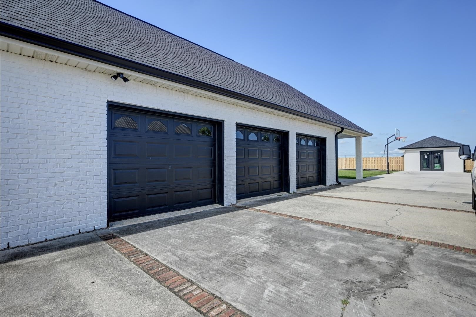
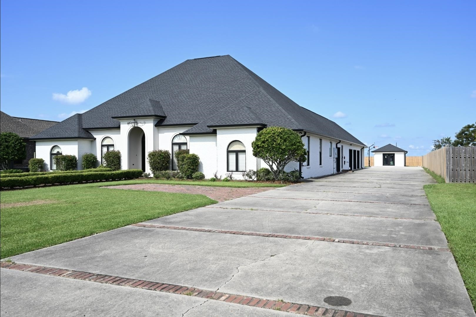
Step Into A Home Designed For Space, Comfort, And Unforgettable Living. This Expansive Property Features 4 Bedrooms, 3.5 Baths, And A Thoughtful Layout That Blends Custom Craftsmanship With Modern Convenience. The Grand Entry Welcomes You Through Double Doors Measuring 6 Ft Wide And 10 Ft Tall, Opening Into A Living Room With Recessed Floors, 12-ft Ceilings, A Striking Fireplace With Built-in Side Storage, And Custom Windows That Fill The Home With Natural Light. The Kitchen Sits Atop Classic Brick Pavers And Offers A Gas Stove, A Pot-filler Faucet, And A Cozy Breakfast Nook. A Formal Dining Room And A Flexible Office/game Room Provide Additional Space For Work Or Entertainment. The Primary Suite Is A Retreat Of Its Own, Featuring A Raised Platform For The Bed, A Fireplace, A Walk-in Closet, And A Spa-inspired Bathroom With A Jetted Tub, Shower, And Sauna. Another Bedroom Serves As A Private Suite With Its Own Bathroom. With 9-ft Ceilings Throughout The Rest Of The Home, Every Room Feels Open And Inviting. Outside, The Large Backyard Is Perfect For Gatherings, And The Property Offers Parking For Over 14 Vehicles, A Three-car Garage, And An Ev Charging Station. An Additional Rear Building Provides Endless Possibilities — Office, Workshop, Game Room, Or Creative Studio. **all Measurements To Be Verified By Buyer**.
* Monthly Mortgage approximation does not include taxes, insurance, PMI, etc. All information on this website should be considered reliable, but not guaranteed.
MCBRIDE'S DIVINE REALTY, L.L.C
More Thibodaux real estate
* Monthly Mortgage approximation does not include taxes, insurance, PMI, etc. All information on this website should be considered reliable, but not guaranteed.
MCBRIDE'S DIVINE REALTY, L.L.C
More Thibodaux real estate

