Nearby Homes for Sale
|
|
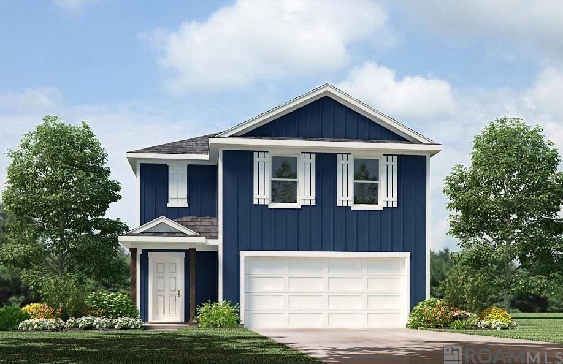
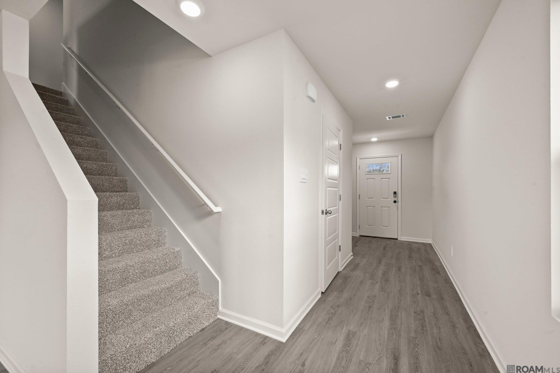
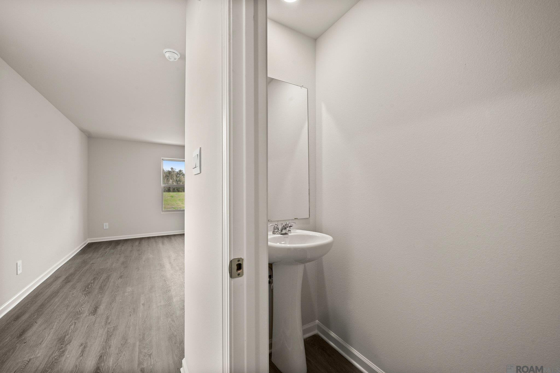
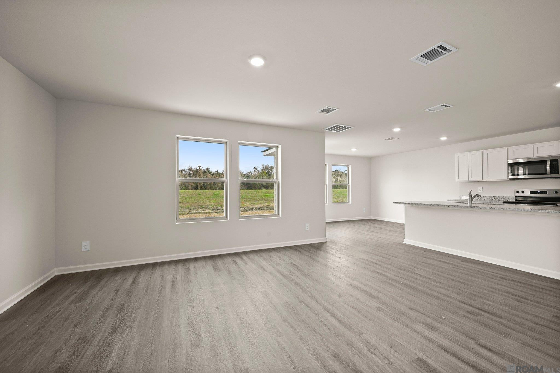
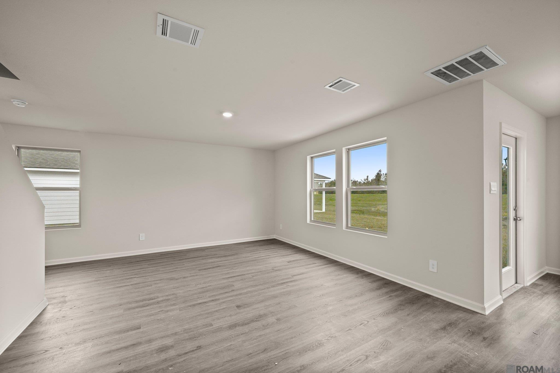
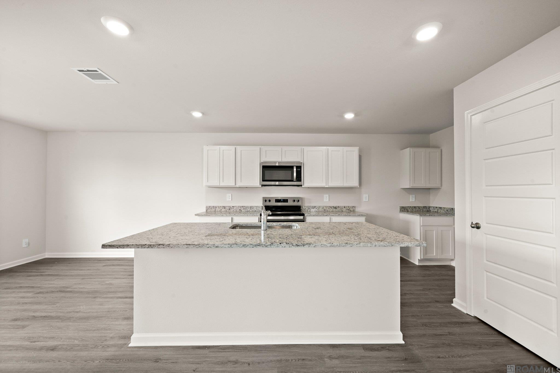
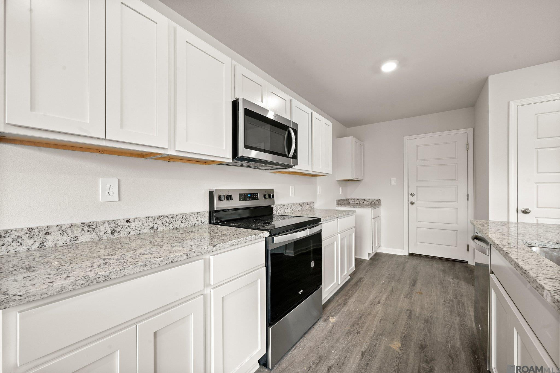
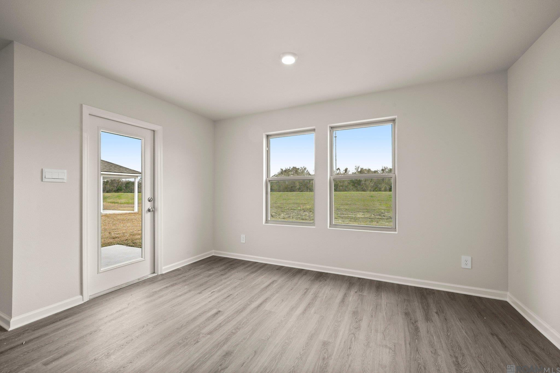
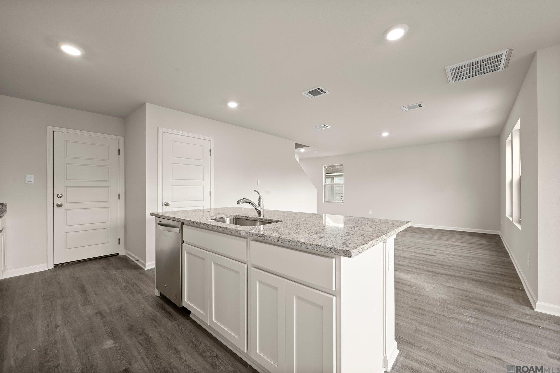
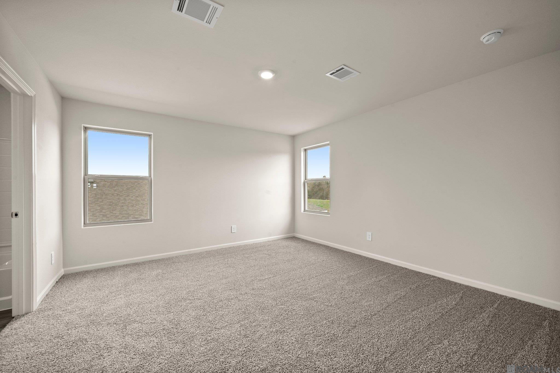
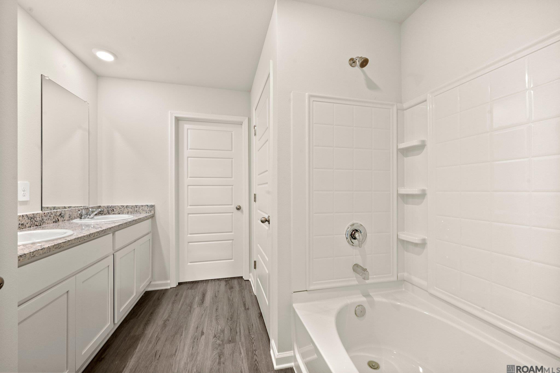
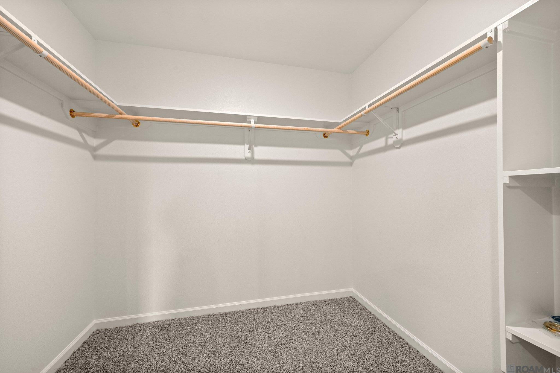
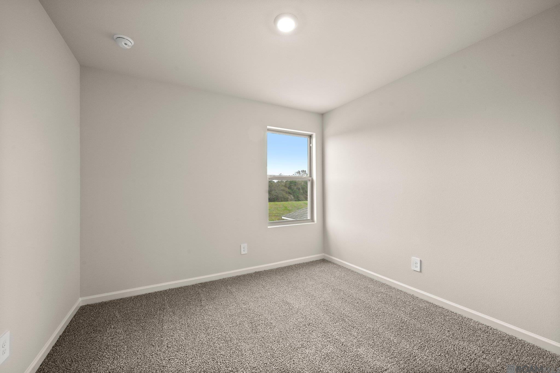
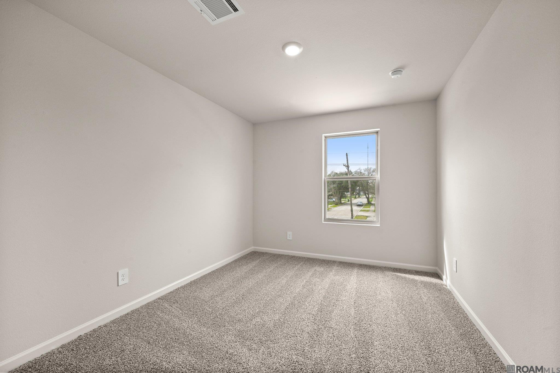
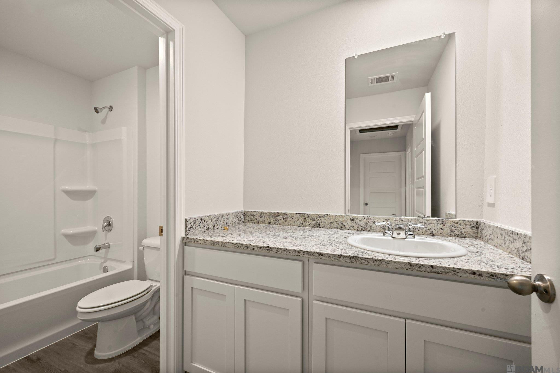
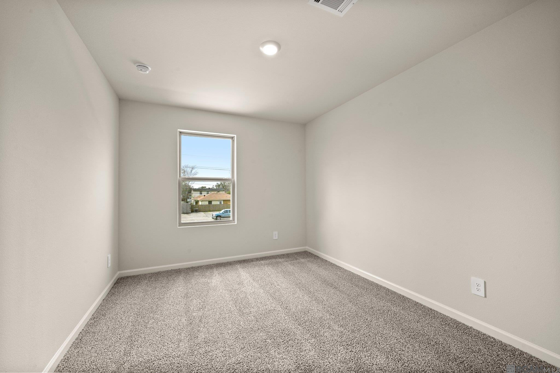
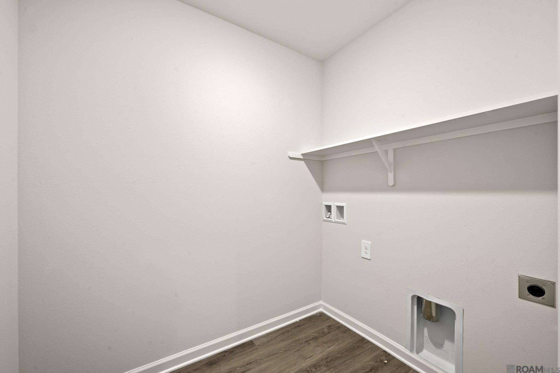
Welcome To The Edmon Floorplan At Foxglove, A New Home Community In Walker, La. The Edmon Offers An Ideal Blend Of Space, Style, And Comfort In This Spacious 1,830 Sq. Ft. Home. Featuring 4 Bedrooms, 2.5 Bathrooms, And An Open-concept Design, This Home Is Perfect For Anyone Seeking Modern Living. As You Step Inside, You’ll Be Greeted By A Welcoming Foyer Leading Into The Expansive Open-concept Living Area. The Seamless Flow Between The Living Room, Kitchen, And Dining Room Creates A Unified, Airy Space Perfect For Both Relaxation And Entertaining. The Layout Offers The Right Balance Of Privacy And Togetherness, Ideal For Today’s Lifestyle. The Kitchen Is A Chef’s Dream With Shaker-style Cabinets, Stainless Steel Frigidaire Appliances, And Stunning 3 Cm Granite Countertops. Enjoy The Convenience Of A Gooseneck Pulldown Faucet, A Single-basin Under-mount Sink, And A Complete Suite Of Appliances, Including A Stove, Microwave Hood, And Dishwasher. Plus, The Laundry Room Is Conveniently Located Upstairs Near All Four Bedrooms For Added Practicality. The Primary Bedroom Is A Private Retreat, Featuring An Ensuite Bath, A Double Vanity, A Spacious Walk-in Closet, And A Separate Toilet For Added Convenience. Three Additional Bedrooms Share A Full Bathroom With A Shower/tub Combo, Each Offering Ample Closet Space. Ready To Experience The Edmon Floorplan? Contact Us Today To Learn More And Schedule A Tour! Disclaimer: Final Options, Finishes, Colors, Etc. Are Subject To Change Until Home Is Finished..
* Monthly Mortgage approximation does not include taxes, insurance, PMI, etc. All information on this website should be considered reliable, but not guaranteed.
D.R. Horton Realty Of Louisian
More Walker real estate
* Monthly Mortgage approximation does not include taxes, insurance, PMI, etc. All information on this website should be considered reliable, but not guaranteed.
D.R. Horton Realty Of Louisian
More Walker real estate

