Nearby Homes for Sale
|
|
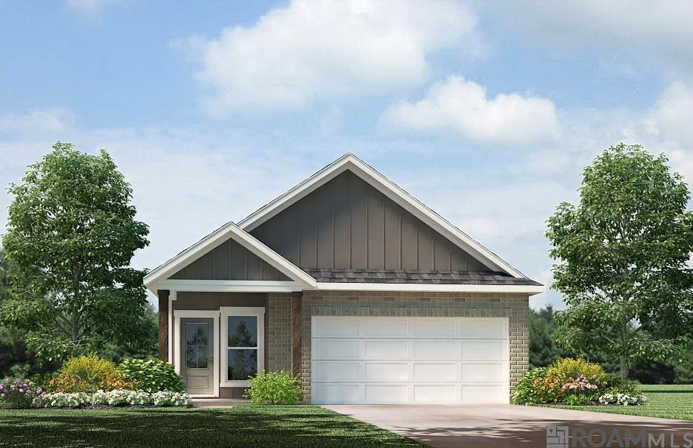
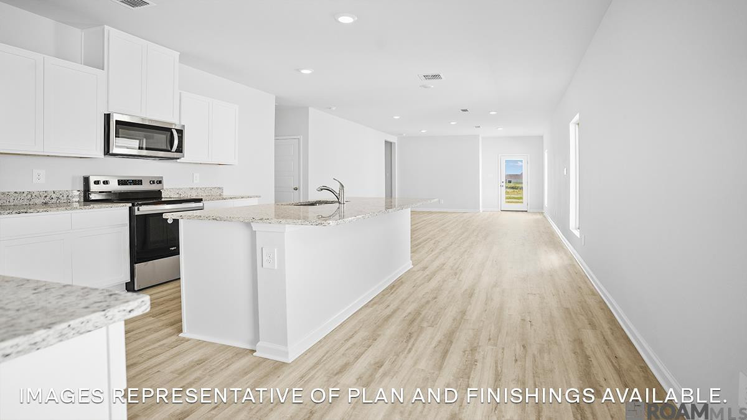
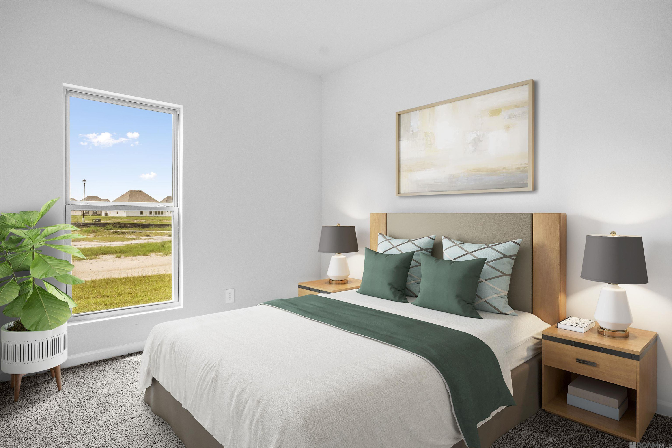
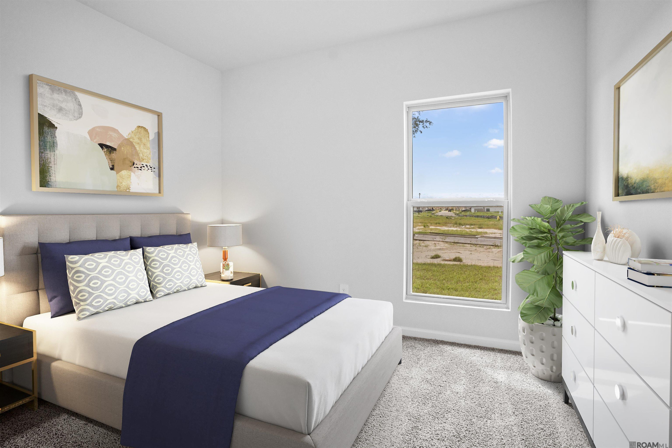
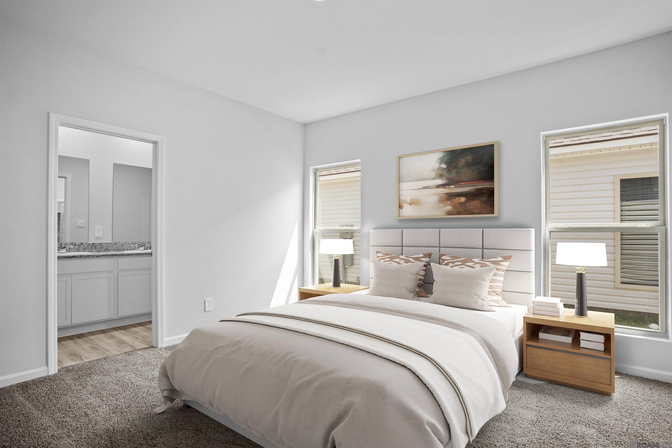
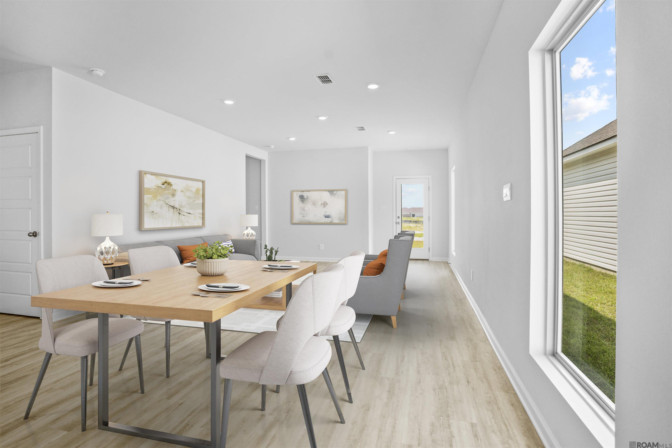
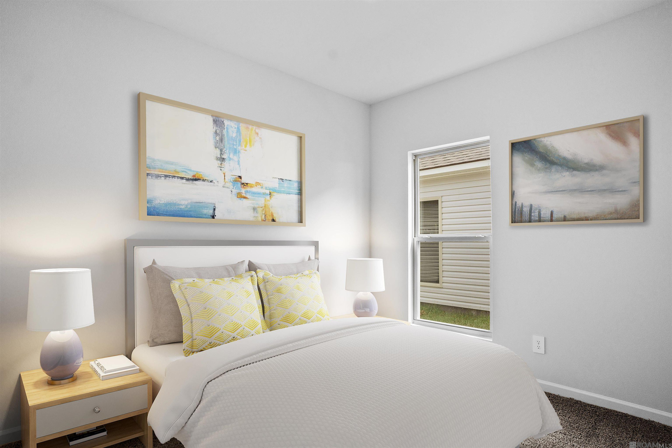
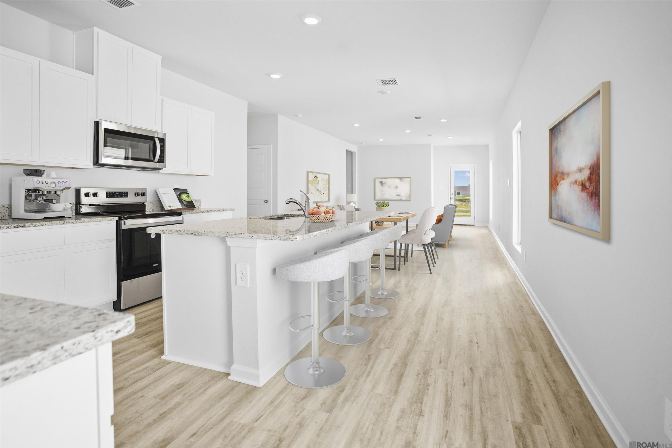
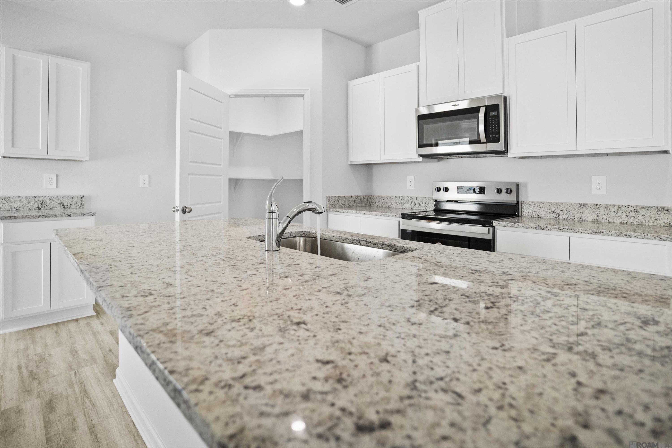
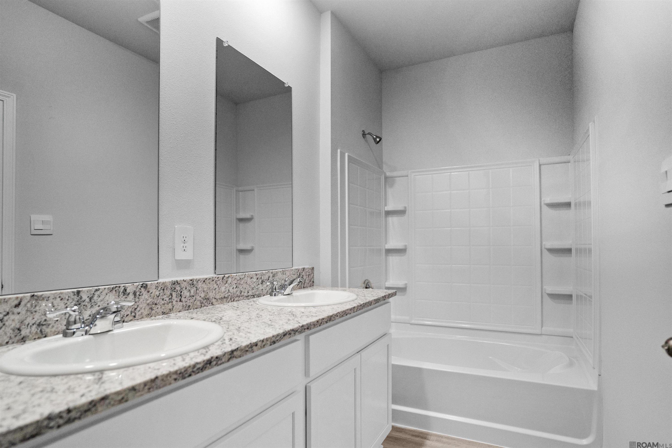
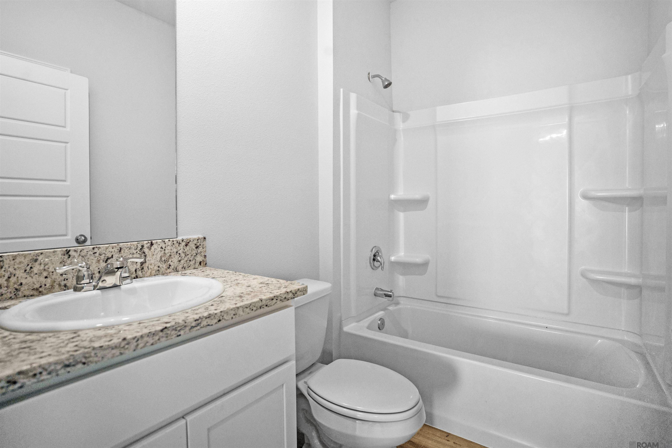
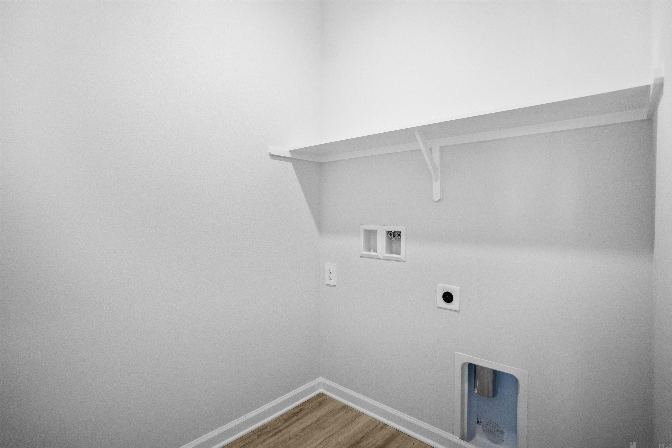
Discover The Hammond, A Thoughtfully Designed One-story Home In The Vibrant Foxglove Community Of Walker, Louisiana. With Three Distinct Exterior Elevations To Choose From, The Hammond Offers Curb Appeal That Fits Your Personal Style. Inside, This 4-bedroom, 2-bathroom Layout Spans 1,612 Square Feet Of Well-planned Living Space. As You Enter, Two Secondary Bedrooms And A Full Guest Bath Greet You At The Front Of The Home, Perfect For Family Or Guests. A Third Bedroom Is Tucked Off A Private Hallway, Along With A Linen Closet And Hvac Access For Added Convenience. At The Heart Of The Home, The Open-concept Kitchen Features Shaker-style Cabinetry, Sleek 3 Cm Granite Countertops, A Single-basin Undermount Sink, And Stainless Steel Frigidaire Appliances Including A Gas Range, Microwave Hood, And Dishwasher. A Large Corner Pantry And Nearby Laundry Room Make Everyday Living Effortless. The Kitchen Flows Seamlessly Into The Dining Area And Spacious Living Room, Creating A Connected Space Ideal For Entertaining Or Relaxing With Loved Ones. Each Bedroom Includes Plush Carpeting And Ample Closet Space, Offering Flexibility For Everything From A Home Office To A Fitness Room. The Private Primary Suite Is Located At The Rear Of The Home And Includes A Luxurious En Suite Bath With A Double Vanity, Tub/shower Combo, Walk-in Closet, Separate Linen Storage, And A Private Water Closet. Ready To See It For Yourself? Schedule Your Tour Of The Hammond Today And Experience Comfort, Convenience, And Style All In One Place. Disclaimer: Final Options, Finishes, Colors, Etc. Are Subject To Change Until Home Is Finished..
* Monthly Mortgage approximation does not include taxes, insurance, PMI, etc. All information on this website should be considered reliable, but not guaranteed.
D.R. Horton Realty Of Louisian
More Walker real estate
* Monthly Mortgage approximation does not include taxes, insurance, PMI, etc. All information on this website should be considered reliable, but not guaranteed.
D.R. Horton Realty Of Louisian
More Walker real estate

