Nearby Homes for Sale
|
|
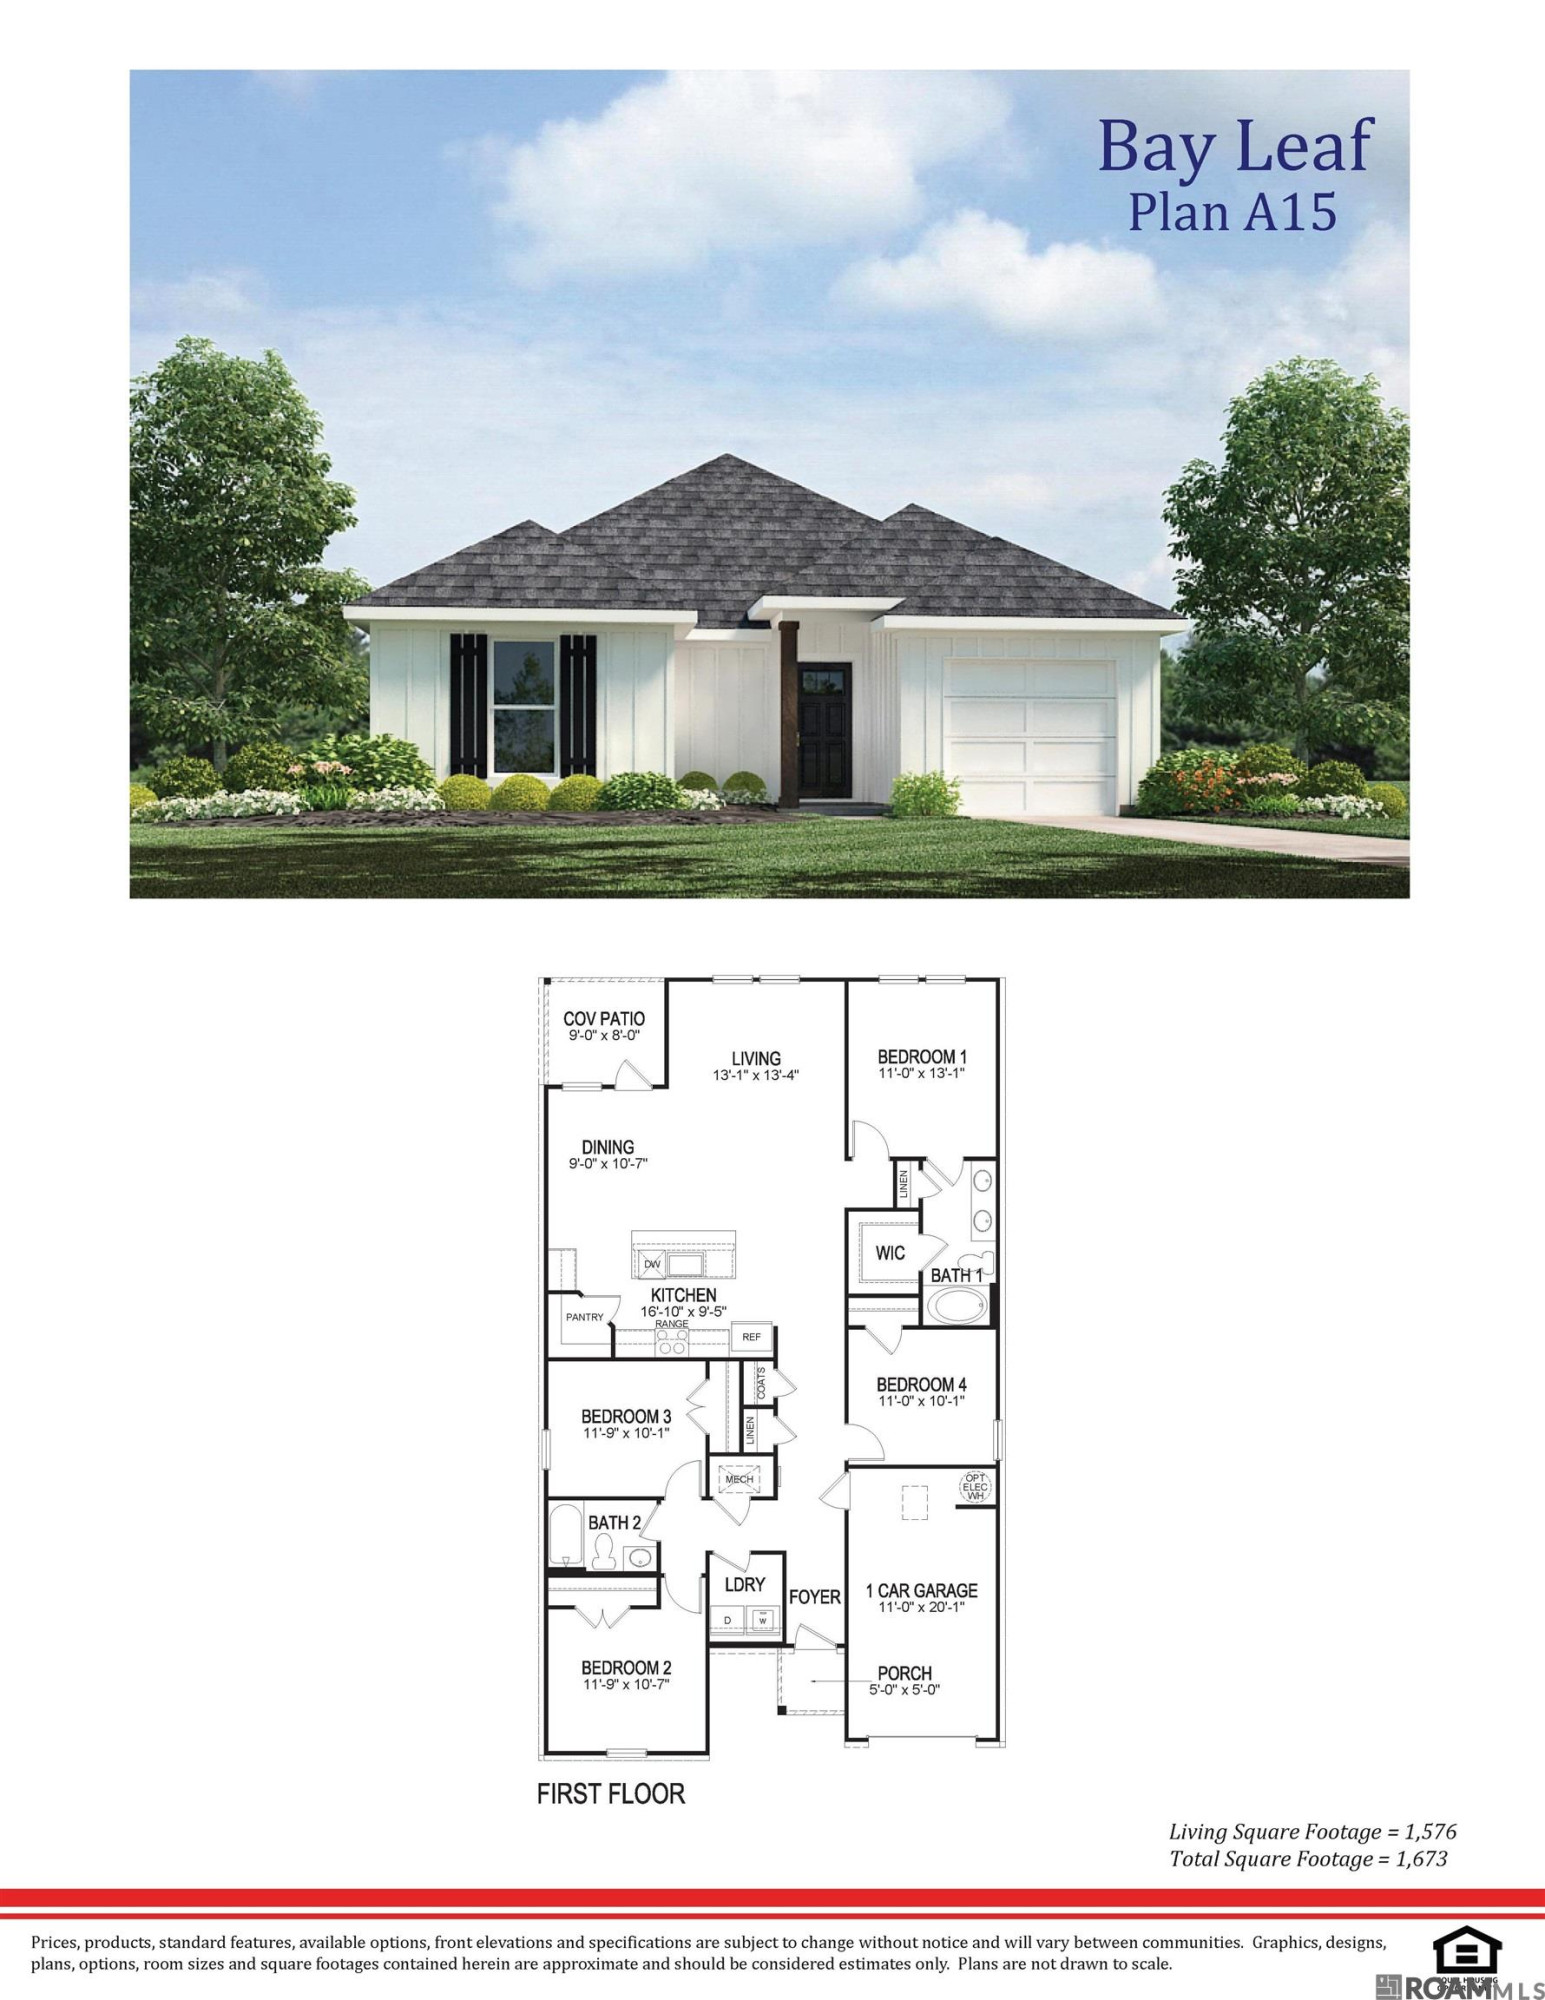
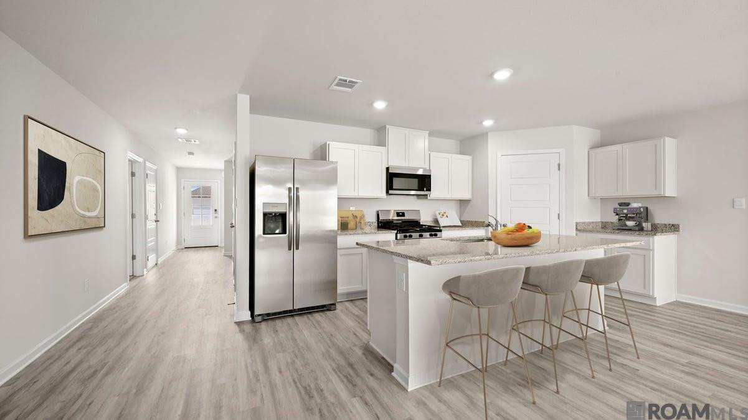
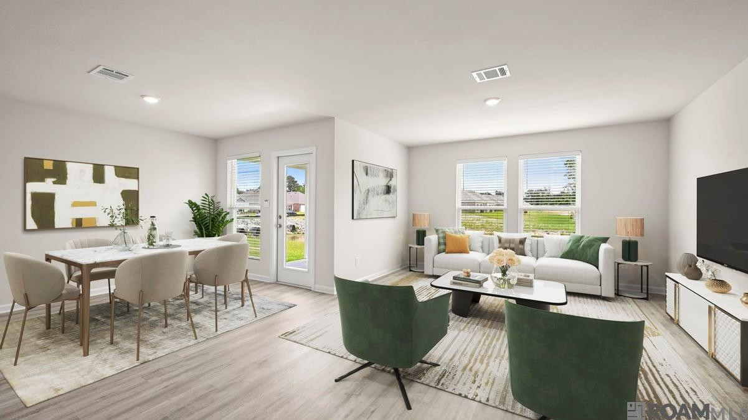
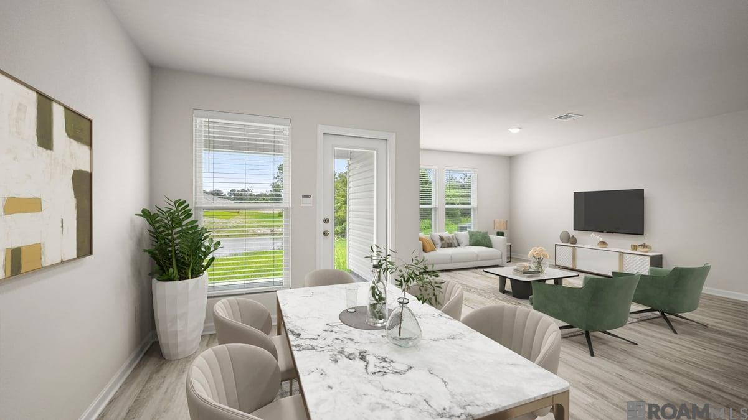
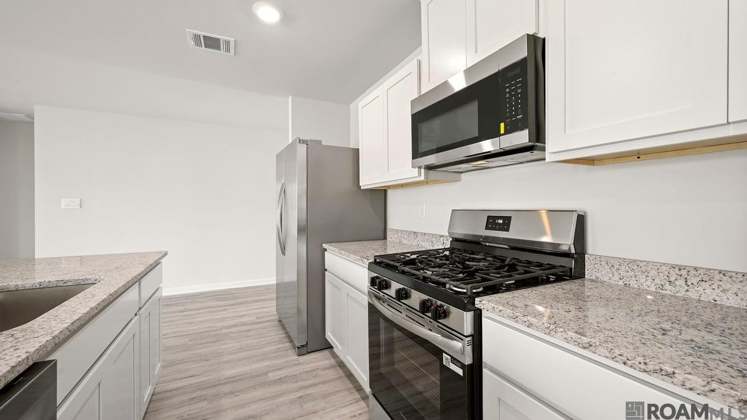
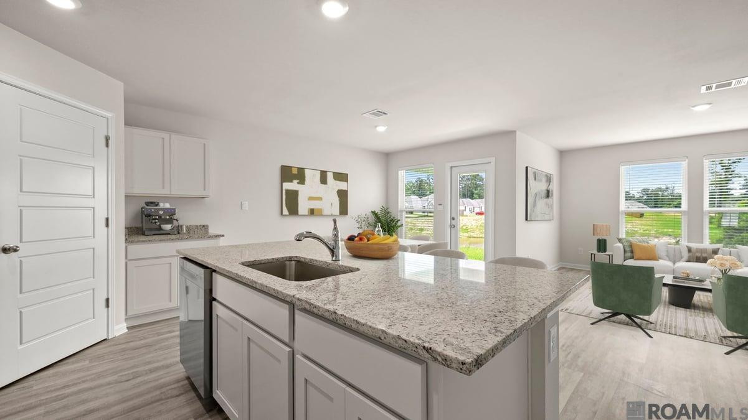
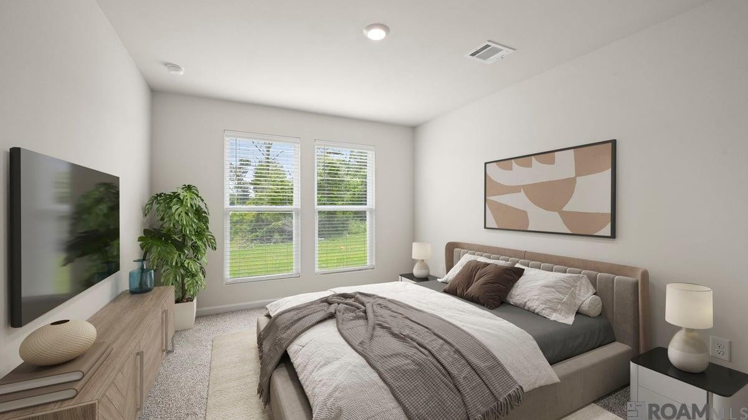
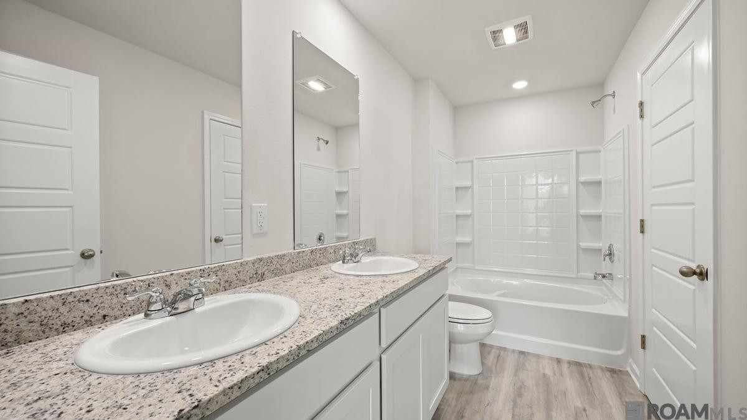
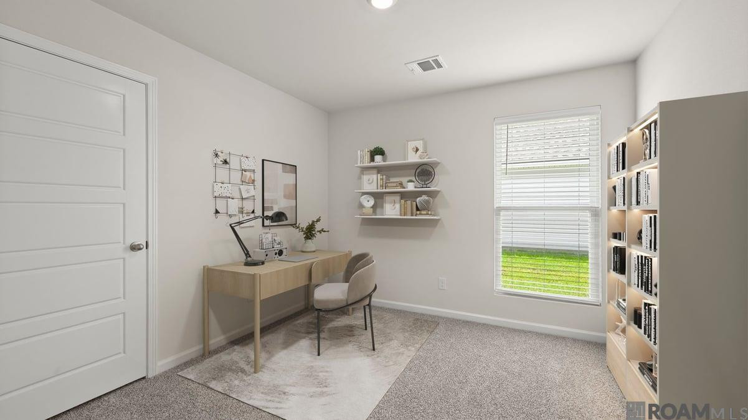
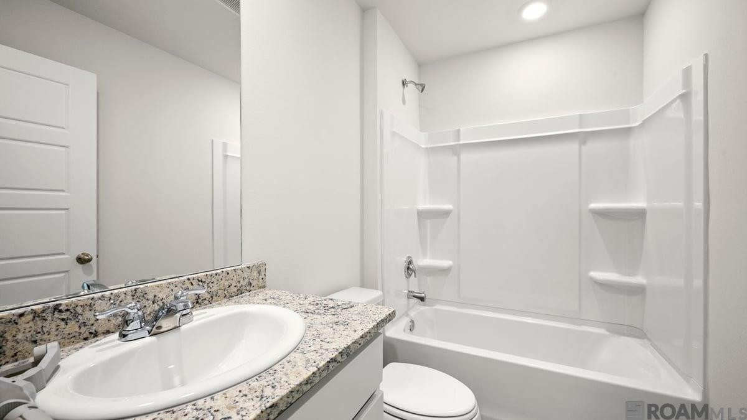
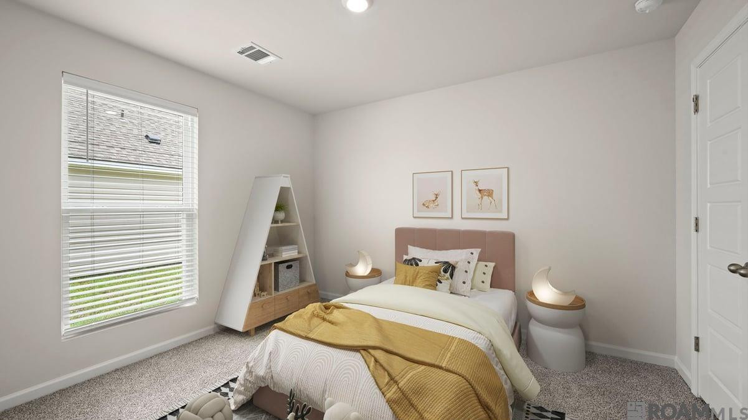
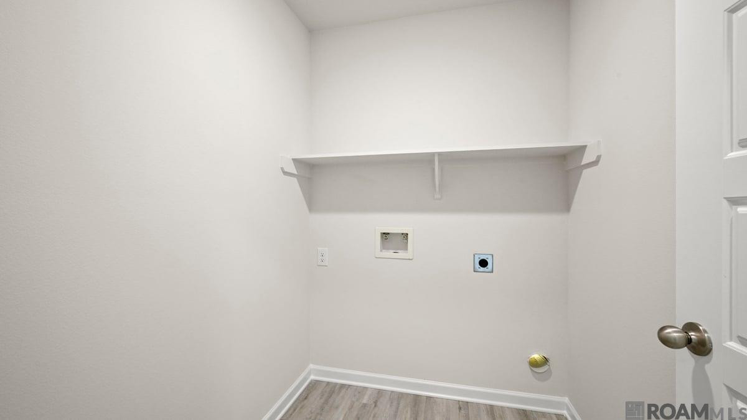
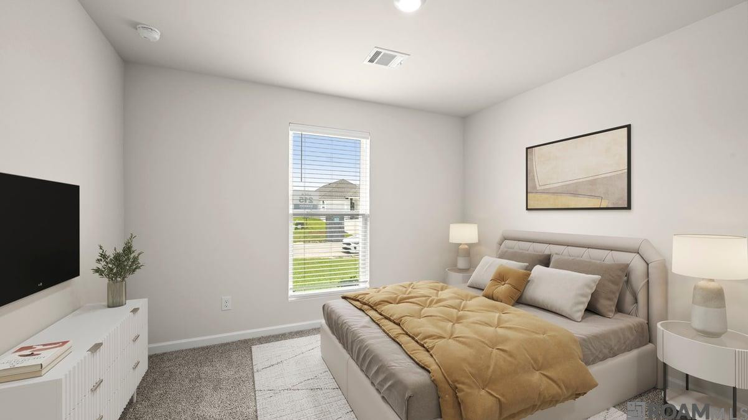
Welcome To The Bay Leaf, A Beautifully Designed Single-story New Construction Home Offering 4 Bedrooms, 2 Bathrooms, And A 1-car Garage Across 1,581 Square Feet Of Comfortable, Thoughtfully Planned Living Space. Designed For Modern Living, This Open-concept Floor Plan Is Perfect For Families, Entertainers, First-time Buyers, And Anyone Searching For A Functional And Stylish Home In Foxglove, Walker, La. Step Inside From The Covered Front Porch Into A Welcoming Foyer With Convenient Access To The Laundry Room. The Bay Leaf Opens Into A Bright, Flowing Layout Where The Kitchen, Dining, And Living Room Come Together Seamlessly, Creating The Ideal Space For Everyday Living And Gathering With Friends And Family. The Modern Kitchen Features A Spacious Island Overlooking The Living Area, A Walk-in Pantry, And Easy Access To The Dining Room. Homebuyers Will Love The Stainless Steel Appliances, Including A Stove, Microwave Hood, And Dishwasher, Paired With Beautiful 3 Cm Granite Countertops Throughout, Adding Durability, Style, And Value. The Primary Bedroom Suite, Located Privately Toward The Rear Of The Home, Offers A Relaxing Retreat Complete With A Large Walk-in Closet And A Well-appointed Bathroom With Dual-sink Vanity And Linen Storage. Three Additional Secondary Bedrooms Are Thoughtfully Positioned Throughout The Home, Providing Flexibility For Children’s Rooms, Guest Space, Home Office Needs, Or Hobby Areas, All Supported By A Conveniently Located Second Full Bathroom. A Covered Back Patio Extends Your Living Space Outdoors, Perfect For Enjoying Quiet Mornings, Weekend Grilling, Or Evening Relaxation. With Its Smart Layout, Efficient Design, And Well-balanced Living Areas, The Bay Leaf Delivers Comfort And Convenience In Every Square Foot. Disclaimer: Final Options, Finishes, Colors, Etc. Are Subject To Change Until Home Is Finished..
* Monthly Mortgage approximation does not include taxes, insurance, PMI, etc. All information on this website should be considered reliable, but not guaranteed.
D.R. Horton Realty Of Louisian
More Walker real estate
* Monthly Mortgage approximation does not include taxes, insurance, PMI, etc. All information on this website should be considered reliable, but not guaranteed.
D.R. Horton Realty Of Louisian
More Walker real estate

