
<<Back to search results  

15952 J Baughman Aly

Walker, LA 70785

15952 J Baughman Aly, Walker LA
p20260814103331506818000000-20260828015029230238000000.jpgp20260814103331506818000000-20260828015029503367000000.jpgp20260814103331506818000000-20260828015029784464000000.jpgp20260814103331506818000000-20260828015030553830000000.jpgp20260814103331506818000000-20260828015030317139000000.jpgp20260814103331506818000000-20260828015030575640000000.jpgp20260814103331506818000000-20260828015030847416000000.jpgp20260814103331506818000000-20260828015031127204000000.jpgp20260814103331506818000000-20260828015031388379000000.jpgp20260814103331506818000000-20260828015031650982000000.jpgp20260814103331506818000000-20260828015031925133000000.jpgp20260814103331506818000000-20260828015032194060000000.jpgp20260814103331506818000000-20260828015032464702000000.jpgp20260814103331506818000000-20260828015032727852000000.jpgp20260814103331506818000000-20260828015032992109000000.jpgp20260814103331506818000000-20260828015033270408000000.jpgp20260814103331506818000000-20260828015033550611000000.jpgp20260814103331506818000000-20260828015033826070000000.jpgp20260814103331506818000000-20260828015034904650000000.jpgp20260814103331506818000000-20260828015034367720000000.jpgp20260814103331506818000000-20260828015034634144000000.jpgp20260814103331506818000000-20260828015034896618000000.jpgp20260814103331506818000000-20260828015035152527000000.jpgp20260814103331506818000000-20260828015035624809000000.jpgp20260814103331506818000000-20260828015035901921000000.jpgp20260814103331506818000000-20260828015036162836000000.jpgp20260814103331506818000000-20260828015036423266000000.jpgp20260814103331506818000000-20260828015036699036000000.jpgp20260814103331506818000000-20260828015036956505000000.jpgp20260814103331506818000000-20260828015037240362000000.jpgp20260814103331506818000000-20260828015037690000000000.jpgp20260814103331506818000000-20260828015038293080000000.jpgp20260814103331506818000000-20260828015038318556000000.jpgp20260814103331506818000000-20260828015038586218000000.jpgp20260814103331506818000000-20260828015039630480000000.jpgp20260814103331506818000000-20260828015039324129000000.jpgp20260814103331506818000000-20260828015039598901000000.jpgp20260814103331506818000000-20260828015039886766000000.jpgp20260814103331506818000000-20260828015040154980000000.jpgp20260814103331506818000000-20260828015040418926000000.jpgp20260814103331506818000000-20260828015040674201000000.jpgp20260814103331506818000000-20260828015040958699000000.jpgp20260814103331506818000000-20260828015041242781000000.jpgp20260814103331506818000000-20261017142327692604000000.jpgp20260814103331506818000000-20261017142327692626000000.jpgp20260814103331506818000000-20261017142327692633000000.jpgp20260814103331506818000000-20261017142327692640000000.jpgp20260814103331506818000000-20261017142327692646000000.jpgp20260814103331506818000000-20261017142327692651000000.jpg

Nearby Homes for Sale


MLS #:2026010432
Subdivision:Not A Subdivision
Beds:4
Amount:$449,900
($187/sqft)
Property Type
Virtual TourClick Here

Acreage1.484
Status: For Sale
SqFt2,399
Total Space:3,308 Sq Ft
Area:LIV MLS Area 82
Baths:3
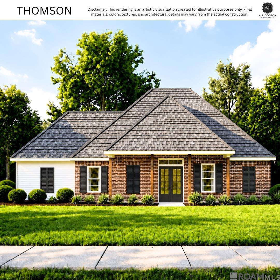
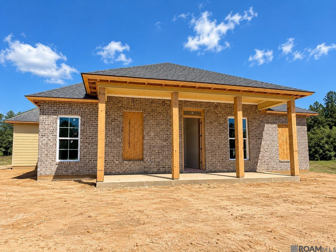
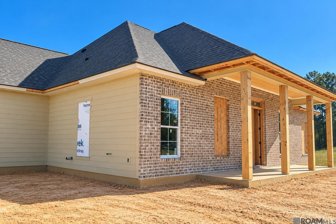
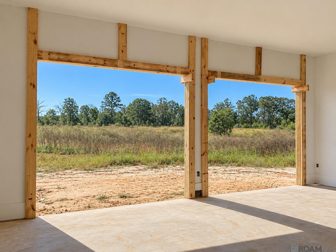
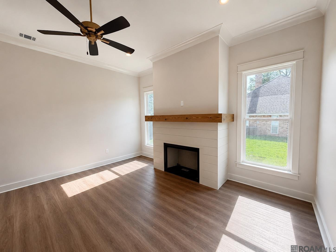
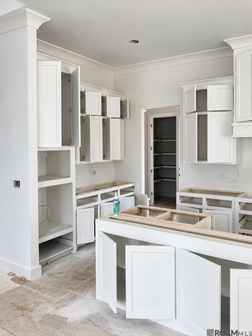
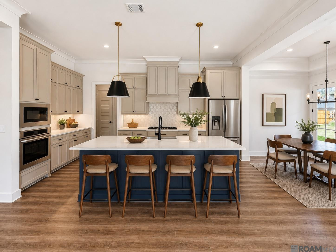
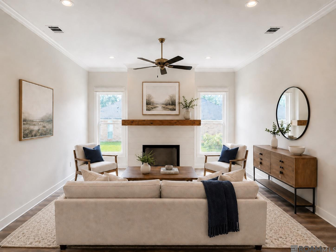
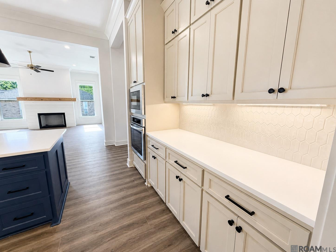
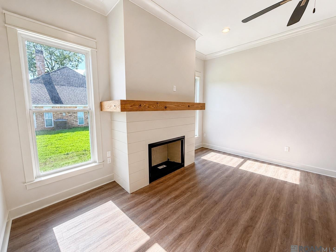
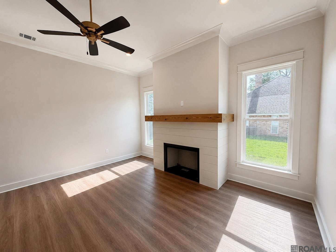
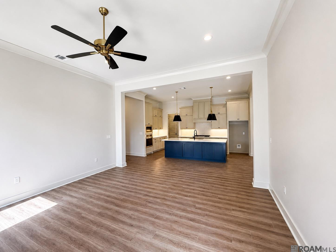
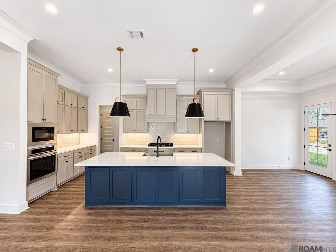
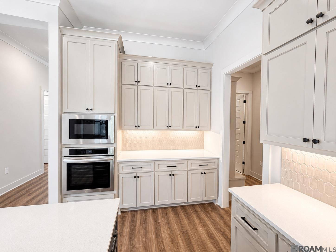
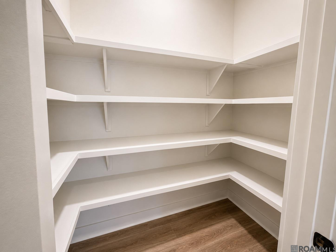
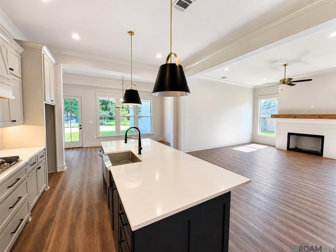
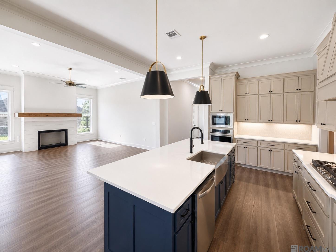
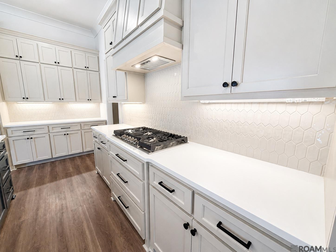
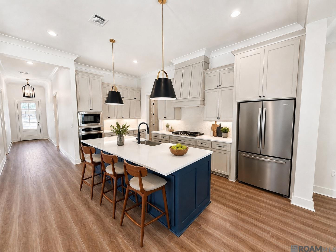
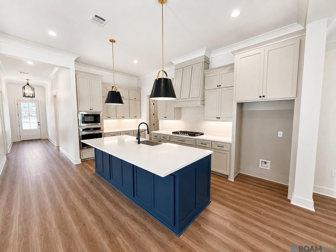
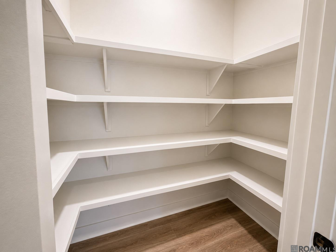
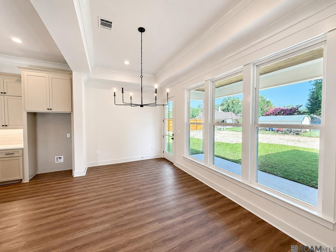
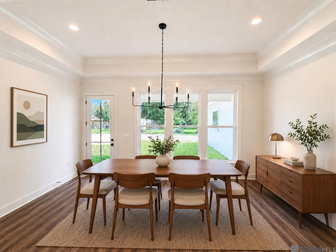
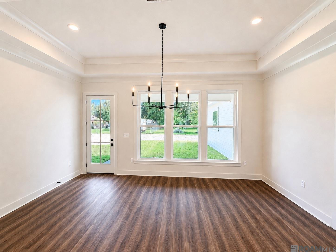
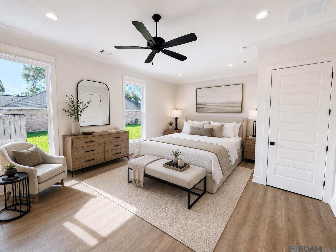
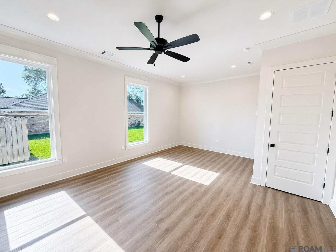
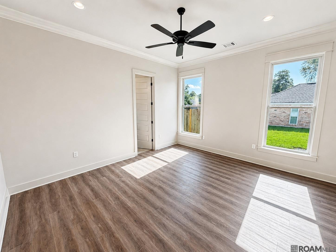
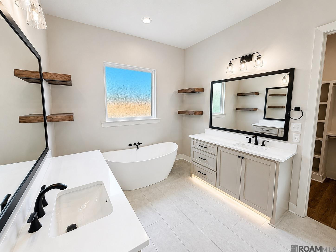
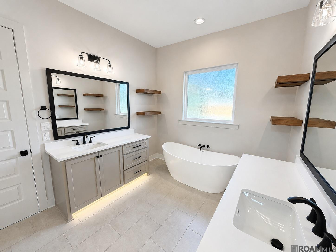
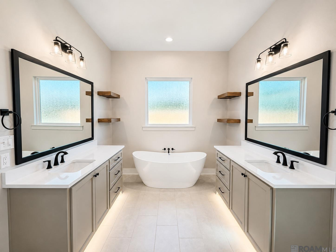
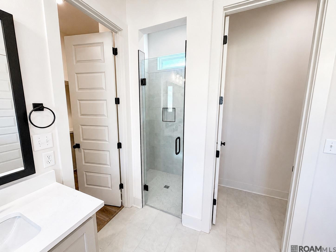
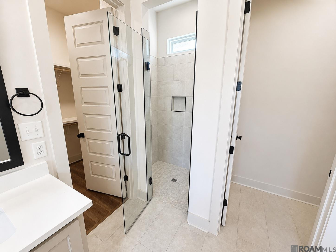
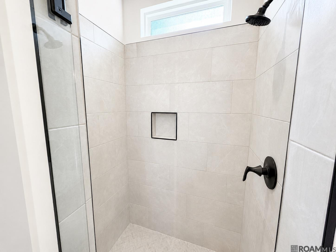
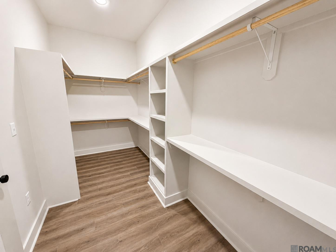
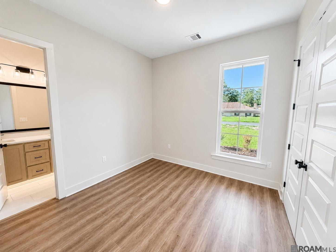
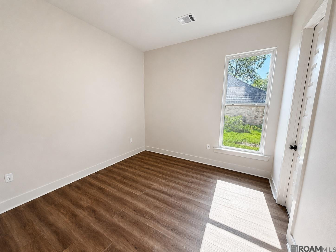
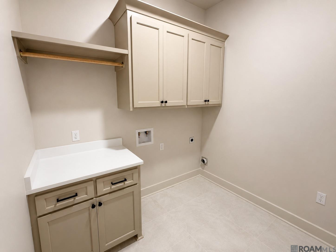
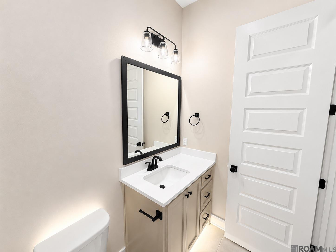
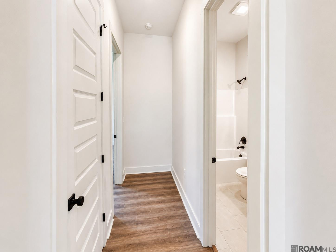
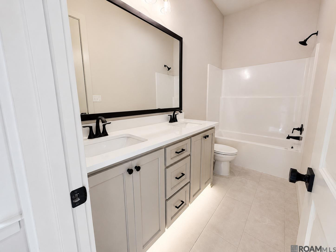
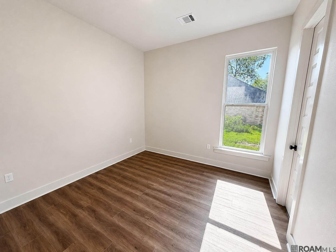
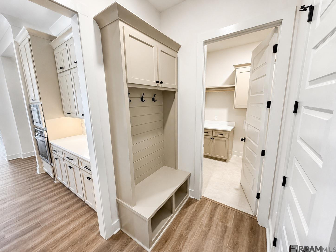
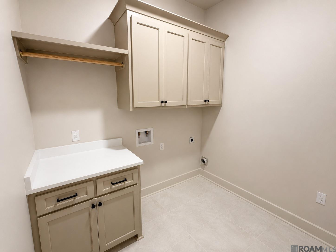
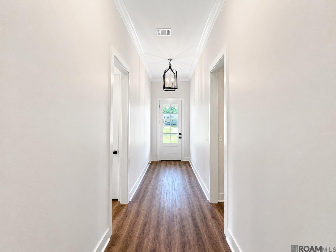
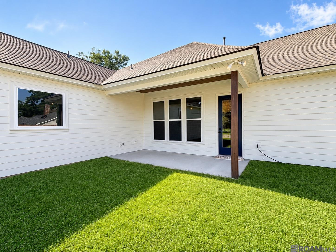
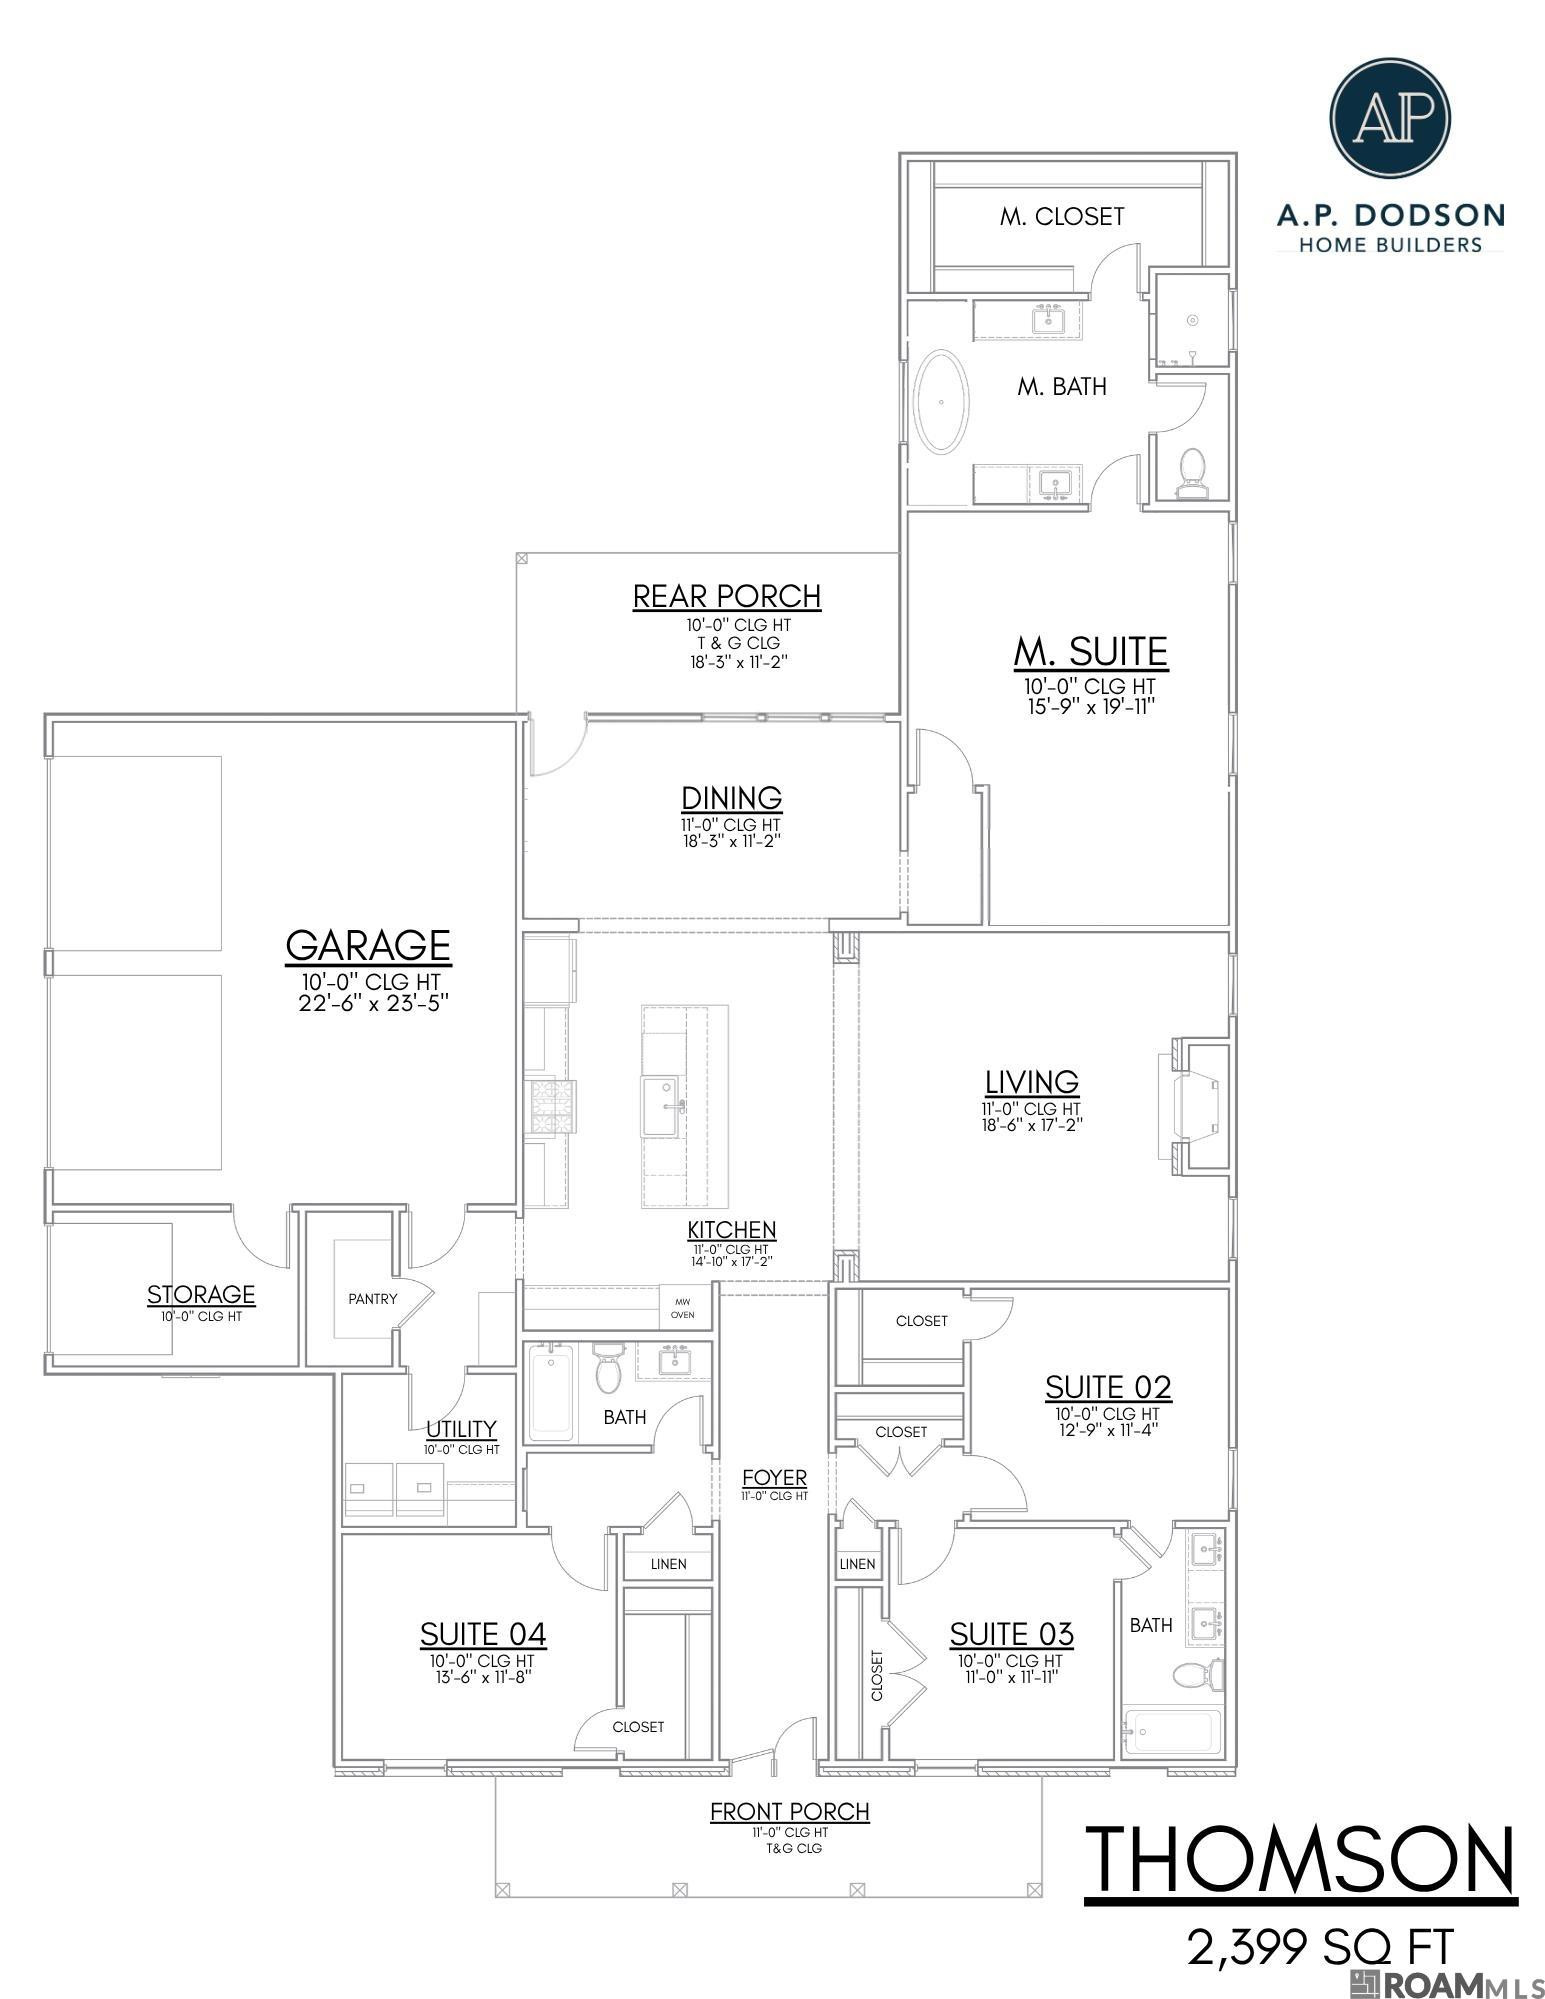
Interest Rate Buydown & Closing Cost Incentives Available—ask How You Can Save Thousands! Welcome Home To The New Thompson Plan In Walker! Perfectly Situated On Just Under 1.5 Acres With 4 Bedrooms, 3 Full Baths (including Two En-suite Bedrooms), A Dedicated Home Office, And An Oversized 2-car Garage With An Additional Storage Or Golf Cart Bay. Designed For Both Everyday Living And Entertaining, This Thoughtfully Crafted Split Floor Plan Features Soaring Ceilings, Abundant Natural Light, No Carpet, Ceiling Fans Throughout, And Beautiful Custom Finishes. The Chef-inspired Kitchen Is The Heart Of The Home, Complete With Custom Cabinetry, Under-cabinet And Toe-kick Lighting, Designer Pendant Lights, Stainless Frigidaire Gas Appliances, A Large Island, And Gorgeous Countertops. The Living Room Is Anchored By A Custom Fireplace, Creating A Warm And Inviting Space To Gather. Escape To The Spacious Primary Suite Featuring Tray Ceilings And A Spa-like Bath With Double Vanities, A Dedicated Makeup Area, Custom Framed Mirrors, A Soaking Tub, Separate Tiled Walk-in Shower, And Generous Walk-in Closet. Step Outside To The Covered Patio With A Beautiful Tongue-and-groove Ceiling—perfect For Morning Coffee, Weekend Cookouts, Or Relaxing After A Long Day. Extra Storage Off The Garage Provides Plenty Of Space For Tools, Holiday Décor, And Outdoor Gear. Offering Quality Craftsmanship, Designer Finishes, And Modern Functionality, This Beautiful Walker Home Is Ready To Welcome Its First Owners. Schedule Your Private Showing Today And Ask About Our Interest Rate Buydown And Closing Cost Incentives! *some Photos Shown Are Of A Previously Completed Home That Is The Same Floorplan. Photos May Contain Optional Luxury Upgrades And May Not Exactly Match The Finished Home..
* Monthly Mortgage approximation does not include taxes, insurance, PMI, etc. All information on this website should be considered reliable, but not guaranteed.
Blue Heron Realty
More Walker real estate
X


Hang on...

Loading