<<Back to search results  

108 Harbourside Drive

Youngsville, LA 70592

108 Harbourside Drive, Youngsville LA
p20260812065121189373000000-20260812065123852532000000.jpgp20260812065121189373000000-20260812065123852551000000.jpgp20260812065121189373000000-20260812065123852557000000.jpgp20260812065121189373000000-20260812065123852562000000.jpgp20260812065121189373000000-20260812065123852567000000.jpgp20260812065121189373000000-20260812065123852571000000.jpgp20260812065121189373000000-20260812065123852575000000.jpgp20260812065121189373000000-20260812065123852580000000.jpgp20260812065121189373000000-20260812065123852584000000.jpgp20260812065121189373000000-20260812065123852594000000.jpgp20260812065121189373000000-20260812065123852598000000.jpgp20260812065121189373000000-20260812065123852602000000.jpgp20260812065121189373000000-20260812065123852607000000.jpgp20260812065121189373000000-20260812065123852611000000.jpgp20260812065121189373000000-20260812065123852615000000.jpgp20260812065121189373000000-20260812065123852619000000.jpgp20260812065121189373000000-20260812065123852624000000.jpgp20260812065121189373000000-20260812065123852629000000.jpgp20260812065121189373000000-20260812065123852633000000.jpgp20260812065121189373000000-20260812065123852637000000.jpgp20260812065121189373000000-20260812065123852641000000.jpgp20260812065121189373000000-20260812065123852646000000.jpgp20260812065121189373000000-20260812065123852650000000.jpgp20260812065121189373000000-20260812065123852655000000.jpgp20260812065121189373000000-20260812065123852659000000.jpgp20260812065121189373000000-20260812065123852663000000.jpgp20260812065121189373000000-20260812065123852668000000.jpgp20260812065121189373000000-20260812065123852672000000.jpgp20260812065121189373000000-20260812065123852676000000.jpgp20260812065121189373000000-20260812065123852681000000.jpgp20260812065121189373000000-20260812065123852688000000.jpgp20260812065121189373000000-20260812065123852693000000.jpgp20260812065121189373000000-20260812065123852697000000.jpgp20260812065121189373000000-20260812065123852702000000.jpgp20260812065121189373000000-20260812065123852706000000.jpgp20260812065121189373000000-20260812065123852711000000.jpgp20260812065121189373000000-20260812065123852715000000.jpgp20260812065121189373000000-20260812065123852719000000.jpgp20260812065121189373000000-20260812065123852723000000.jpgp20260812065121189373000000-20260812065123852727000000.jpgp20260812065121189373000000-20260812065123852731000000.jpgp20260812065121189373000000-20260812065123852735000000.jpgp20260812065121189373000000-20260812065123852740000000.jpgp20260812065121189373000000-20260812065123852744000000.jpgp20260812065121189373000000-20260812065123852748000000.jpgp20260812065121189373000000-20260812065123852752000000.jpgp20260812065121189373000000-20260812065123852756000000.jpgp20260812065121189373000000-20260812065123852761000000.jpgp20260812065121189373000000-20260812065123852765000000.jpgp20260812065121189373000000-20260812065123852769000000.jpgp20260812065121189373000000-20260812065123852774000000.jpgp20260812065121189373000000-20260812065123852778000000.jpgp20260812065121189373000000-20260812065123852782000000.jpgp20260812065121189373000000-20260812065123852786000000.jpgp20260812065121189373000000-20260812065123852790000000.jpgp20260812065121189373000000-20260812065123852794000000.jpgp20260812065121189373000000-20260812065123852798000000.jpg

Nearby Homes for Sale


MLS #:2600000573
Subdivision:Sugar Mill Pond
Beds:3
Amount:$299,000
($222/sqft)
Property Type

Acreage0.12
Status: For Sale
SqFt1,346
Total Space:1,947 Sq Ft
Area:P
Baths:2
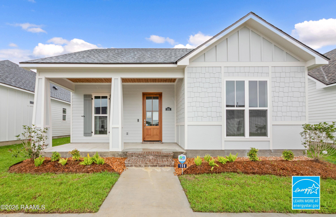
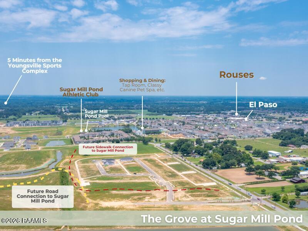
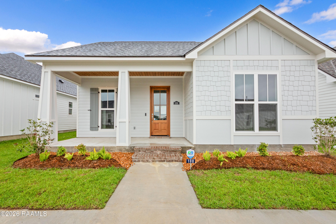
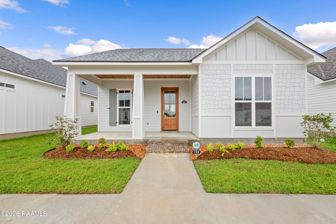
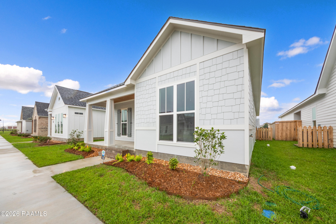
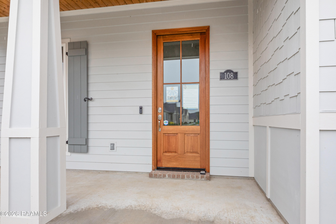
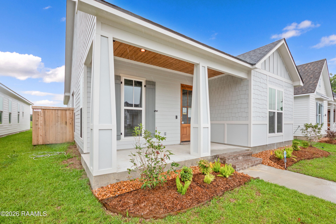
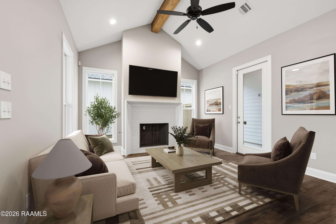
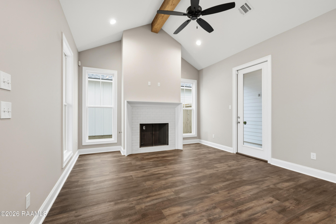
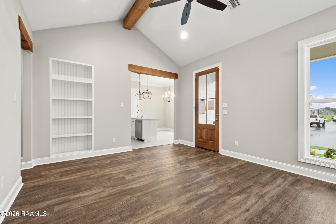
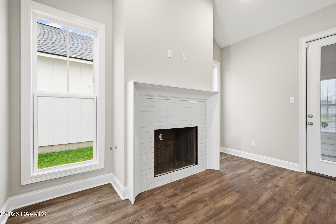
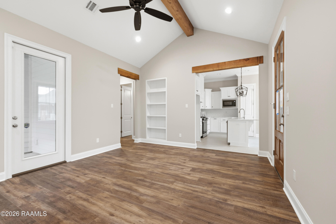
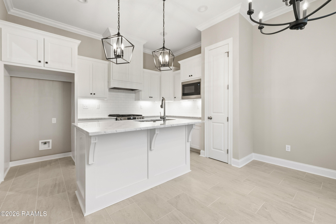
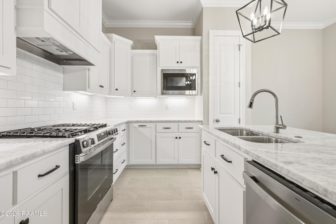
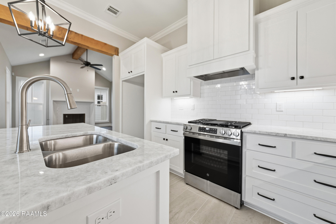
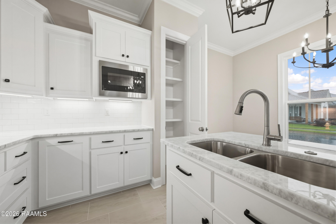
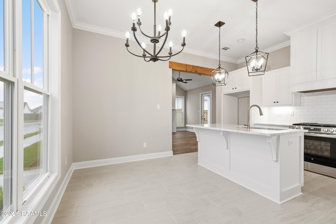
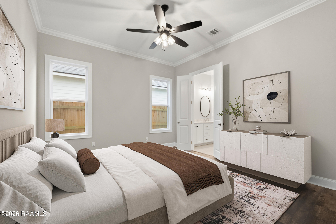
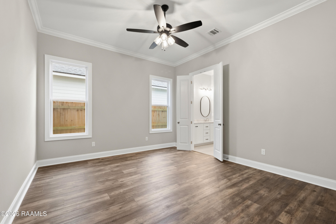
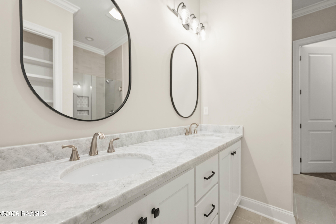
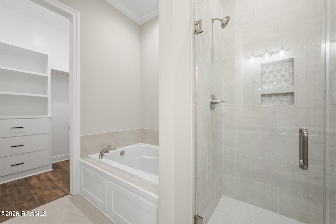
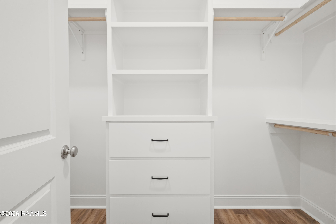
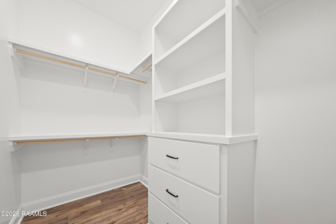
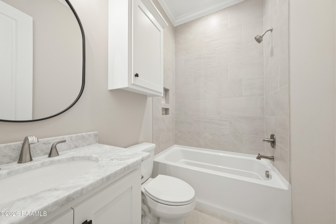
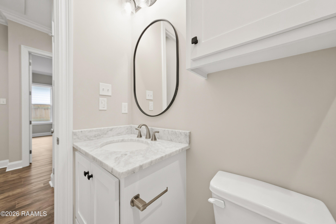
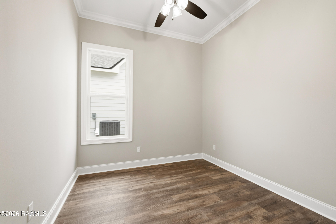
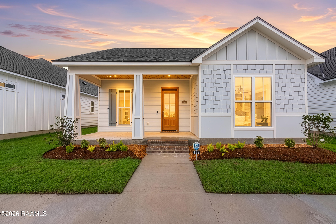
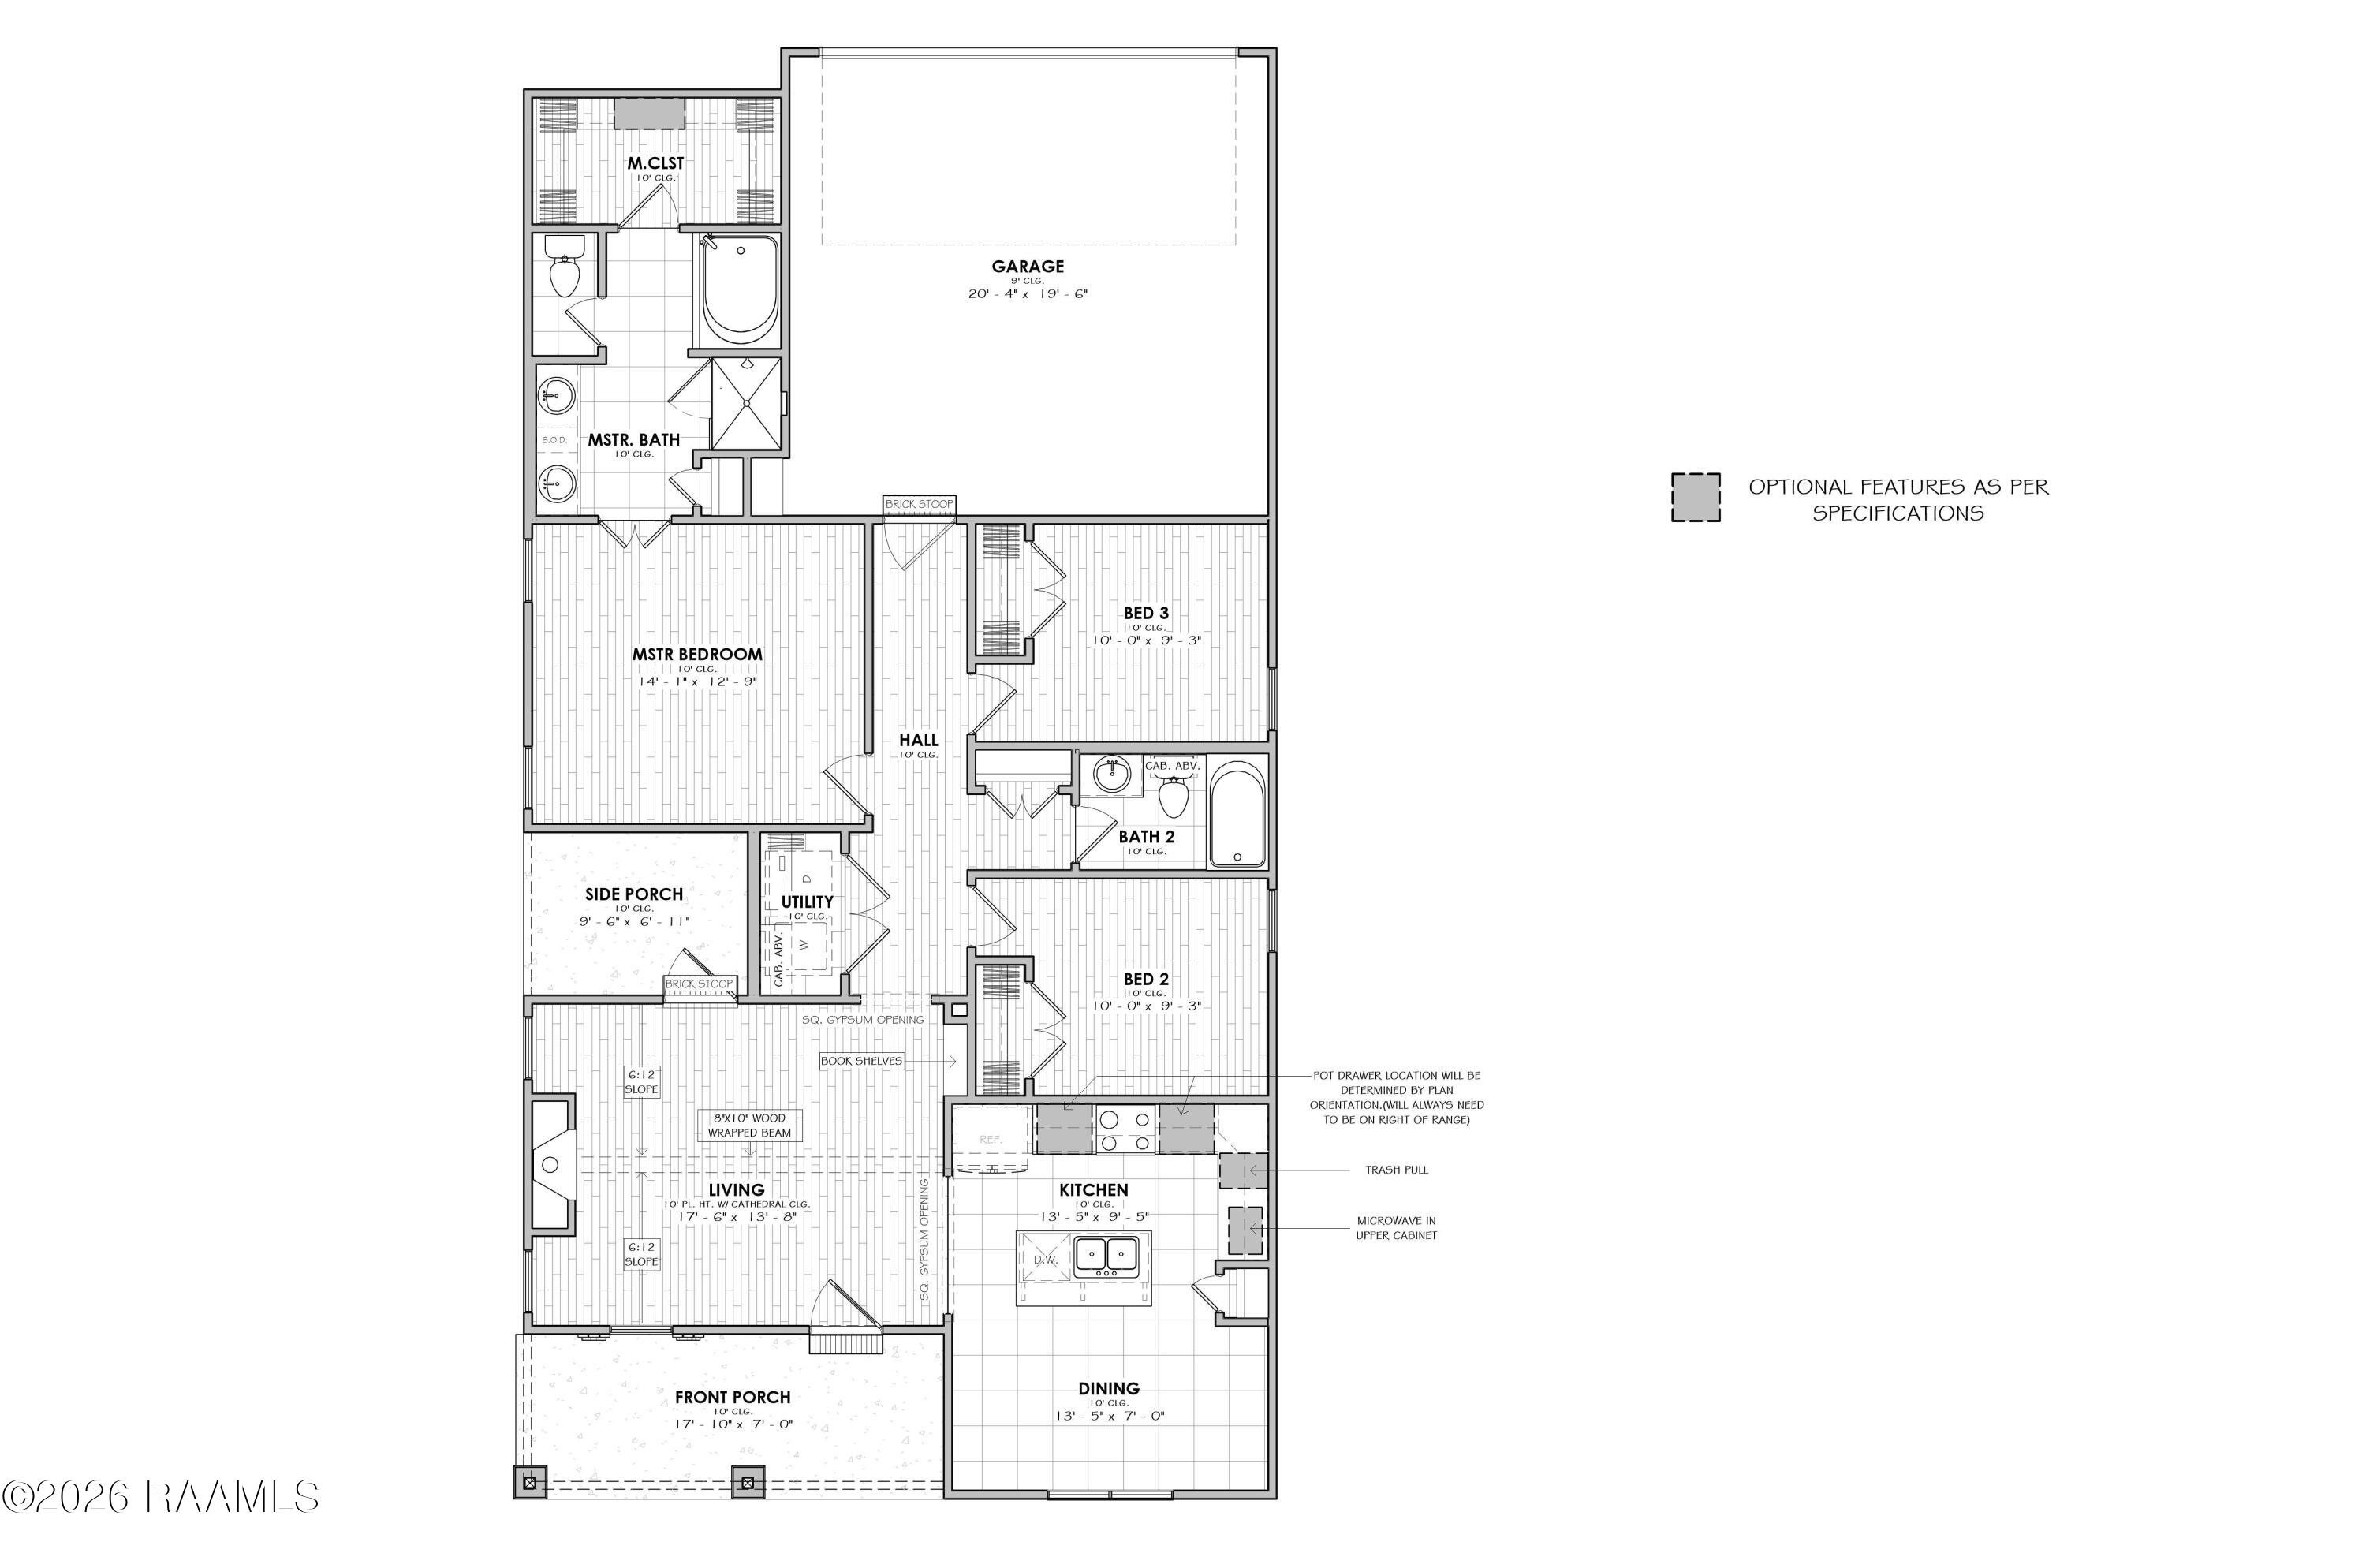
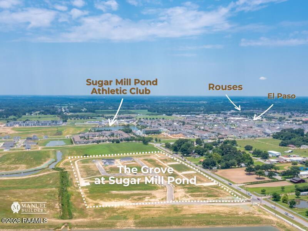
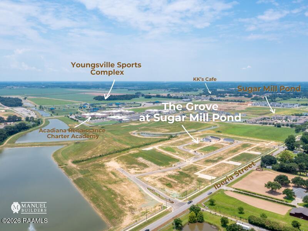
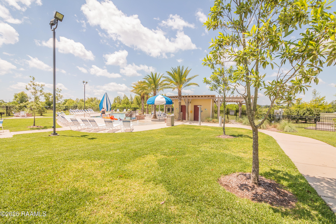
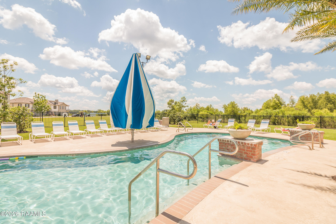
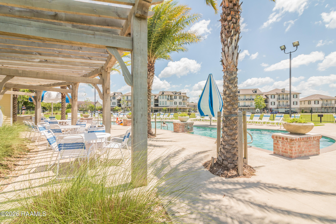
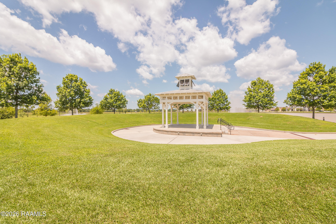
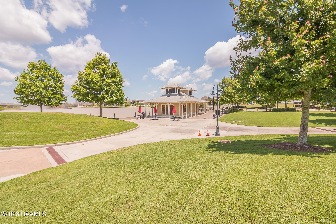
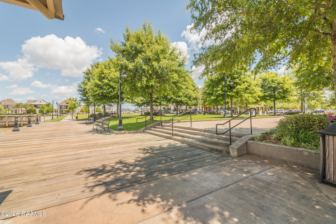
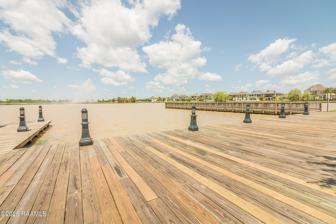
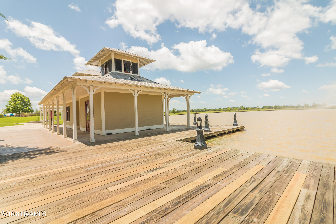
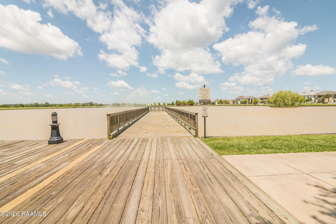
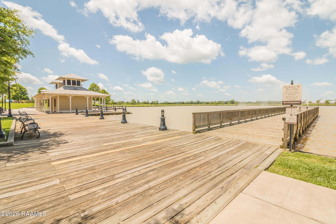
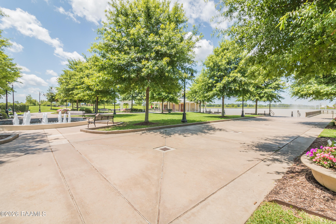
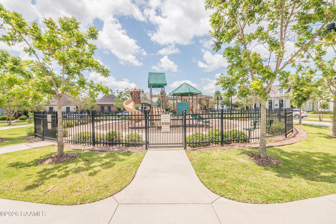
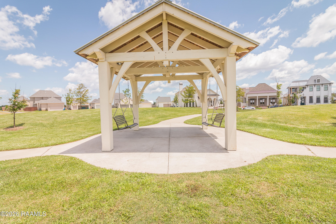
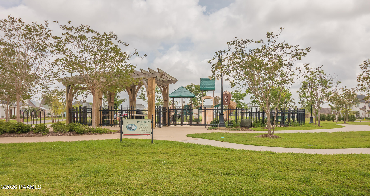
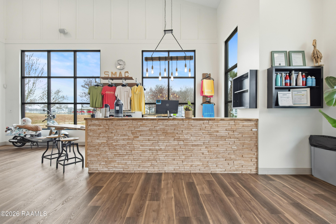
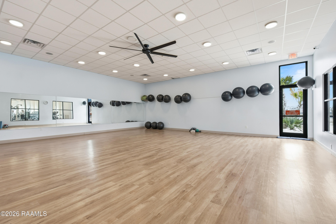
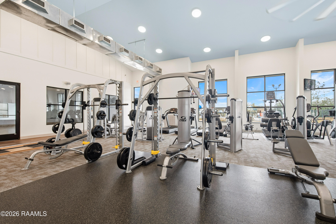
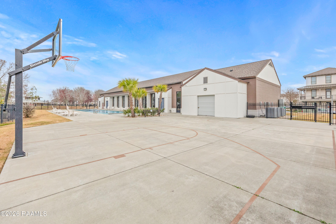
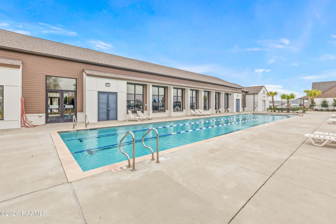
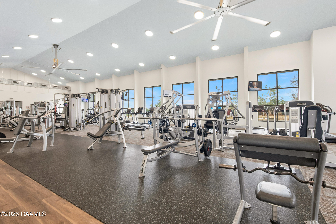
*receive Up To $6,500 In Incentives On This Move In Ready New Construction Home! Located In The Highly Desired City Of Youngsville, This Home Offers Access To All Sugar Mill Pond Amenities, Including A Private Gym, Swimming Pools, And More. The Colston Craftsman Floorplan Features 3 Bedrooms And 2 Bathrooms Within 1,346 Square Feet Of Thoughtfully Designed Living Space And Is Energy Star Certified For Added Efficiency. The Living Area Showcases A Cathedral Ceiling With A Wood Wrapped Beam, Built In Shelves With Beadboard Backing, And A Ventless Gas Fireplace With A Wood Mantle And Tile Surround. The Kitchen Is Equipped With Slab Countertops, Custom Cabinetry With Soft Close Doors And Included Hardware, A 30 Inch Gas Slide In Range With Custom Wood Hoodvent, Microwave With Trim Kit, Wood Wrapped Refrigerator, Pot Drawer, Trash Pull, Garbage Disposal, And Under Cabinet Lighting. The Primary Bathroom Includes A Recessed Custom Tile Shower With Niche And An 80 Inch Frameless Glass Door, While Slab Countertops And Wood Cased Windows Carry Consistent Quality Throughout The Home. Additional Features Include A Tankless Water Heater, Up To 10 Pallets Of Sod, Exterior Motion Floodlights, And A Whole Home Security System, Offering Comfort, Style, And Peace Of Mind In A Sought After Community..
* Monthly Mortgage approximation does not include taxes, insurance, PMI, etc. All information on this website should be considered reliable, but not guaranteed.
Lamplighter Realty, LLC
More Youngsville real estate
X


Hang on...

Loading