<<Back to search results  

309 Cliffside Drive

Youngsville, LA 70592

309 Cliffside Drive, Youngsville LA
p20260812024050827899000000-20261030164432162551000000.jpgp20260812024050827899000000-20261030164442388026000000.jpgp20260812024050827899000000-20261030164449011222000000.jpgp20260812024050827899000000-20261030164503433212000000.jpgp20260812024050827899000000-20261030164506419661000000.jpgp20260812024050827899000000-20261030164729466572000000.jpgp20260812024050827899000000-20261030164716531060000000.jpgp20260812024050827899000000-20261030164721032125000000.jpgp20260812024050827899000000-20261030164649555317000000.jpgp20260812024050827899000000-20261030164824872371000000.jpgp20260812024050827899000000-20261030164947067349000000.jpgp20260812024050827899000000-20261030164951311494000000.jpgp20260812024050827899000000-20261030164955687425000000.jpgp20260812024050827899000000-20261030165000039950000000.jpgp20260812024050827899000000-20261030165043360331000000.jpgp20260812024050827899000000-20261030165119022876000000.jpgp20260812024050827899000000-20261030165127807747000000.jpgp20260812024050827899000000-20261030165134663922000000.jpgp20260812024050827899000000-20261030165139007543000000.jpgp20260812024050827899000000-20261030165138771626000000.jpgp20260812024050827899000000-20261030165156365001000000.jpgp20260812024050827899000000-20261030165214953504000000.jpgp20260812024050827899000000-20261030165222380484000000.jpgp20260812024050827899000000-20261030165303899989000000.jpgp20260812024050827899000000-20261030165312191221000000.jpgp20260812024050827899000000-20261030165321597494000000.jpgp20260812024050827899000000-20261016201807214882000000.jpg

Nearby Homes for Sale


MLS #:2600001609
Subdivision:Southern Trails
Beds:4
Amount:$681,905
($264/sqft)
Property Type

Status: For Sale
SqFt2,577
Area:O
Baths:3
Half Baths:1
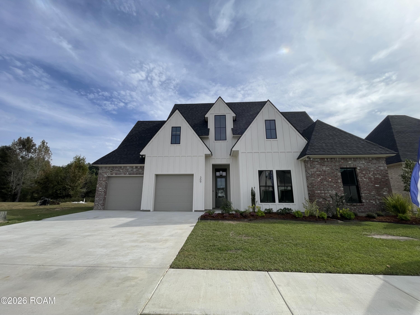
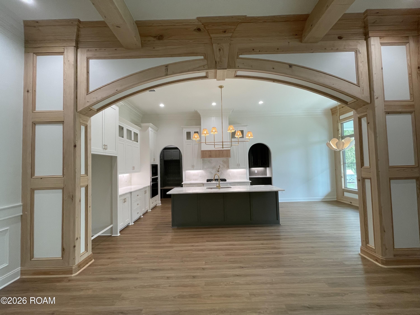
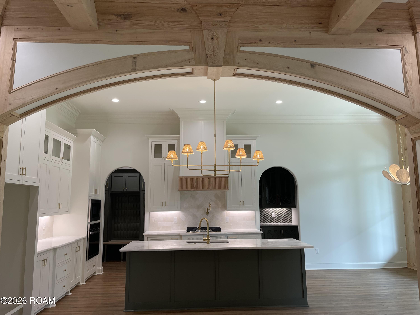
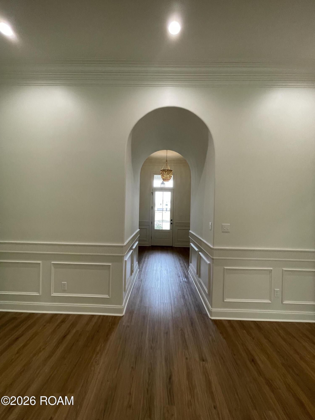
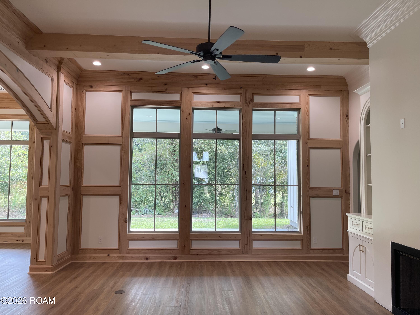
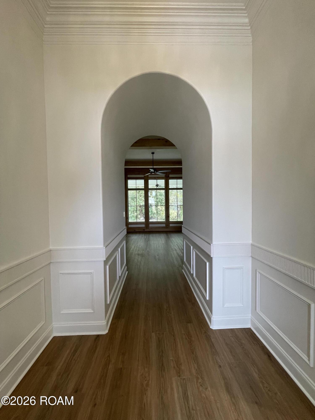
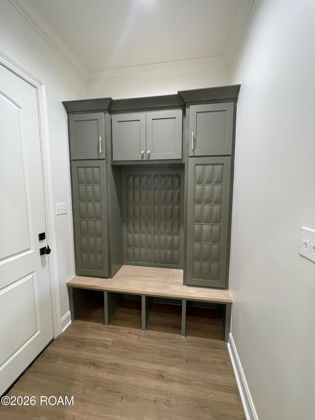
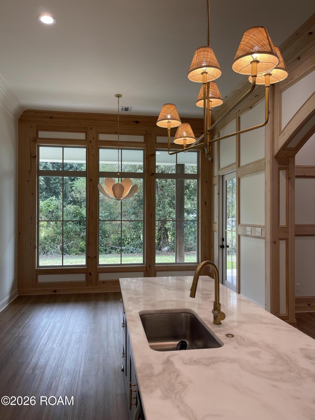
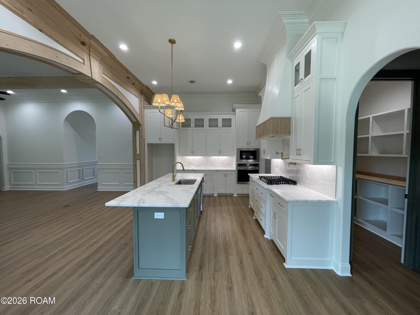
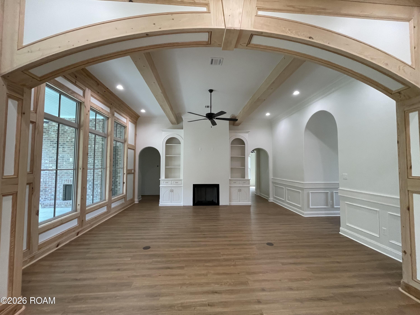
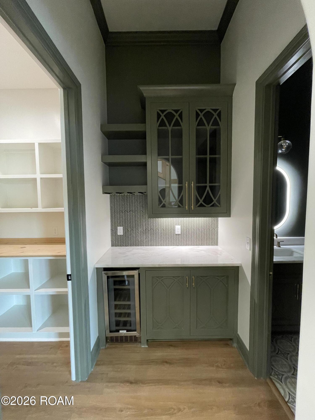
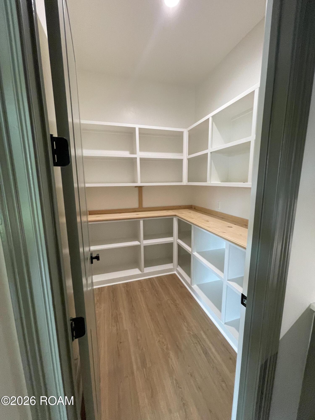
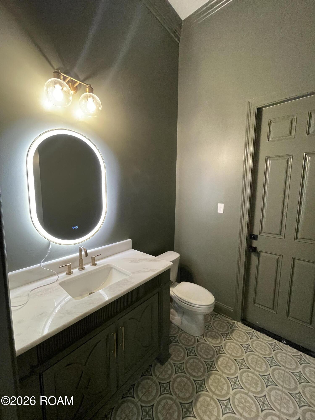
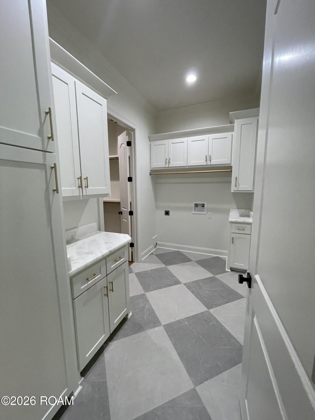
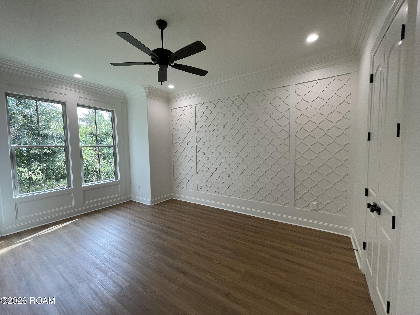
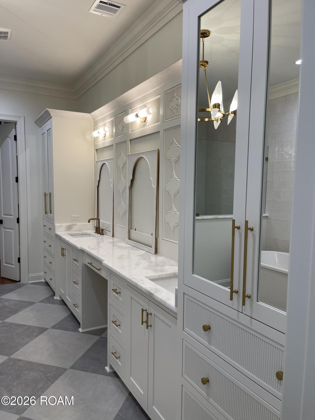
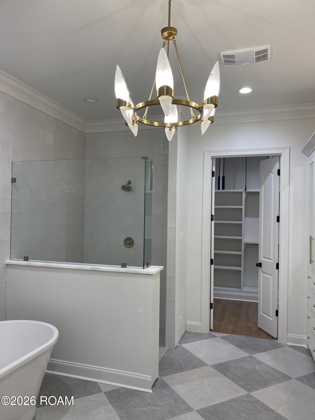
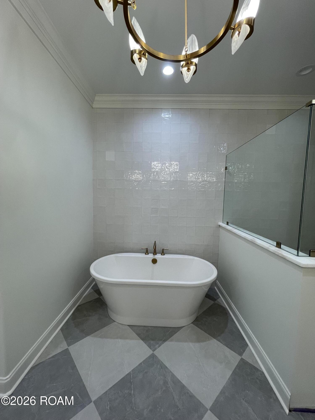
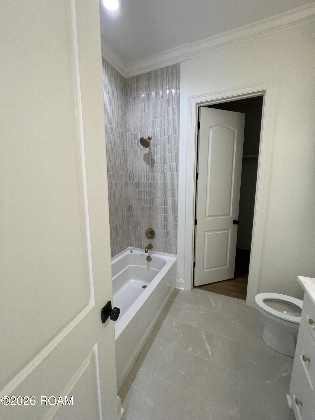
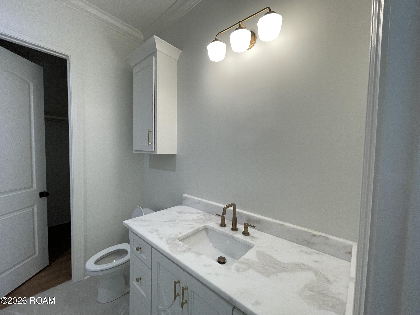
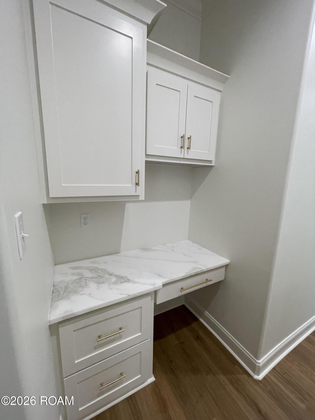
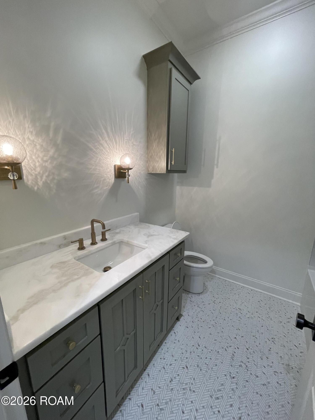
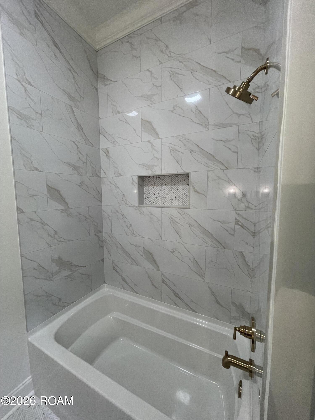
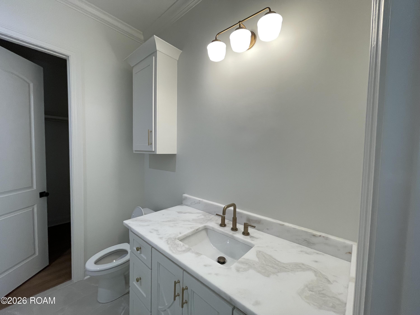
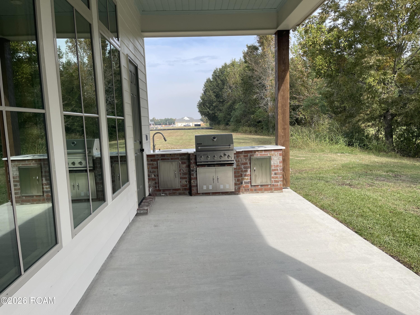
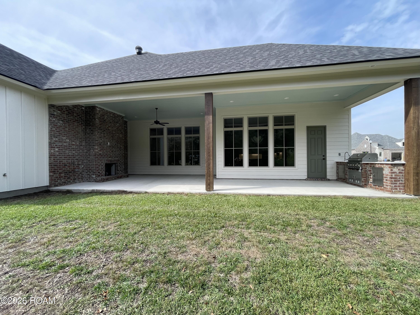
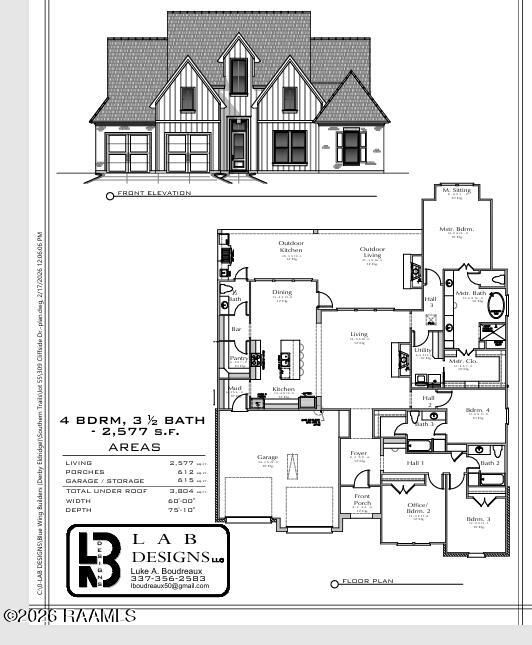
Beautiful New Construction Built By Blue Wing Builders In Southern Trails Subdivision. This Home Offers 4 Bedrooms, 3.5 Bathrooms And Over 2500 Sq Feet Of Living Space All On One Level. When Entering From The Garage You Will Find A Custom Drop Zone Before Stepping Into The Kitchen Which Opens Into The Dining And Living. There Is A Custom Bar Next To The Walk-in Pantry. The Laundry Room Has Access From Hallway And Primary Closet. One Guest Bedroom Is Separate From The Others With A Private Bathroom. There Is A Desk Located In The Hallway Leading To Two Bedrooms And One Bathroom. The 1/2 Bath Is Perfect For Guests With Access From Both Inside And Outside. The Back Patio Is Perfect For Entertaining Or Just Enjoying Time With Family..
* Monthly Mortgage approximation does not include taxes, insurance, PMI, etc. All information on this website should be considered reliable, but not guaranteed.
Dream Home Realty, LLC
More Youngsville real estate
X


Hang on...

Loading