<<Back to search results  

1555 Frankel Ave

Zachary, LA 70791

1555 Frankel Ave, Zachary LA
p20260808070302336408000000-20261027154022831074000000.jpgp20260808070302336408000000-20261027154024081743000000.jpgp20260808070302336408000000-20261027154025250888000000.jpgp20260808070302336408000000-20261027154026394660000000.jpgp20260808070302336408000000-20261027154027621882000000.jpgp20260808070302336408000000-20261027154029121249000000.jpgp20260808070302336408000000-20261027154030488570000000.jpgp20260808070302336408000000-20261027154031959638000000.jpgp20260808070302336408000000-20261027154033313982000000.jpgp20260808070302336408000000-20261027154034752967000000.jpgp20260808070302336408000000-20261027154035971177000000.jpgp20260808070302336408000000-20261027154037567051000000.jpgp20260808070302336408000000-20261027154038940515000000.jpgp20260808070302336408000000-20261027154040251213000000.jpgp20260808070302336408000000-20261027154041244896000000.jpgp20260808070302336408000000-20261027154042313312000000.jpgp20260808070302336408000000-20261027154043686779000000.jpgp20260808070302336408000000-20261027154045244305000000.jpgp20260808070302336408000000-20261027154047448052000000.jpgp20260808070302336408000000-20261027154049739517000000.jpgp20260808070302336408000000-20261027154051310070000000.jpgp20260808070302336408000000-20261027154052880318000000.jpgp20260808070302336408000000-20261027154054388596000000.jpgp20260808070302336408000000-20260924145824432083000000.jpg

Nearby Homes for Sale


MLS #:2026008944
Subdivision:Cheval Trails
Beds:3
Amount:$321,990
($159/sqft)
Property Type

Acreage0.26
Status: For Sale
SqFt2,014
Total Space:2,595 Sq Ft
Area:EBR MLS Area 11
Baths:2
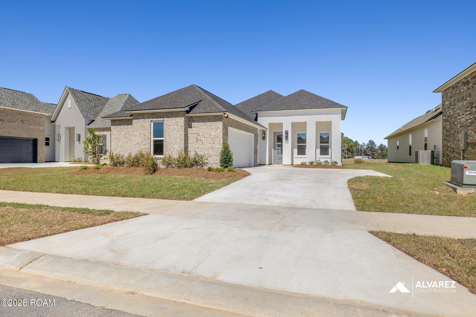
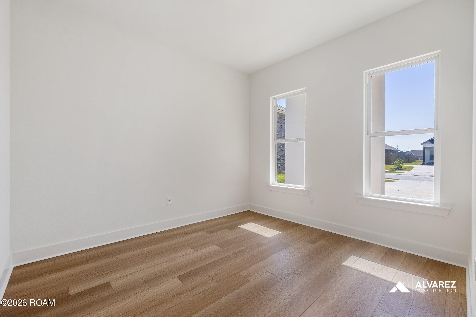
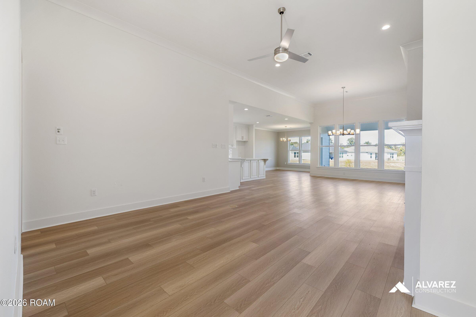
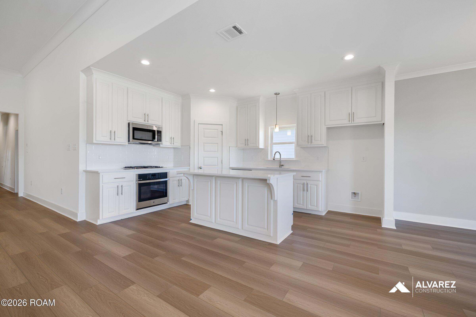
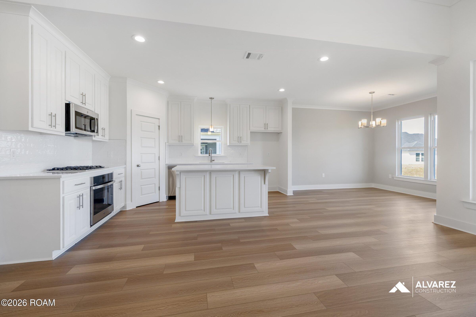
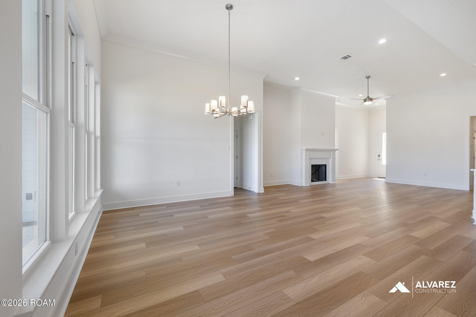
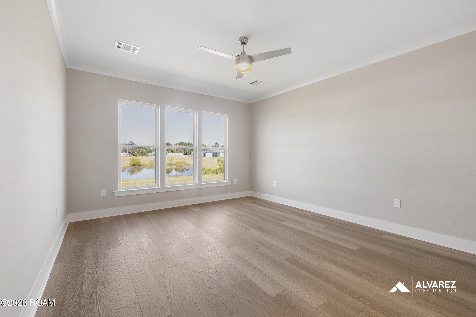
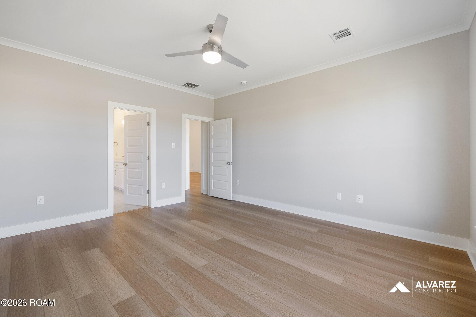
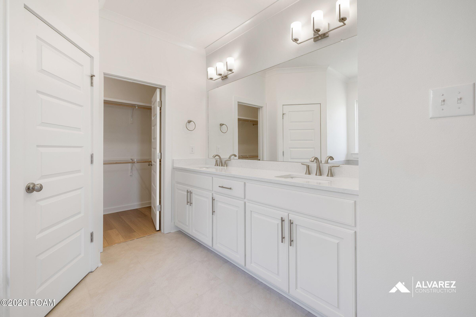
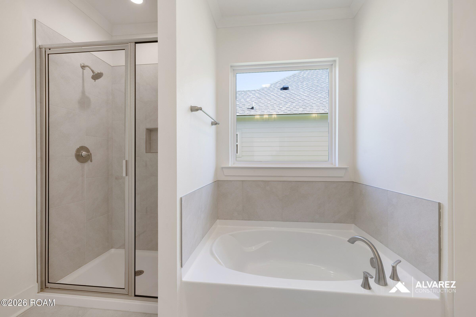
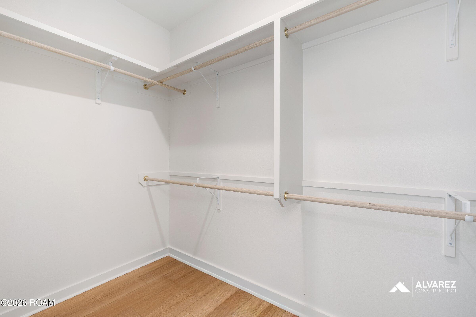
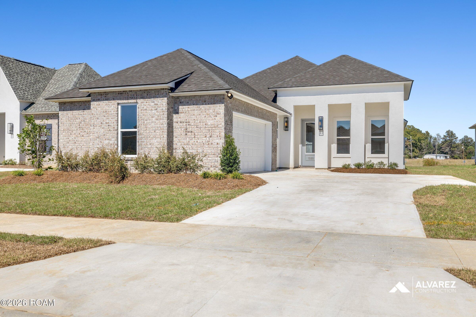
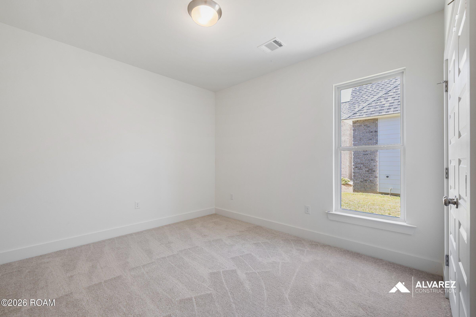
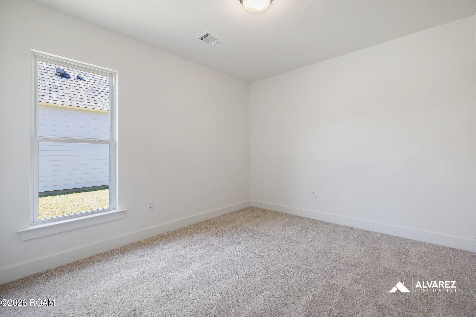
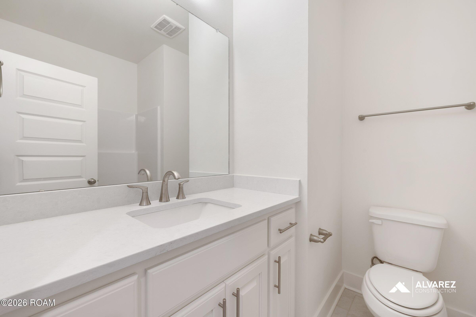
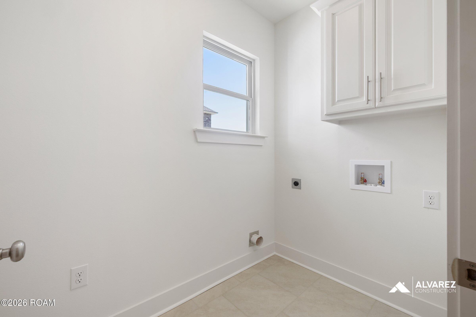
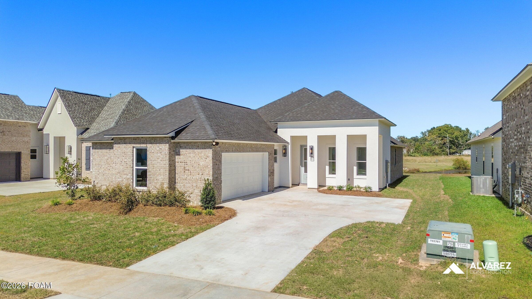
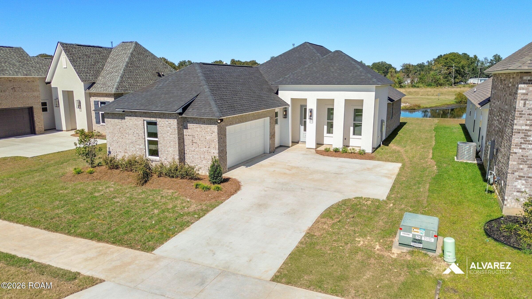
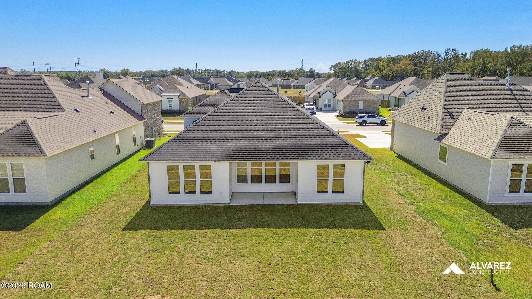
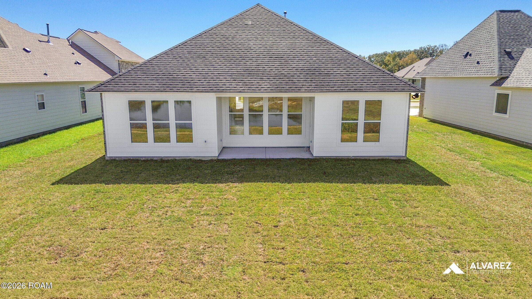
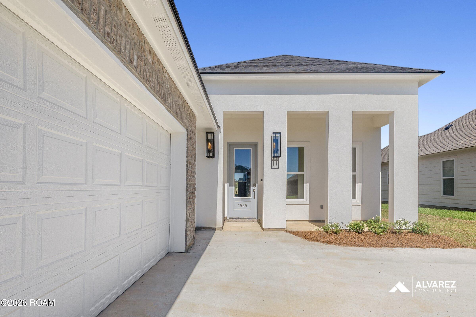
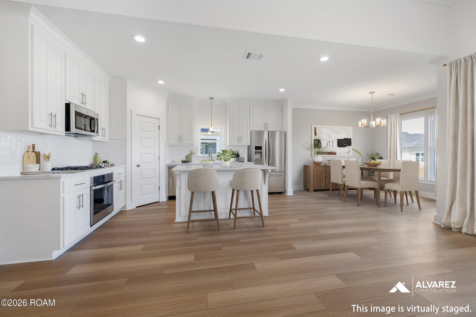
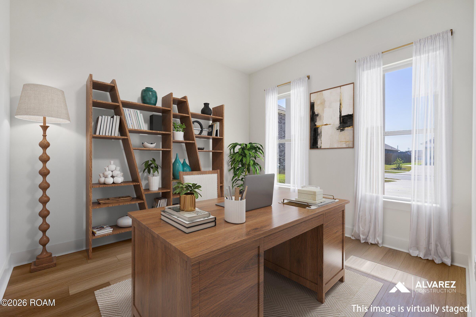
Up To $14,000 In Closing Cost Assistance! Estimated Completion: 10/23/2026 Introducing The Aspen, A Single-story Home Offering 2,014 Sq Ft With 3 Bedrooms, 2 Baths, And A Private Office. The Open Layout Features 12’ Ceilings And A Spacious Living, Dining, And Kitchen Area. The Kitchen Includes A Chef’s Island, Smart Stainless Appliances, Gas Cooktop, Wall Oven, Walk-in Pantry, And Granite Counters. The Owner’s Suite Offers Dual Vanities, Garden Tub, Walk-in Shower, And Large Closet, Plus A Utility Room And Courtyard-style Rear Porch. Lvl 2 Shower..
* Monthly Mortgage approximation does not include taxes, insurance, PMI, etc. All information on this website should be considered reliable, but not guaranteed.
RE/MAX Total
More Zachary real estate
X


Hang on...

Loading