<<Back to search results  

18756 Seabiscuit Ln

Zachary, LA 70791

18756 Seabiscuit Ln, Zachary LA
p20260812181332429048000000-20261001120213822647000000.jpgp20260812181332429048000000-20261001120213822663000000.jpgp20260812181332429048000000-20261001120213822666000000.jpgp20260812181332429048000000-20261001120213822668000000.jpgp20260812181332429048000000-20261001120213822669000000.jpgp20260812181332429048000000-20261001120213822671000000.jpgp20260812181332429048000000-20261001120213822673000000.jpgp20260812181332429048000000-20261001120213822675000000.jpgp20260812181332429048000000-20261001120213822677000000.jpgp20260812181332429048000000-20261001115156113247000000.jpgp20260812181332429048000000-20261001120213822683000000.jpgp20260812181332429048000000-20261001120213822684000000.jpgp20260812181332429048000000-20261001120213822686000000.jpgp20260812181332429048000000-20261001120213822688000000.jpgp20260812181332429048000000-20261001120213822690000000.jpgp20260812181332429048000000-20261001120213822692000000.jpgp20260812181332429048000000-20261001115156113394000000.jpgp20260812181332429048000000-20261001120213822696000000.jpgp20260812181332429048000000-20261001115156113435000000.jpgp20260812181332429048000000-20261001120213822700000000.jpgp20260812181332429048000000-20261001120213822702000000.jpgp20260812181332429048000000-20261001120213822704000000.jpgp20260812181332429048000000-20261001120213822706000000.jpgp20260812181332429048000000-20261001120213822707000000.jpgp20260812181332429048000000-20261001120213822709000000.jpgp20260812181332429048000000-20261001120213822711000000.jpgp20260812181332429048000000-20261001120213822713000000.jpg

Nearby Homes for Sale


MLS #:2026010523
Subdivision:Cheval Trails
Beds:4
Amount:$335,900
($153/sqft)
Property Type

Acreage0.23
Status: For Sale
SqFt2,192
Total Space:2,875 Sq Ft
Area:EBR MLS Area 11
Baths:3
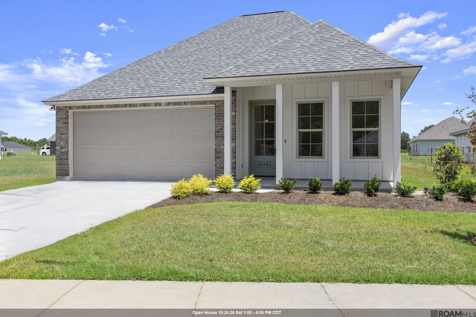
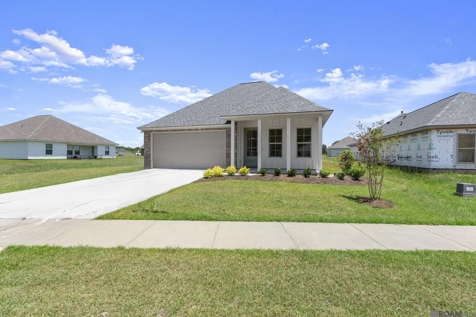
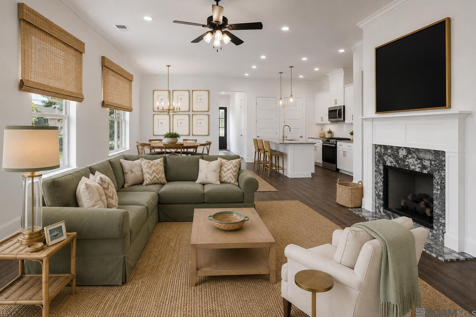
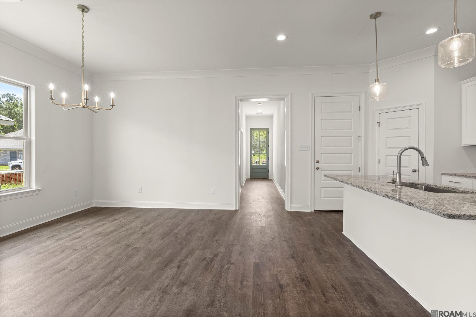
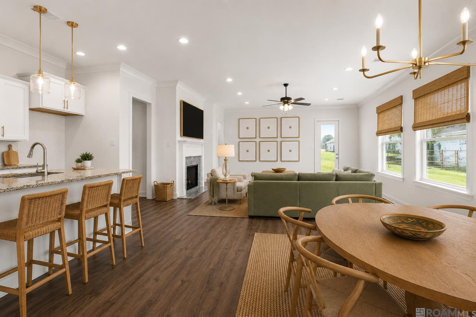
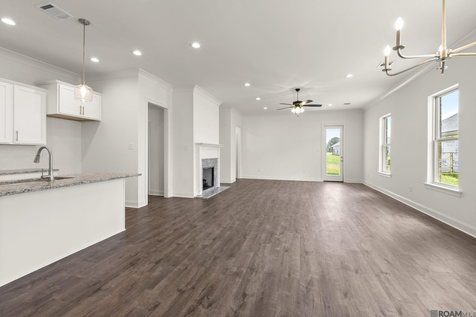
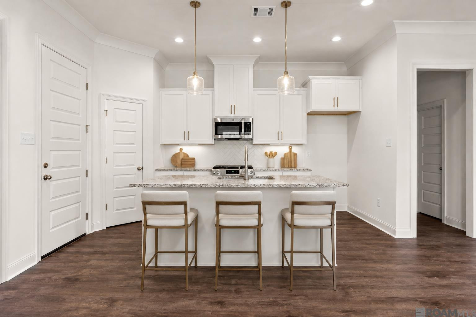
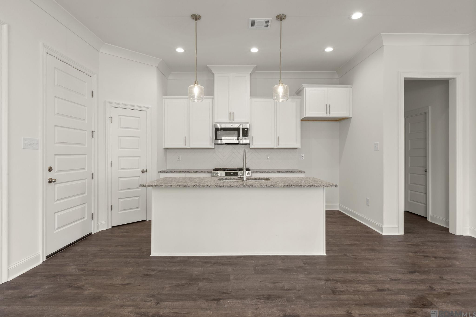
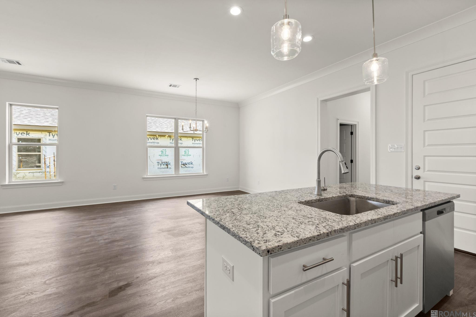
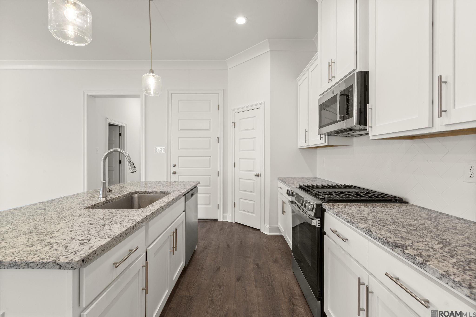
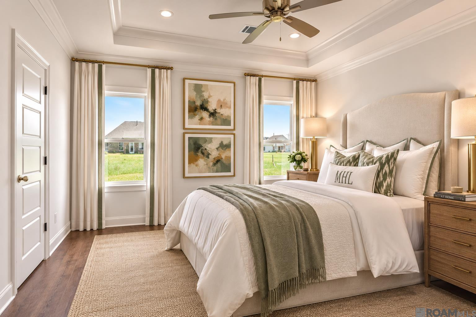
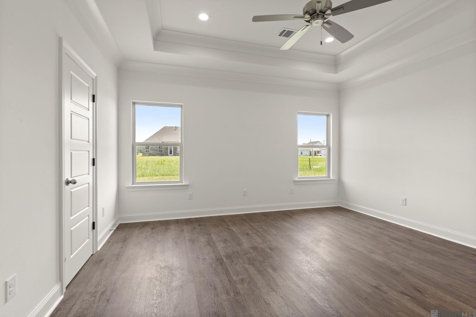
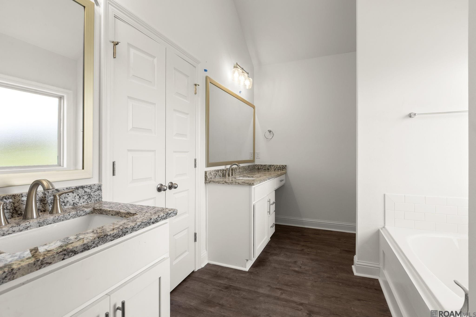
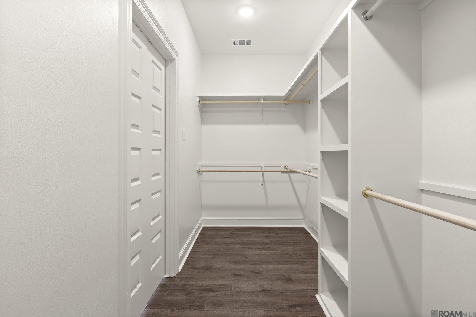
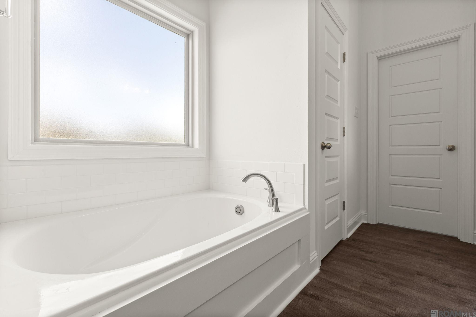
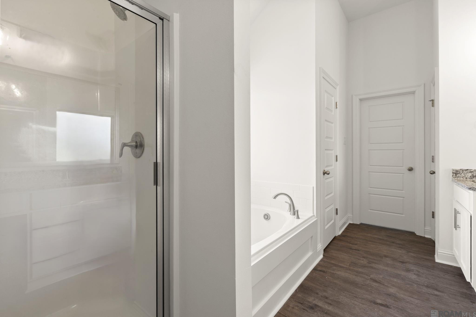
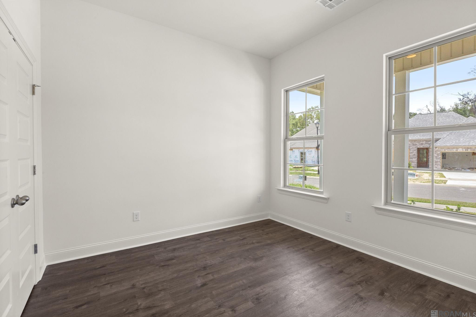
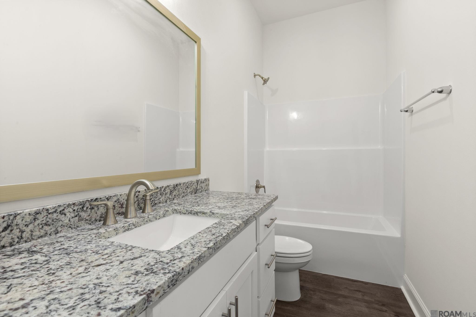
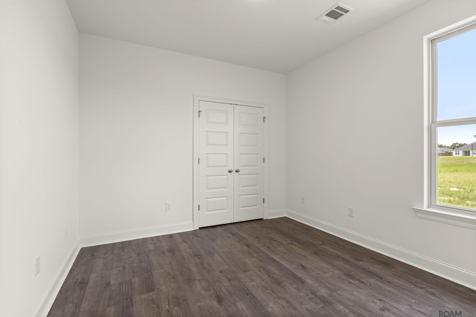
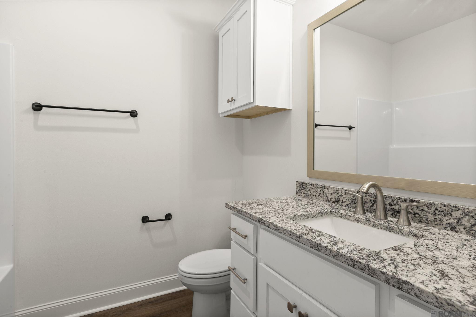
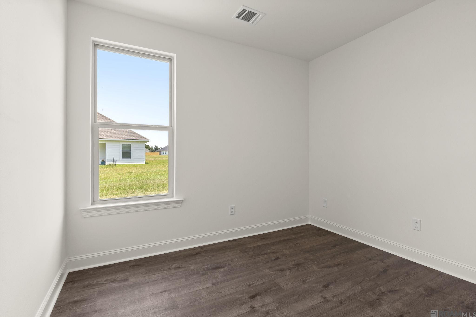
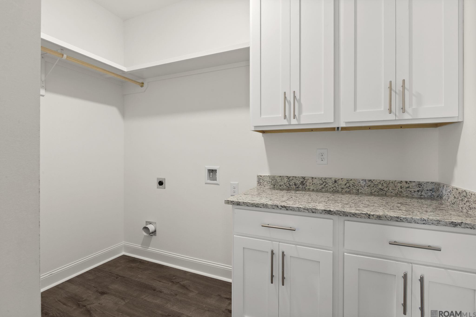
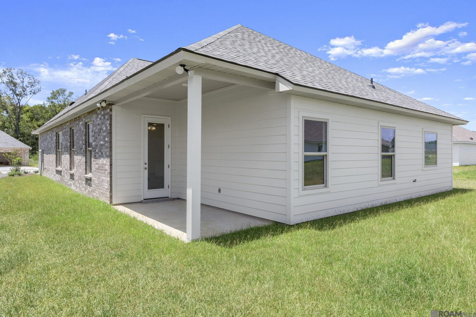
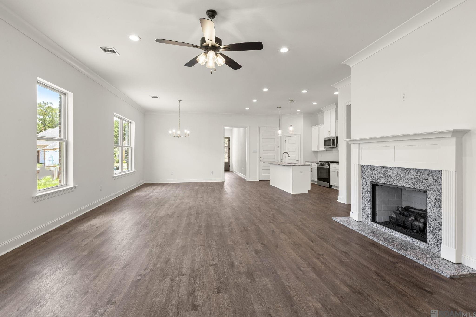
The Hays Is A New Style Of Home With 4 Bedrooms And 3 Full Baths. It Has A Triple Split Floor Plan With Soaring Ceilings, A Gas Log Fireplace, Front And Back Porches. The Floor Plan Is Open With A Dining Area Just Off The Kitchen Area. The Kitchen Has A Walk In Pantry, Long Island, Gas Range With Griddle, Microwave, Granite Countertops, And White Herringbone Tile Backsplash. High End Cove Molding Is This Home And Plenty Of Recessed Lighting Throughout. Cabinets Are Included In The Utility Room. There Is Lots Of Natural Light And A Gorgeous Primary Suite With A Private Entrance, En Suite Bath With Water Closet, Soaking Tub, Undermount Rectangle Sinks On Both Vanities, Framed Mirrors And Upgraded Light Fixtures. The Primary Closet Is Almost 16 Feet Wide! This New Plan Is The One You Have Been Waiting For!.
* Monthly Mortgage approximation does not include taxes, insurance, PMI, etc. All information on this website should be considered reliable, but not guaranteed.
Burns & Co., Inc.
More Zachary real estate
X


Hang on...

Loading