
<<Back to search results  

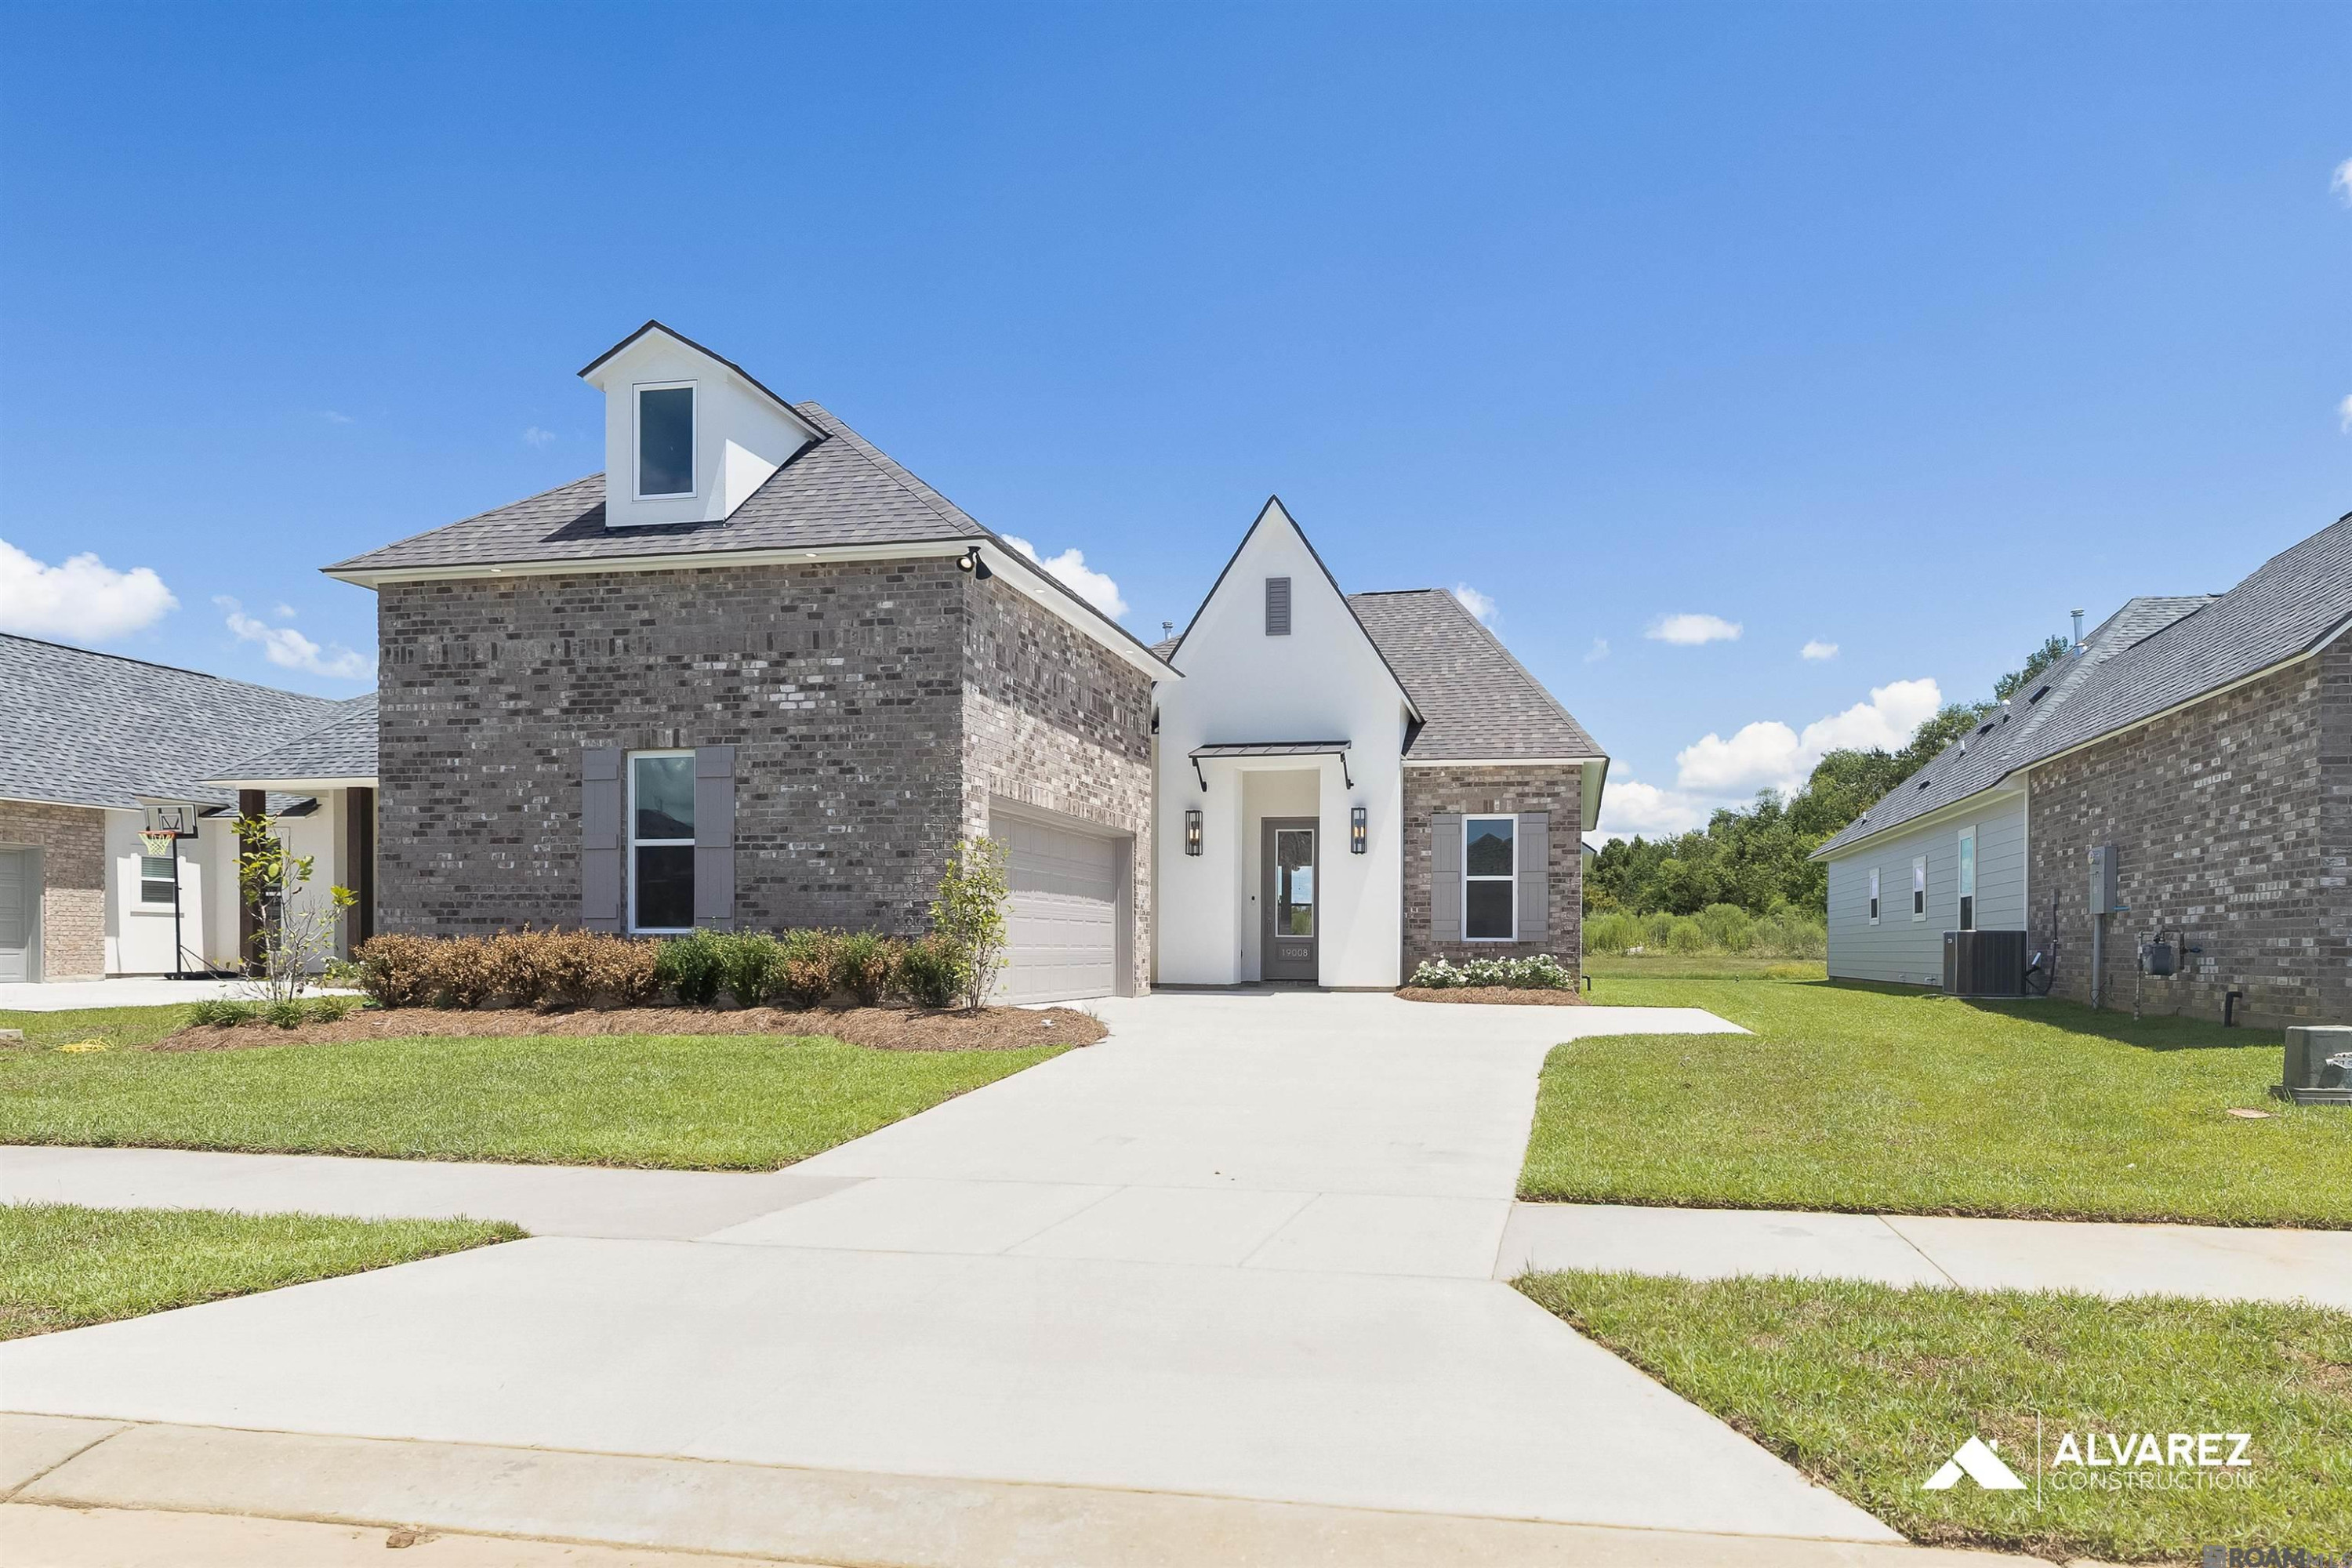
19008 Pharlap Way

Zachary, LA 70791

19008 Pharlap Way, Zachary LA
p20260808070257926195000000-20260924145605761332000000.jpgp20260808070257926195000000-20260924145605761376000000.jpgp20260808070257926195000000-20260924145605761396000000.jpgp20260808070257926195000000-20260924145605761416000000.jpgp20260808070257926195000000-20260924145605761437000000.jpgp20260808070257926195000000-20260924145605761456000000.jpgp20260808070257926195000000-20260924145605761476000000.jpgp20260808070257926195000000-20260924145605761495000000.jpgp20260808070257926195000000-20260924145605761515000000.jpgp20260808070257926195000000-20260924145605761537000000.jpgp20260808070257926195000000-20260924145605761556000000.jpgp20260808070257926195000000-20260924145605761576000000.jpgp20260808070257926195000000-20260924145605761595000000.jpgp20260808070257926195000000-20260924145605761615000000.jpgp20260808070257926195000000-20260924145605761635000000.jpgp20260808070257926195000000-20260924145605761654000000.jpgp20260808070257926195000000-20260924145605761674000000.jpgp20260808070257926195000000-20260924145605761696000000.jpgp20260808070257926195000000-20260924145605761717000000.jpgp20260808070257926195000000-20260924145605761737000000.jpgp20260808070257926195000000-20260924145605761757000000.jpgp20260808070257926195000000-20260924145605761774000000.jpgp20260808070257926195000000-20260924145605761802000000.jpgp20260808070257926195000000-20260924145605761817000000.jpgp20260808070257926195000000-20260924145605761832000000.jpgp20260808070257926195000000-20260924145605761847000000.jpg

Nearby Homes for Sale


MLS #:2025019592
Subdivision:Cheval Trails
Beds:4
Amount:$359,990
($149/sqft)
Property Type

Acreage0.26
Status: For Sale
SqFt2,407
Total Space:2,924 Sq Ft
Area:EBR MLS Area 11
Baths:3
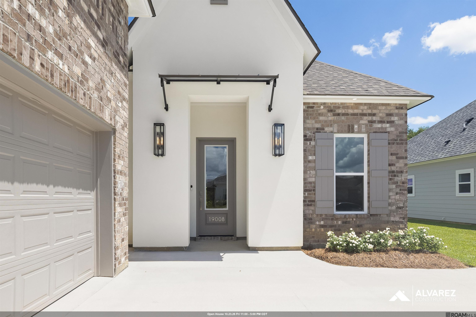
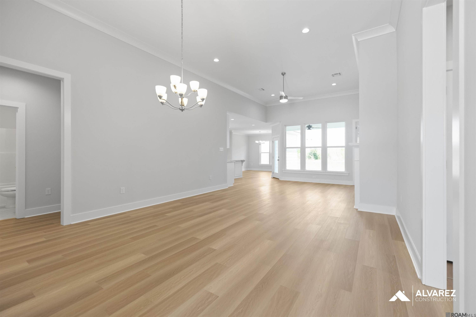
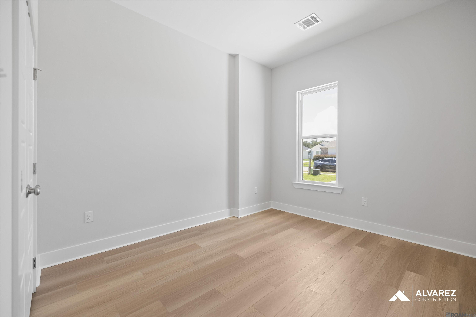
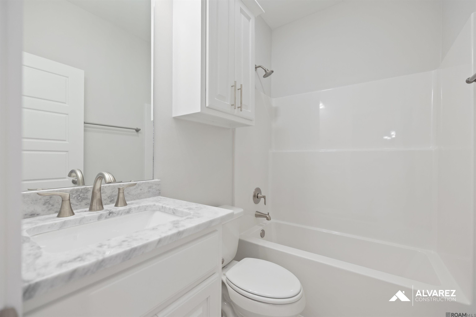
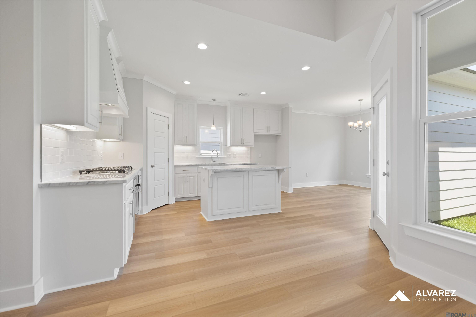
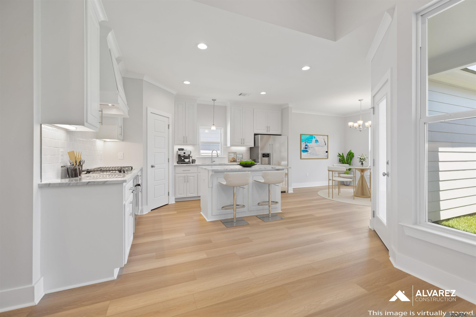
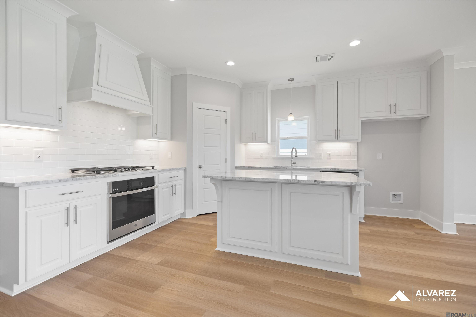
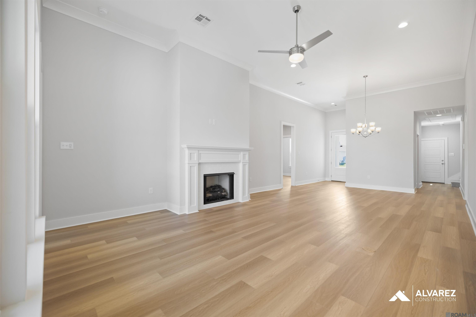
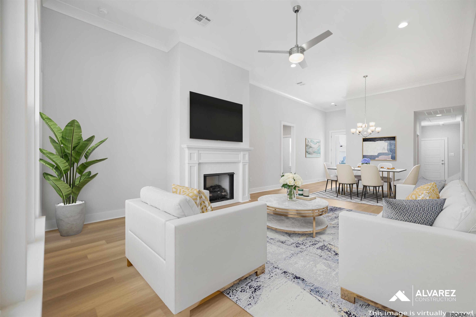
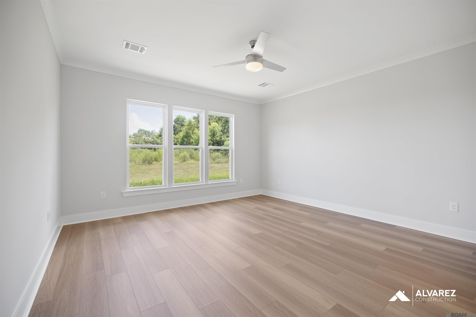
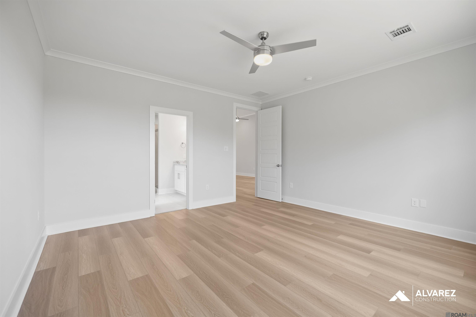
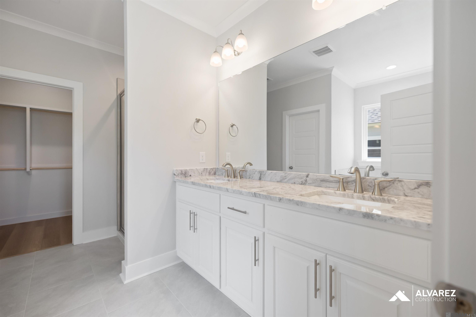
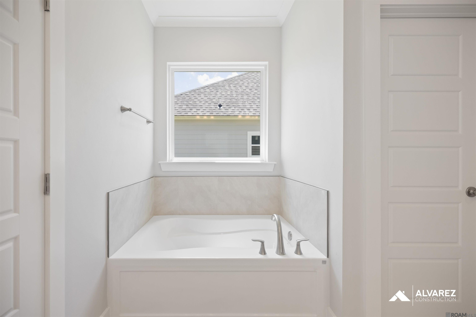
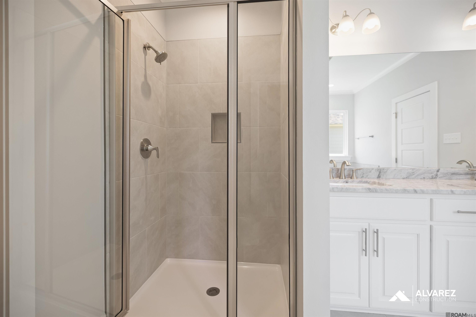
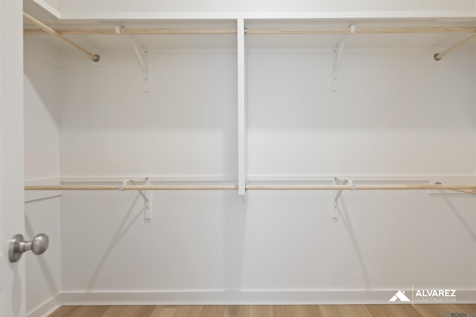
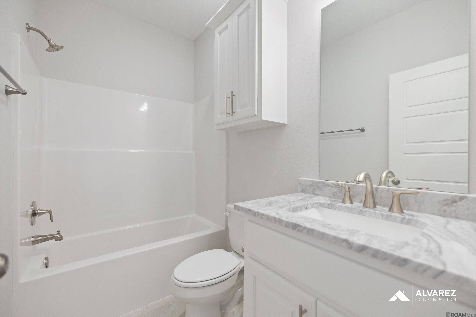
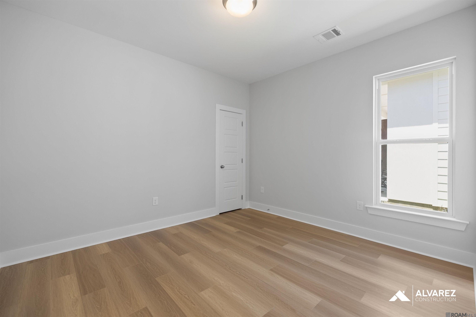
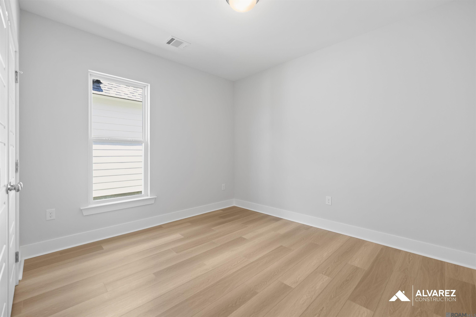
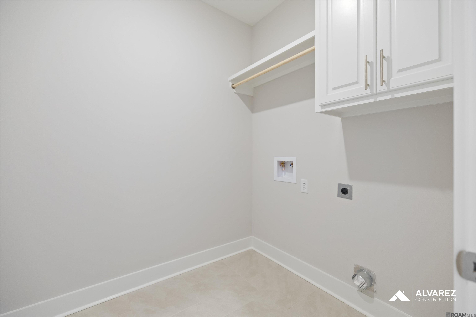
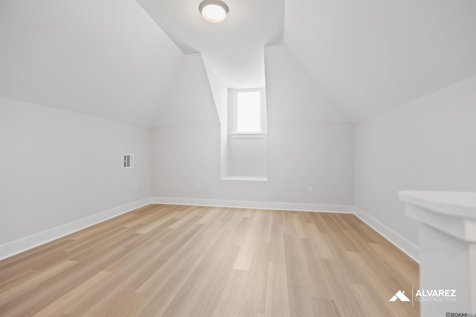
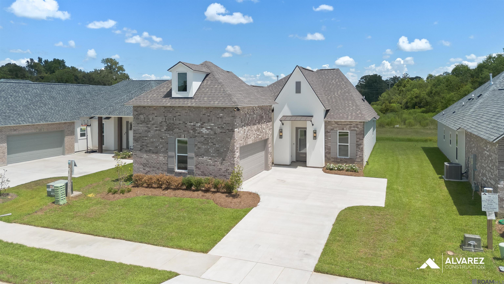
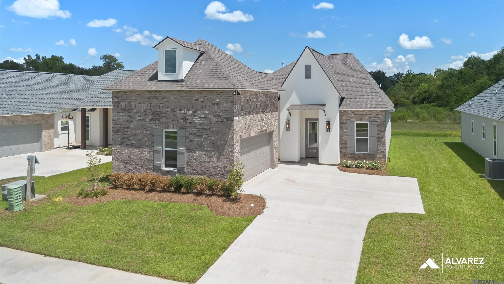
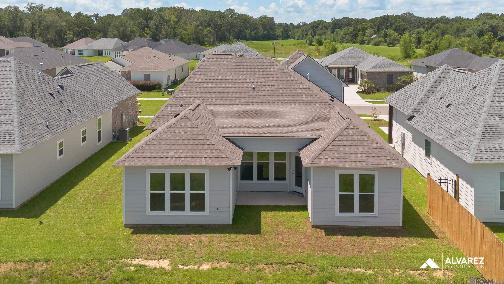
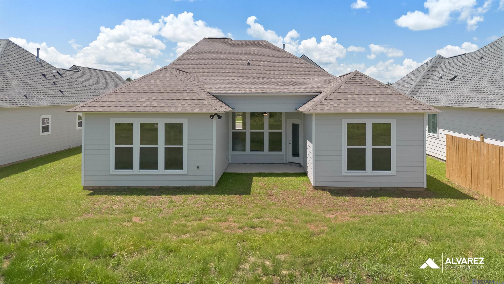
Up To $14,000 In Closing Cost Assistance! Estimated Completion Date: 10/15/2026 Introducing The Frond, A Two-story 4br/3ba Home With An Upstairs Bonus Room And Open Living Areas Featuring 12’ Ceilings. The Foyer Leads To The Dining And Living Rooms, With The Kitchen Just Beyond Offering A Breakfast Area, Chef’s Island, Gas Cooktop, Wall Oven, Walk-in Pantry, And Wifi Smart Appliances. The Owner’s Suite Includes Dual Vanities, Walk-in Shower, Garden Tub, Wc, And Walk-in Closet. Additional Bedrooms And Baths Are Thoughtfully Placed For Privacy, Plus A Full-size Utility Room And Smarthome Features Throughout. Covered Patio Ceiling Fan For Cool Outdoor Comfort Level 2 Luxury Vinyl Plank In All Bedrooms And Living Areas Upgraded Fireplace Mantle A Level 2 Eva Mantel Upgraded To A Gourmet Kitchen Which Will Feature A Wooden Shroud Vent Hood And Microwave Relocation To The Kitchen Island Upgraded The Kitchen Sink To A Single Basin Style Added Under Cabinet Lighting In The Kitchen Added Outdoor Sofit Lights.
* Monthly Mortgage approximation does not include taxes, insurance, PMI, etc. All information on this website should be considered reliable, but not guaranteed.
RE/MAX Total
More Zachary real estate
X


Hang on...

Loading