Nearby Homes for Sale
|
|
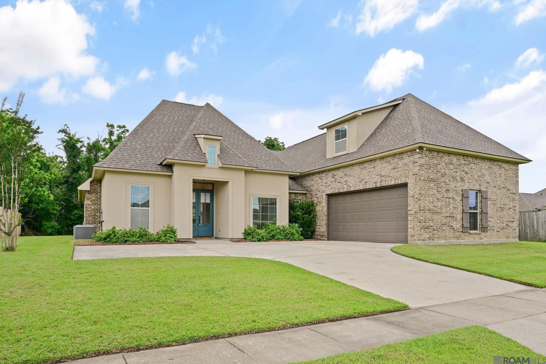
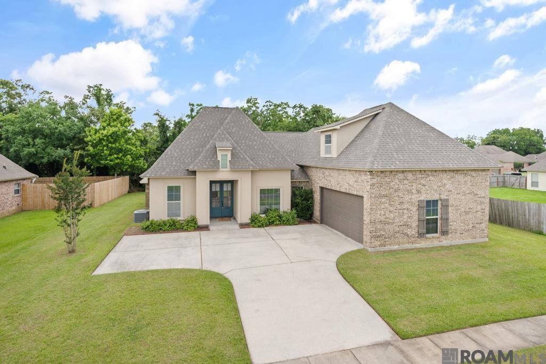
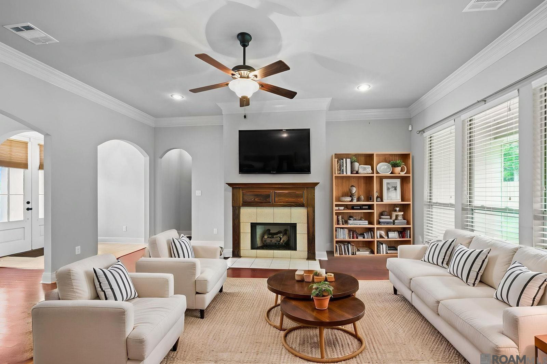
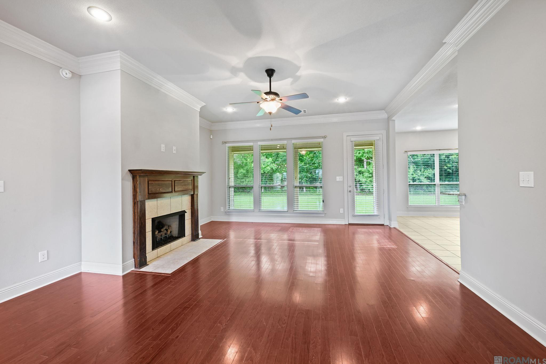
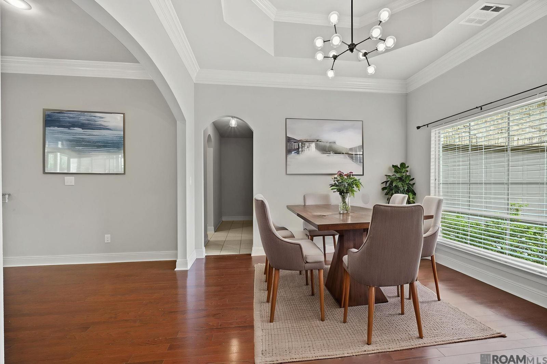
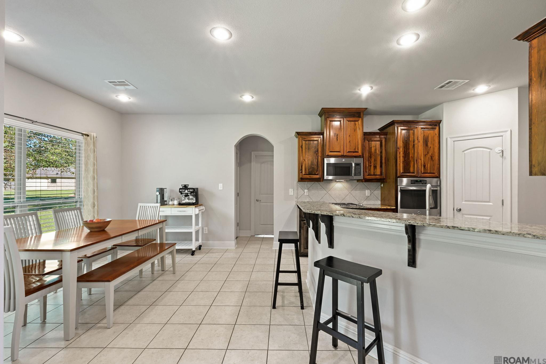
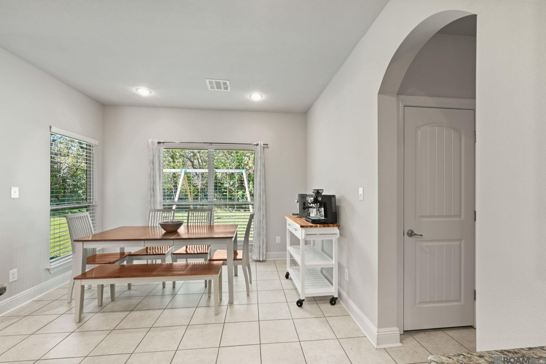
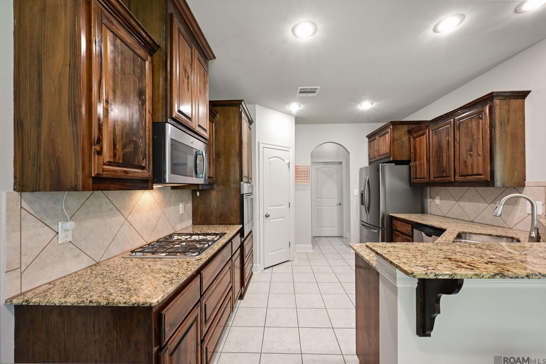
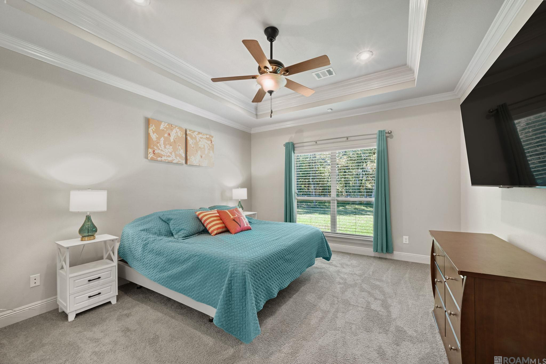
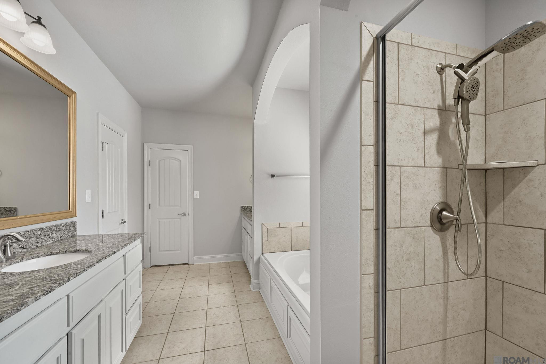
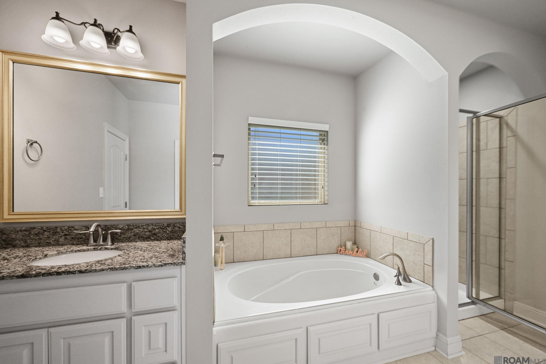
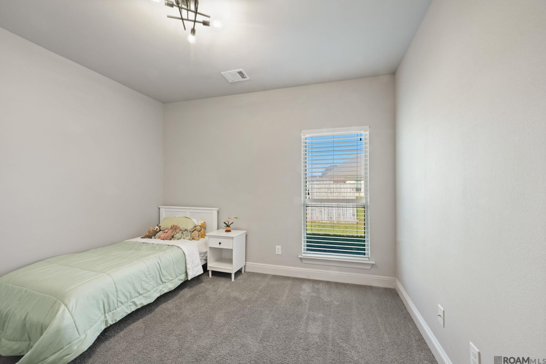
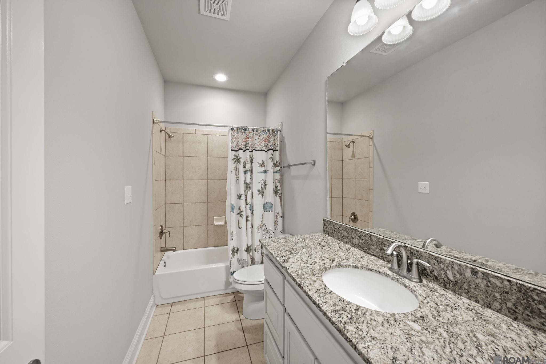
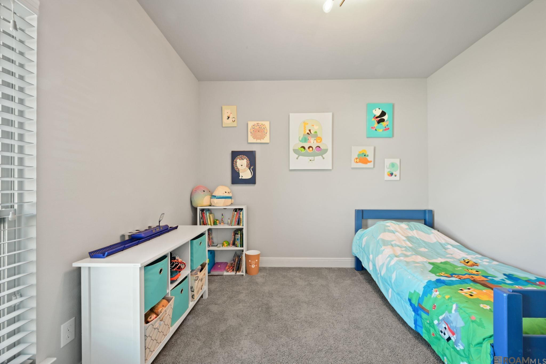
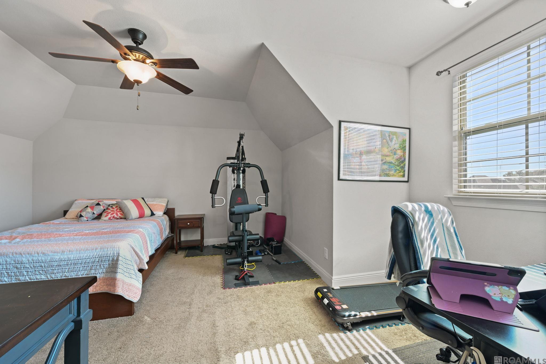
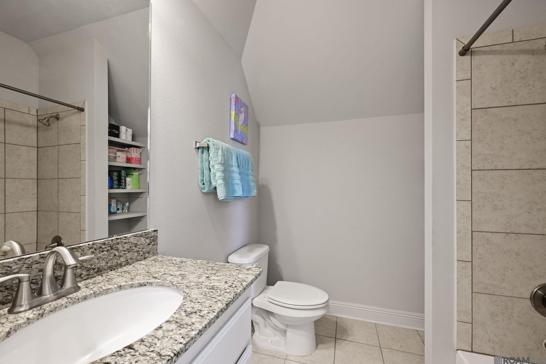
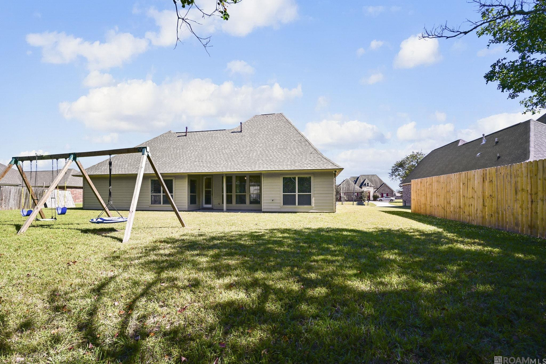
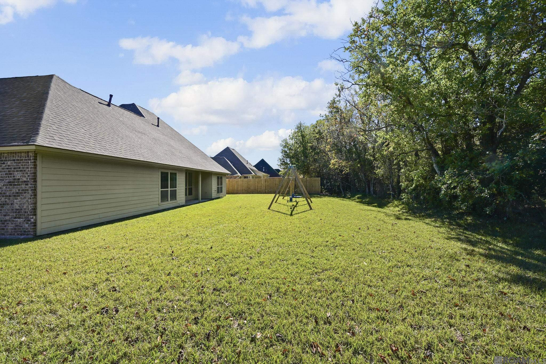
Great 4 Bedroom Home In Desirable Audubon Lakes Sub In The Zachary School District. Upon Entering You Will Have A Formal Dining Area To Your Right And It Is Open To The Spacious Living Room Straight Ahead. The Living Room Features A Charming Fireplace, Wood Floors, A Wall Of Window To Allow For Natural Light And Overlooks The Backyard Area. Adjacent To The Living Area Is The Nice Size Kitchen And Breakfast Area. The Kitchen Features Stained Wood Cabinets, Granite Countertops, S/s Appliances, Gas Cooktop, Panty And A Breakfast Bar. A Hall Towards The Front Of The Home Close To The Kitchen Will Have Your Laundry Room, Garage Entrance And A Nice Drop-off Area With Hooks For Jackets Or Bookbags. On The Right Side Of The Home Off The Breakfast/kitchen Area You Will Find 2 Bedrooms And A Full Bath Down Stairs As Well As Stairs Leading To The 4th Bedroom And A Full Size Bathroom. The Master Is On The Opposite Side Of The House And Has An En Suite Bathroom And Large Walk-in Closet. The Patio Area Is Nice With A View Of The Backyard Area That Backs Up To Trees For Added Privacy. This Home Is A Must See! New Roof!.
* Monthly Mortgage approximation does not include taxes, insurance, PMI, etc. All information on this website should be considered reliable, but not guaranteed.
Coldwell Banker ONE
More Zachary real estate
* Monthly Mortgage approximation does not include taxes, insurance, PMI, etc. All information on this website should be considered reliable, but not guaranteed.
Coldwell Banker ONE
More Zachary real estate

