Nearby Homes for Sale
|
|
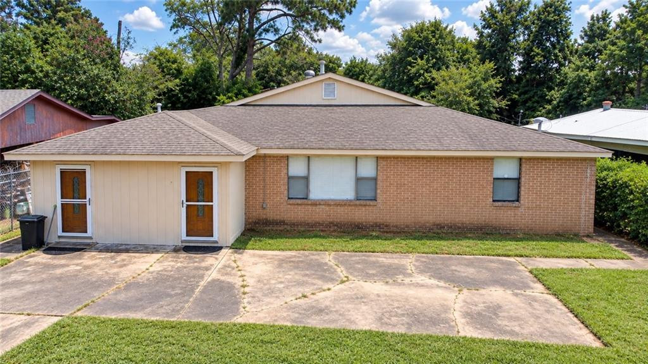
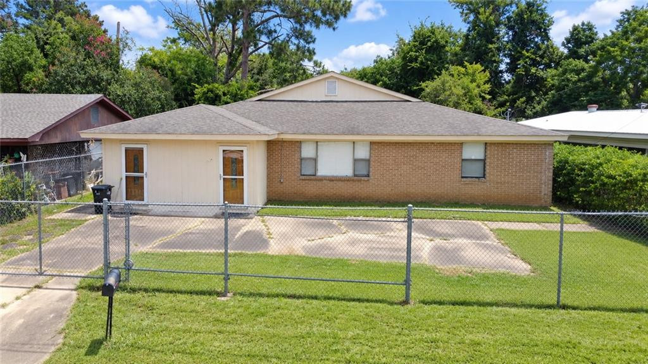
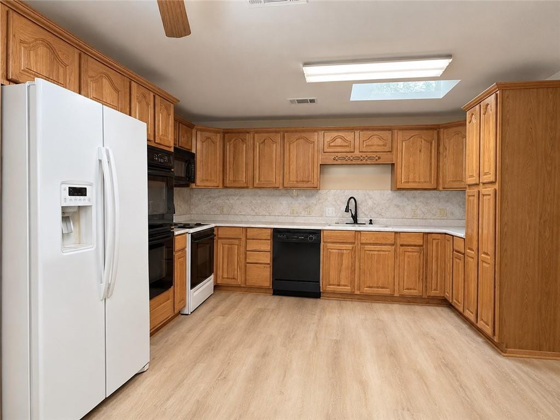
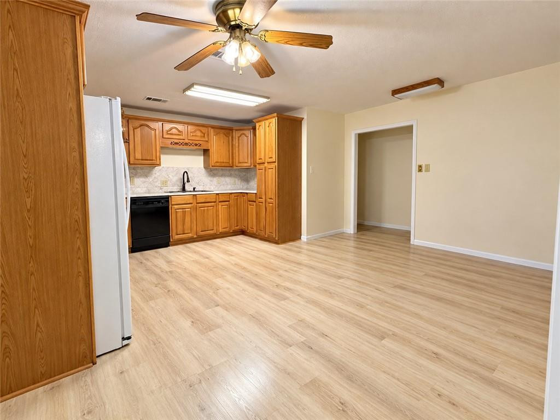
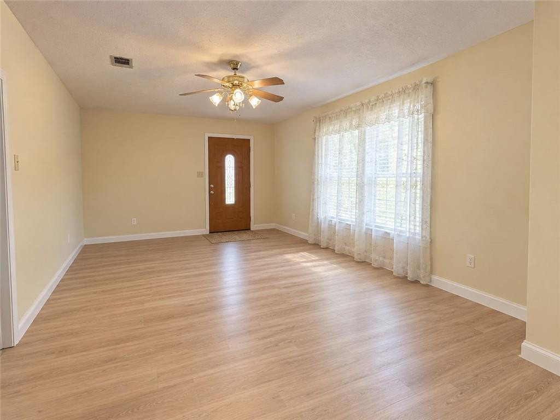
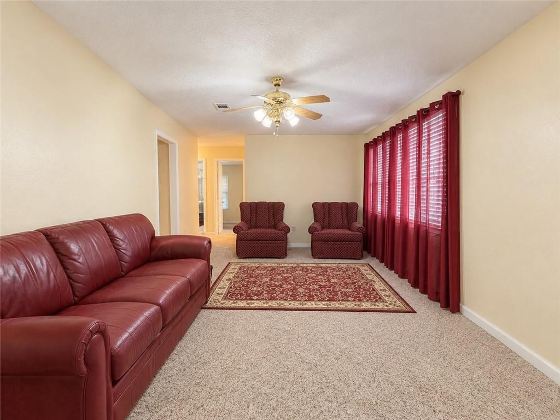
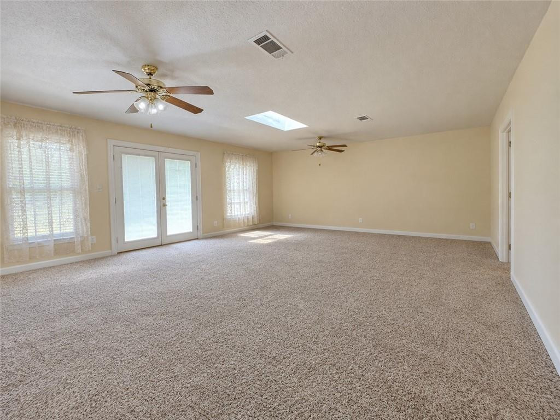
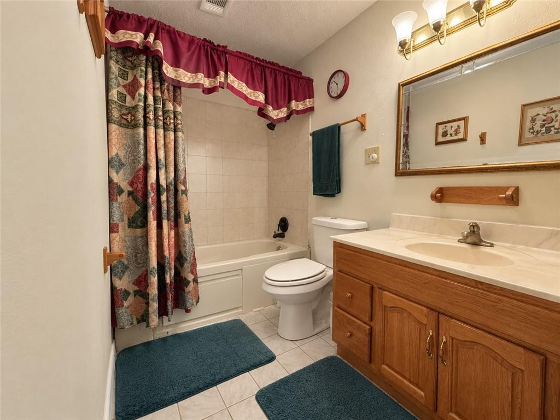
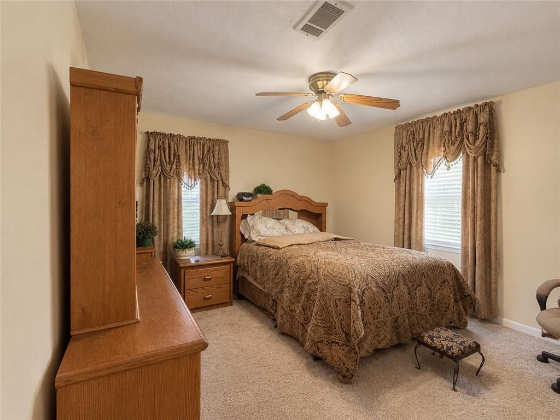
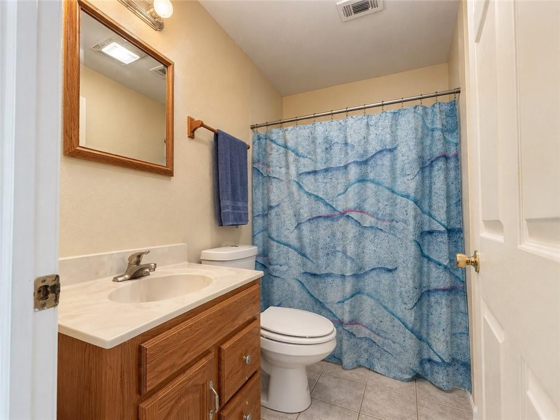
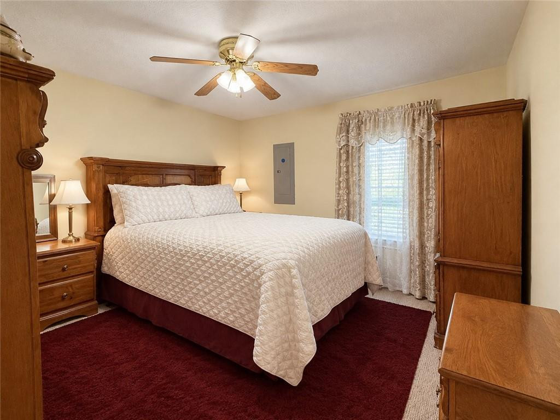
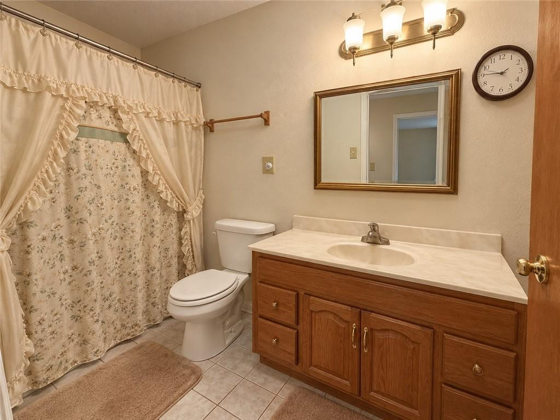
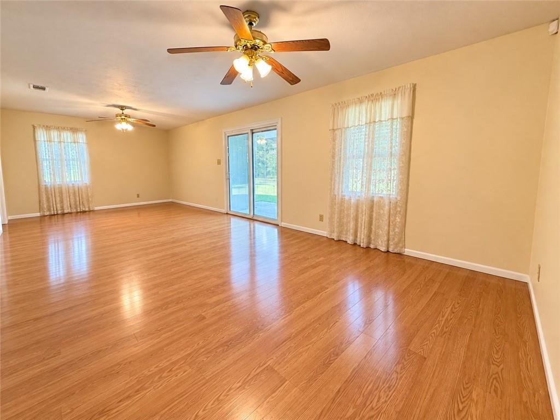
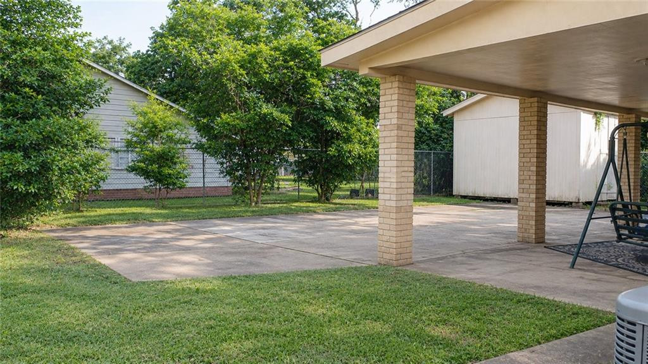
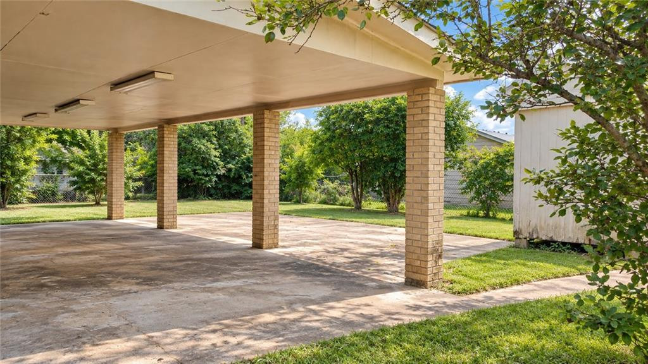
Space, Security, And Room To Enjoy The Little Things Come Together In This Inviting Home, Where A Thoughtfully Arranged Floor Plan Meets A Low-maintenance Lawn, A Shady Backyard, And A Surprising Bonus. A Hidden Gem With A Custom Addition In An Established Community, This Unique Home Offers Over 2,500 Square Feet Of Living Space, With 3 Bedrooms And 3 Full Bathrooms Arranged In A Split Floor Plan That Places Two Bedrooms Toward The Front And The Oversized Primary Suite Toward The Rear, Separated By The Living Area And Kitchen.the Spacious Kitchen Features Two Stoves And Ample Room For An Eat-in Kitchen Or Dining Nook, While A Separate Formal Dining Room Offers Additional Space For Family Meals And Entertaining. The Oversized Primary Suite Provides A Private Retreat With An En-suite Bathroom, Walk-in Closet, And French Doors Opening Directly Onto The Covered Patio. The Spacious Den Features Its Own Set Of French Doors To The Same Patio, Connecting The Indoor Living Space With The Backyard.outside, The Fully Fenced Yard Offers Generous Shade In The Backyard, Established Lemon And Pear Trees Adding A Delightful Touch Of Homegrown Fruit. The Manageable Lawn Leaves More Time To Enjoy The Outdoor Space, Whether Relaxing On The Covered Patio Or Gathering With Family And Friends. With A Distinctive Floor Plan, An Oversized Primary Suite, Multiple Dining And Living Spaces, And A Backyard Full Of Character, This Home Brings Together Comfort, Functionality, And Features That Truly Make It Forever Home Worthy..
* Monthly Mortgage approximation does not include taxes, insurance, PMI, etc. All information on this website should be considered reliable, but not guaranteed.
EXP REALTY, LLC
More Alexandria real estate
* Monthly Mortgage approximation does not include taxes, insurance, PMI, etc. All information on this website should be considered reliable, but not guaranteed.
EXP REALTY, LLC
More Alexandria real estate

