<<Back to search results  

10 Ibis Lane

Mandeville, LA 70471

10 Ibis Lane, Mandeville LA
p20261019112910331387000000-20261019112910827707000000.jpgp20261019112910331387000000-20261019112910827805000000.jpgp20261019112910331387000000-20261019112910827831000000.jpgp20261019112910331387000000-20261019112910827850000000.jpgp20261019112910331387000000-20261019112910827870000000.jpgp20261019112910331387000000-20261019112910827889000000.jpgp20261019112910331387000000-20261019112910827908000000.jpgp20261019112910331387000000-20261019112910827926000000.jpgp20261019112910331387000000-20261019112910827941000000.jpgp20261019112910331387000000-20261019112910827960000000.jpgp20261019112910331387000000-20261019112910827977000000.jpgp20261019112910331387000000-20261019112910827995000000.jpgp20261019112910331387000000-20261019112910828011000000.jpgp20261019112910331387000000-20261019112910828028000000.jpgp20261019112910331387000000-20261019112910828044000000.jpgp20261019112910331387000000-20261019112910828061000000.jpgp20261019112910331387000000-20261019112910828077000000.jpgp20261019112910331387000000-20261019112910828095000000.jpgp20261019112910331387000000-20261019112910828112000000.jpgp20261019112910331387000000-20261019112910828128000000.jpgp20261019112910331387000000-20261019112910828145000000.jpgp20261019112910331387000000-20261019112910828162000000.jpgp20261019112910331387000000-20261019112910828177000000.jpgp20261019112910331387000000-20261019112910828193000000.jpgp20261019112910331387000000-20261019112910828208000000.jpgp20261019112910331387000000-20261019112910828225000000.jpgp20261019112910331387000000-20261019112910828242000000.jpgp20261019112910331387000000-20261019112910828258000000.jpgp20261019112910331387000000-20261019112910828274000000.jpgp20261019112910331387000000-20261019112910828292000000.jpgp20261019112910331387000000-20261019112910828310000000.jpgp20261019112910331387000000-20261019112910828326000000.jpgp20261019112910331387000000-20261019112910828343000000.jpgp20261019112910331387000000-20261019112910828360000000.jpgp20261019112910331387000000-20261019112910828381000000.jpgp20261019112910331387000000-20261019112910828397000000.jpgp20261019112910331387000000-20261019112910828414000000.jpgp20261019112910331387000000-20261019112910828432000000.jpgp20261019112910331387000000-20261019112910828447000000.jpgp20261019112910331387000000-20261019112910828462000000.jpgp20261019112910331387000000-20261019112910828480000000.jpgp20261019112910331387000000-20261019112910828498000000.jpgp20261019112910331387000000-20261019112910828514000000.jpgp20261019112910331387000000-20261019112910828531000000.jpgp20261019112910331387000000-20261019112910828547000000.jpgp20261019112910331387000000-20261019112910828562000000.jpgp20261019112910331387000000-20261019112910828578000000.jpgp20261019112910331387000000-20261019112910828595000000.jpgp20261019112910331387000000-20261019112910828612000000.jpgp20261019112910331387000000-20261019112910828628000000.jpgp20261019112910331387000000-20261019112910828645000000.jpgp20261019112910331387000000-20261019112910828662000000.jpgp20261019112910331387000000-20261019112910828679000000.jpgp20261019112910331387000000-20261019112910828695000000.jpgp20261019112910331387000000-20261019112910828711000000.jpg

Nearby Homes for Sale


MLS #:2571359
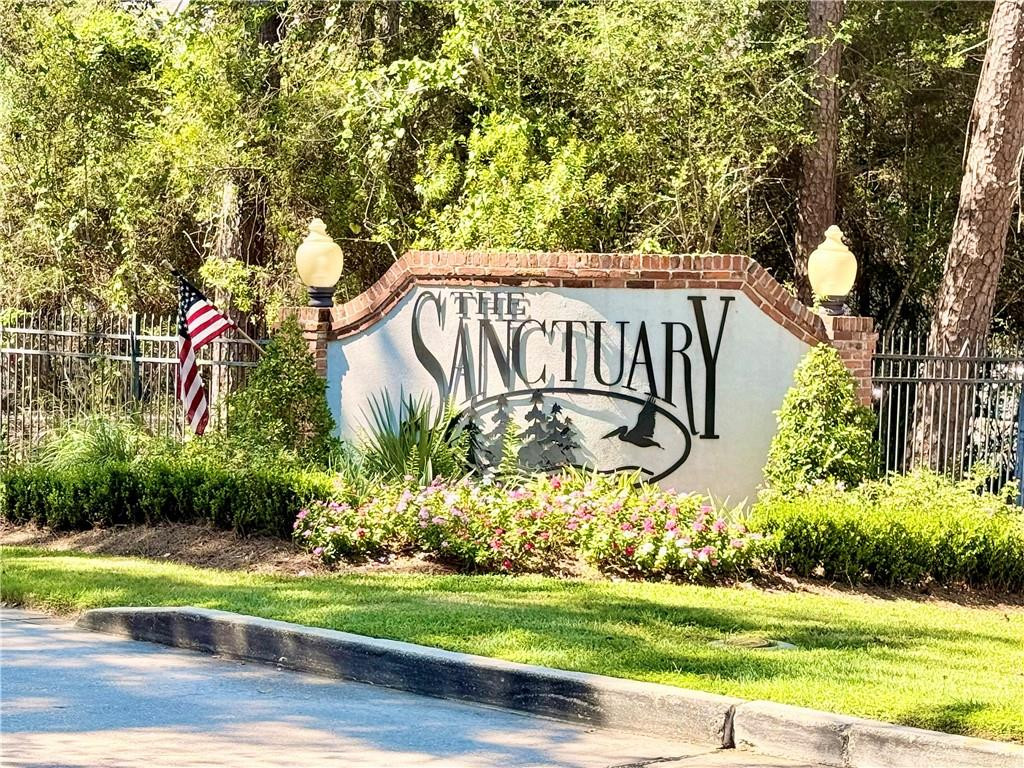
Subdivision:The Sanctuary
Beds:4
Amount:$1,298,000
($229/sqft)
Property Type
Virtual TourClick Here

Status: For Sale
SqFt5,647
Total Space:7,383 Sq Ft
Baths:4
Half Baths:1
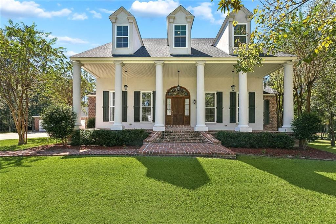
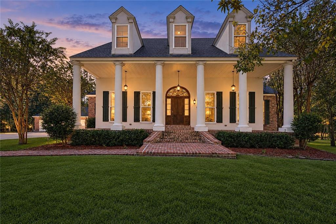
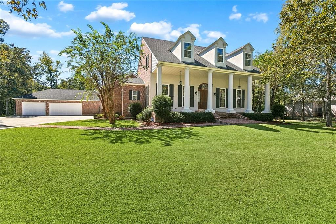
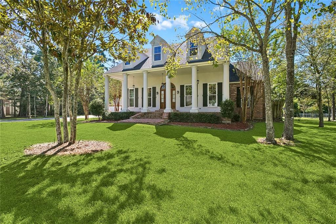
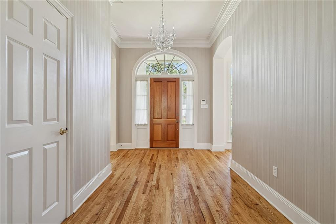
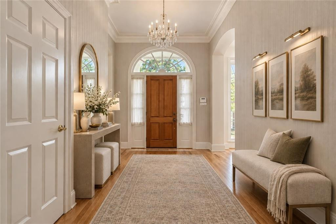
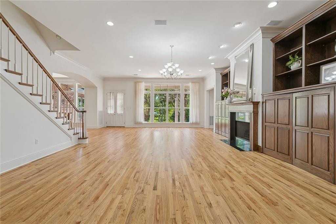
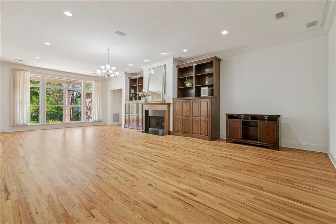
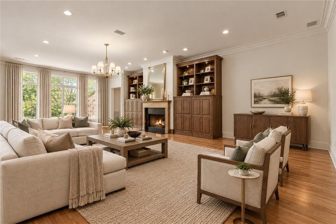
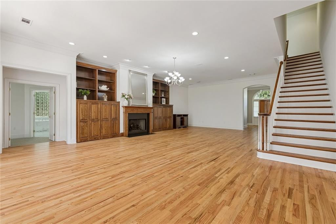
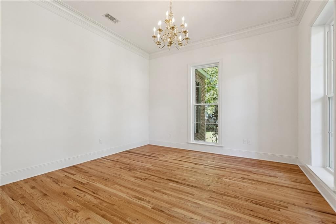
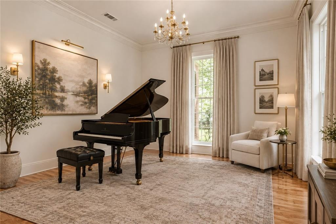
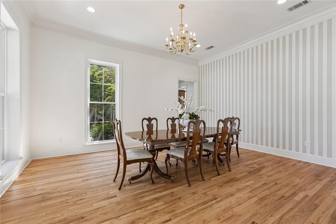
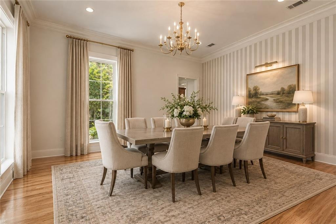
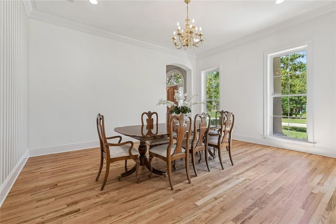
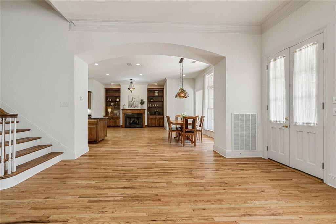
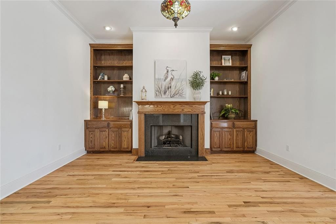
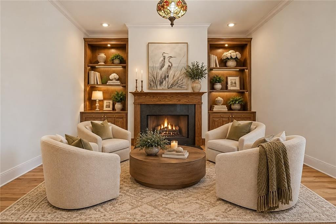
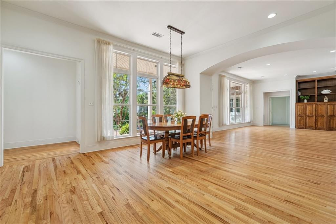
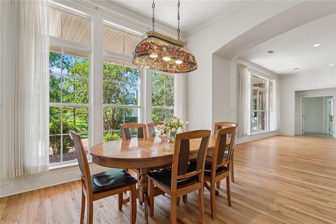
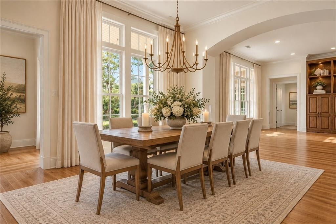
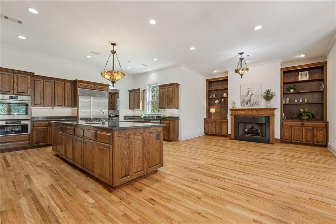
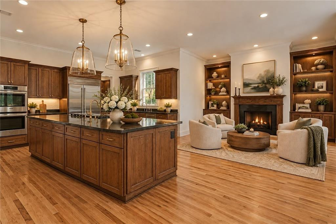
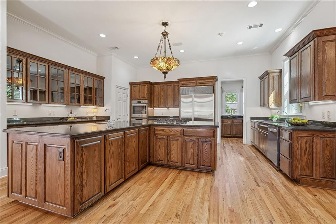
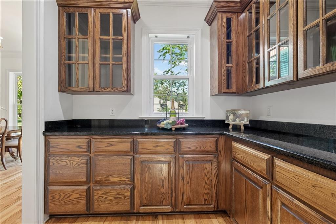
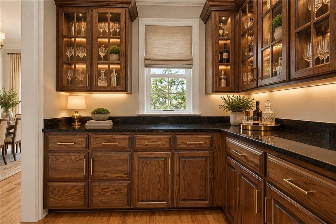
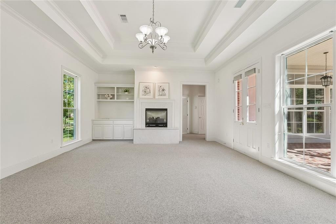
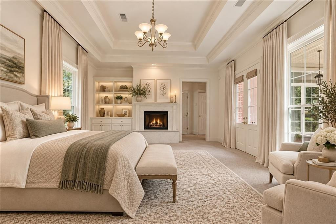
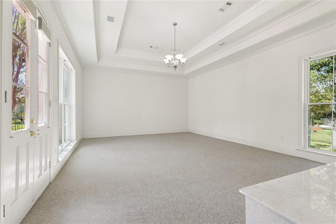
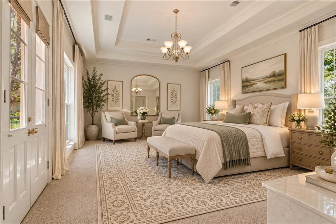
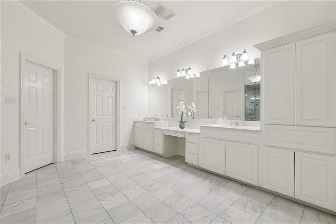
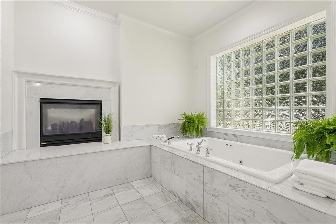
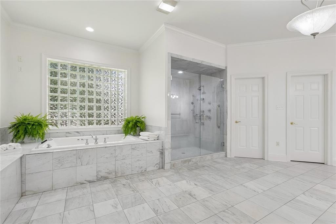
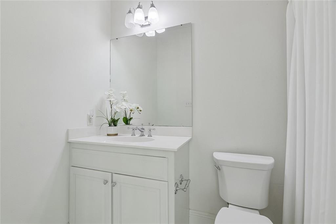
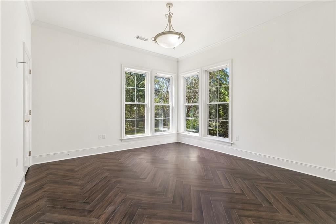
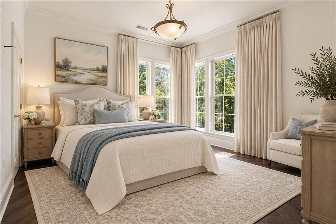
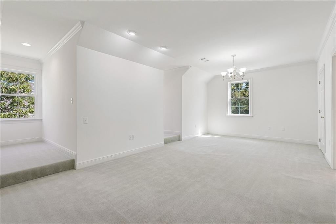
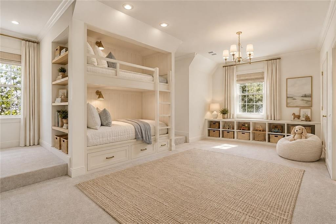
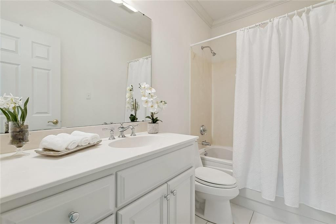
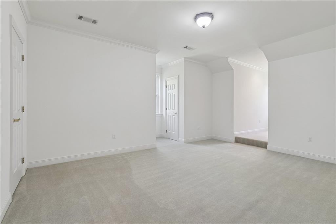
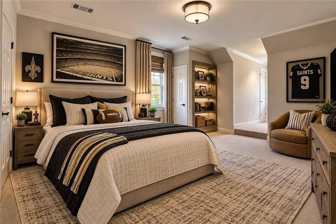
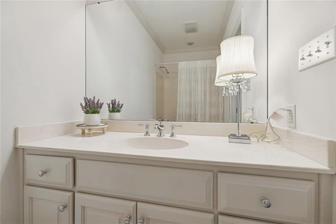
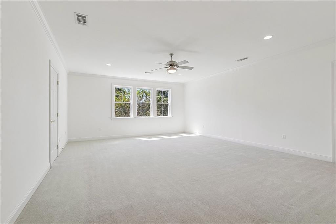
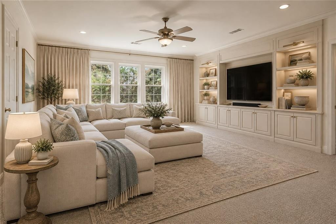
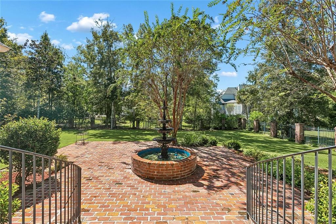
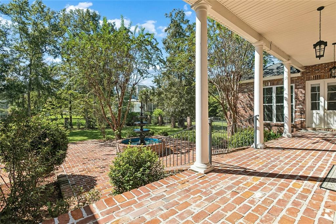
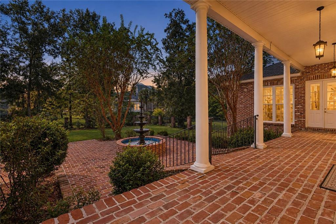
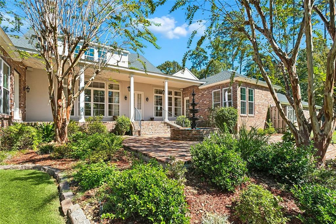
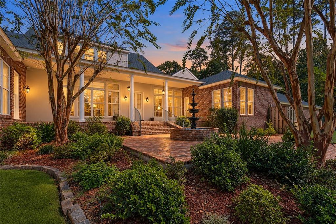
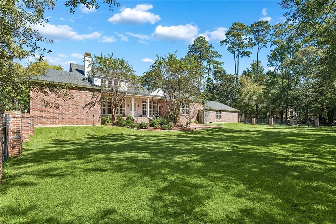
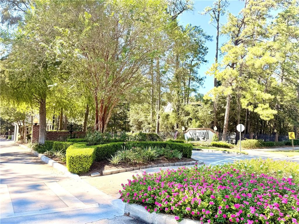
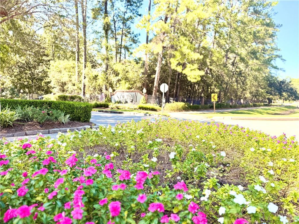
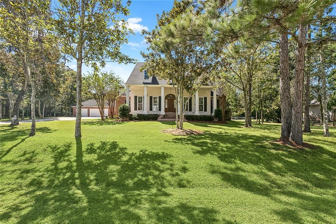
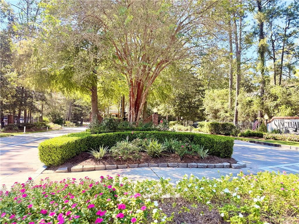
Beautifully Designed Custom Home In "the Sanctuary" One Of Mandeville's Most Sought-after Premier Luxury Gated Communities. Timeless Elegance And Exceptional Craftsmanship Are Showcased Throughout This Stunning Residence, Featuring Soaring Ceilings, Abundant Natural Light, And Thoughtfully Designed Living Spaces. This Spacious Floor Plan Offers Four Bedrooms, Each With Its Own Private Ensuite, Including Both The Luxurious Primary Suite And A Guest Bedroom Conveniently Located Downstairs. Upstairs, You'll Find Two Additional Bedrooms Along With A Media/game Room. The Chef's Kitchen Seamlessly Blends Beauty And Functionality With Warm Walnut-tone Cabinetry, Glass-front Accent Cabinets, Abundant Storage, A Large Center Island, Granite Countertops, Gas Cooktop, Double Refrigerator, High-end Stainless Steel Appliances, Walk-in Pantry, And Its Own Cozy Fireplace Surrounded By Custom Built-ins. Formal Dining Room Connects Beautifully To A Bar Area. Flexibility Office, Sitting Or Panio Room To Fit Your Lifestyle. The Spacious Living Room Opens To The Kitchen And Features A Gas-burning Fireplace, Bookshelves And Walls Of Windows That Fill The Home With Natural Light. The Downstairs Primary Suite Is A Peaceful Retreat With Private Access To A Beautifully Landscaped Brick Courtyard With A Fountain. The Double-sided Fireplace Creates Warmth And Ambiance Between The Bedroom And The Spa-inspired Bath, Complete With A Hydro-jetted Tub Surrounded By Marble, Separate Marble Shower With Bench Seating, Dual Vanity Areas, And Oversized Walk-in Closets. Additional Features Include Spray Foam Insulation For Enhanced Energy Effiency And Lower Utility Cost. The Attic Has Multiple Entries With Decking For Your Convenience. About The Neighborhood: The Community Centers Around The Sanctuary Activity Center And Offers A Resort-style Lifestyle With Upscale Amenities: Olympic Size Swimming Pool, Fitness Center, 3 Lighted Tennis Courts, Club House, Scenic Walking And Jogging Trails, Boardwalks, Open Fields, And 5 Minutes To The Causeway! Add Your Personal Touch And Make Your Dream A Reality!.
* Monthly Mortgage approximation does not include taxes, insurance, PMI, etc. All information on this website should be considered reliable, but not guaranteed.
Compass Covington (COMP27)
More Mandeville real estate
X


Hang on...

Loading