<<Back to search results  

337 Winchester Circle

Mandeville, LA 70448

337 Winchester Circle, Mandeville LA
p20260827184656443579000000-20260914231834690530000000.jpgp20260827184656443579000000-20260914231834105196000000.jpgp20260827184656443579000000-20260914231834176106000000.jpgp20260827184656443579000000-20260914231834247568000000.jpgp20260827184656443579000000-20260914231834311334000000.jpgp20260827184656443579000000-20260914231834374213000000.jpgp20260827184656443579000000-20260914231834416791000000.jpgp20260827184656443579000000-20260914231834460038000000.jpgp20260827184656443579000000-20260914231834525800000000.jpgp20260827184656443579000000-20260914231834589253000000.jpgp20260827184656443579000000-20260914231834652037000000.jpgp20260827184656443579000000-20260914231834712780000000.jpgp20260827184656443579000000-20260914231834774704000000.jpgp20260827184656443579000000-20260914231834816404000000.jpgp20260827184656443579000000-20260914231834882595000000.jpgp20260827184656443579000000-20260914231834946663000000.jpgp20260827184656443579000000-20260914231835104380000000.jpgp20260827184656443579000000-20260914231835515720000000.jpgp20260827184656443579000000-20260914231835216746000000.jpgp20260827184656443579000000-20260914231835282444000000.jpgp20260827184656443579000000-20260914231835379010000000.jpgp20260827184656443579000000-20260914231835422975000000.jpgp20260827184656443579000000-20260914231835468849000000.jpgp20260827184656443579000000-20260914231835533509000000.jpgp20260827184656443579000000-20260914231835600438000000.jpgp20260827184656443579000000-20260914231835666467000000.jpgp20260827184656443579000000-20260914231835732090000000.jpgp20260827184656443579000000-20260914231835773775000000.jpgp20260827184656443579000000-20260914231835843768000000.jpgp20260827184656443579000000-20260914231835910558000000.jpgp20260827184656443579000000-20260914231835974163000000.jpgp20260827184656443579000000-20260914231836207660000000.jpgp20260827184656443579000000-20260914231836639240000000.jpgp20260827184656443579000000-20260914231836128989000000.jpgp20260827184656443579000000-20260914231836172966000000.jpgp20260827184656443579000000-20260914231836215655000000.jpgp20260827184656443579000000-20260914231836280754000000.jpgp20260827184656443579000000-20260914231836324183000000.jpgp20260827184656443579000000-20260914231836369454000000.jpgp20260827184656443579000000-20260914231836443256000000.jpgp20260827184656443579000000-20260914231836527610000000.jpgp20260827184656443579000000-20260914231836609459000000.jpgp20260827184656443579000000-20260914231836686503000000.jpgp20260827184656443579000000-20260914231836756802000000.jpgp20260827184656443579000000-20260914231836833192000000.jpgp20260827184656443579000000-20260914231836907544000000.jpgp20260827184656443579000000-20260914231836955404000000.jpgp20260827184656443579000000-20260914231837333710000000.jpgp20260827184656443579000000-20260914231837102779000000.jpgp20260827184656443579000000-20260914231837176804000000.jpgp20260827184656443579000000-20260914231837243942000000.jpgp20260827184656443579000000-20260914231837313613000000.jpgp20260827184656443579000000-20260914231837384877000000.jpg

Nearby Homes for Sale


MLS #:2574497
Subdivision:Hunters Glen
Beds:4
Amount:$529,000
($195/sqft)
Property Type
Virtual TourClick Here

Status: For Sale
SqFt2,707
Total Space:3,410 Sq Ft
Baths:3
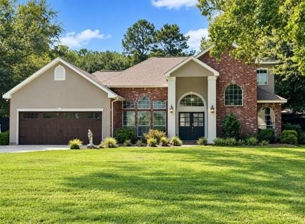
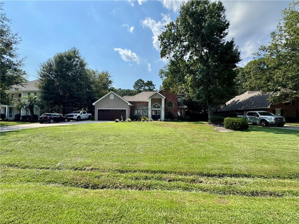
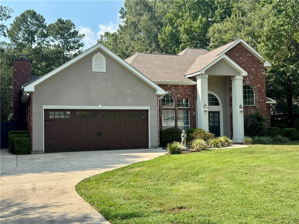
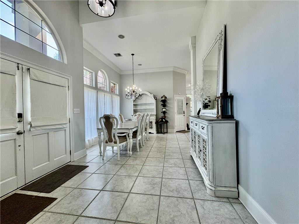
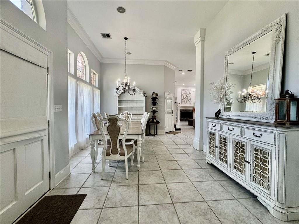
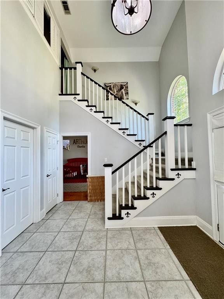
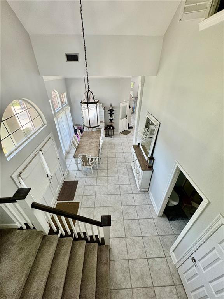
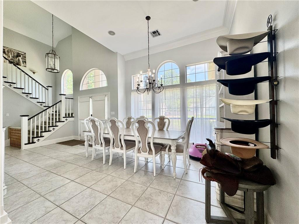
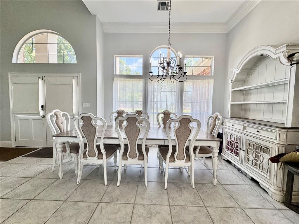
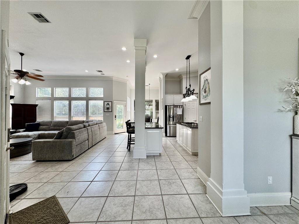
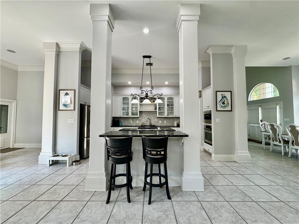
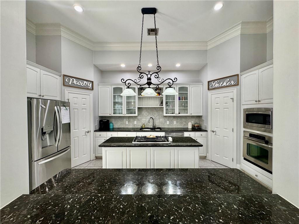
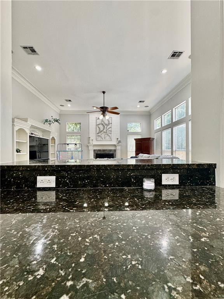
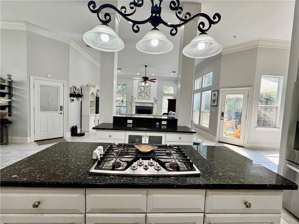
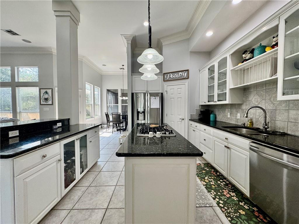
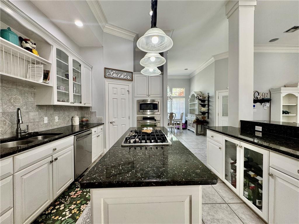
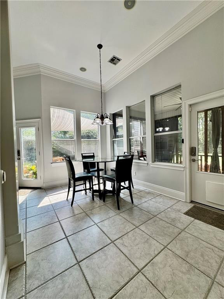
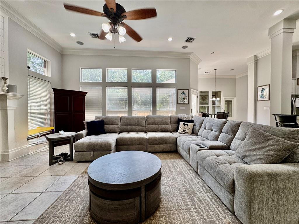
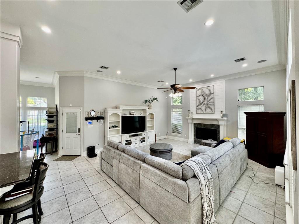
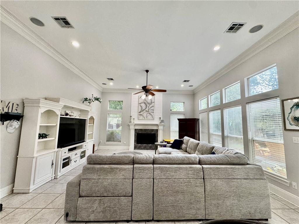
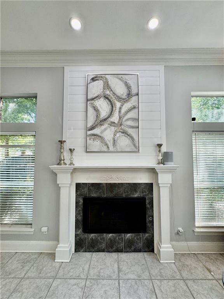
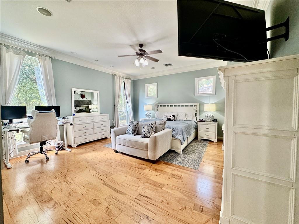
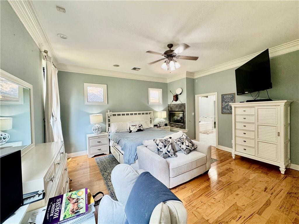
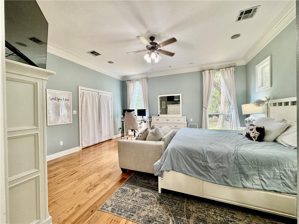
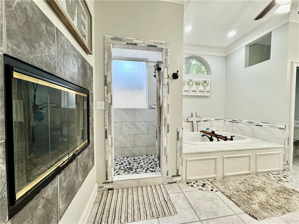
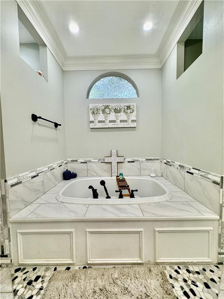
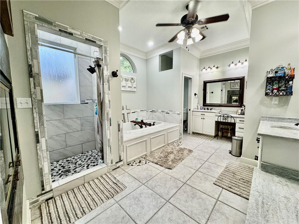
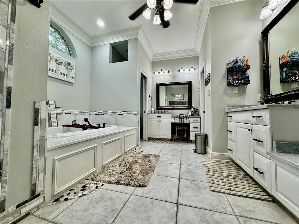
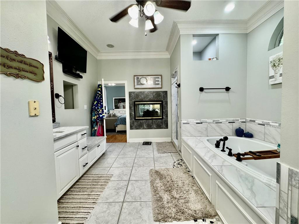
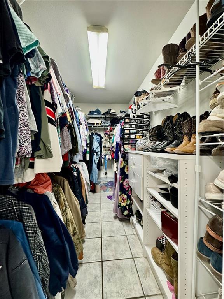
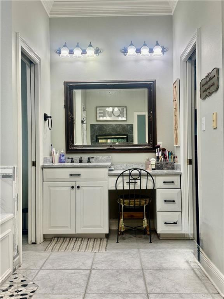
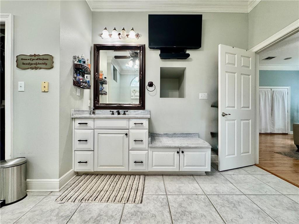
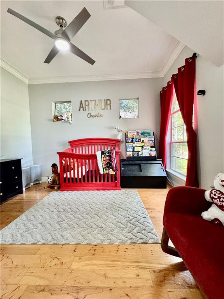
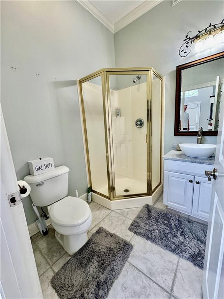
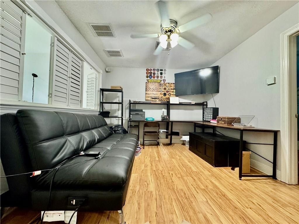
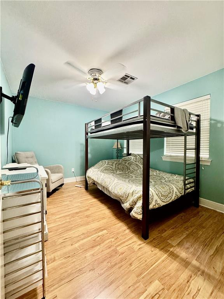
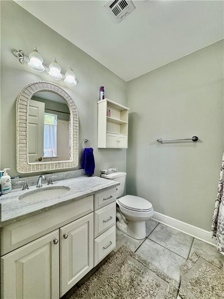
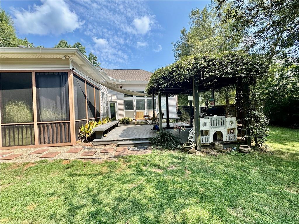
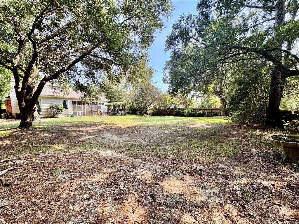
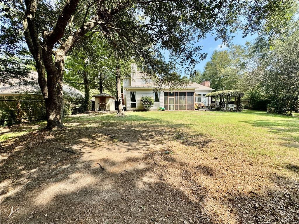
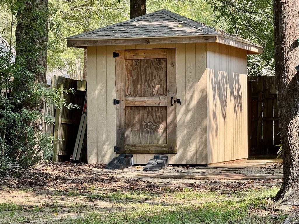
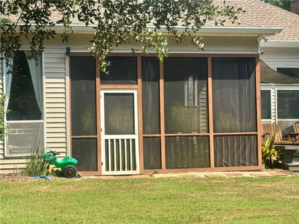
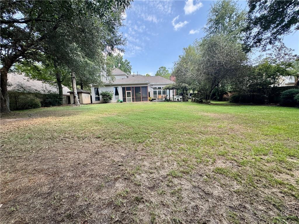
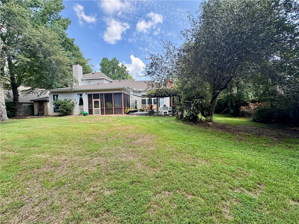
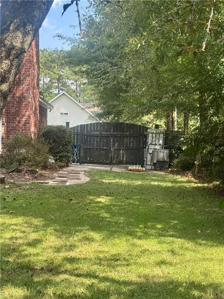
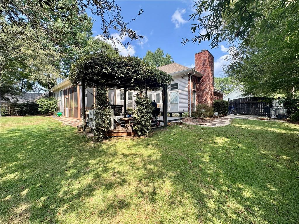
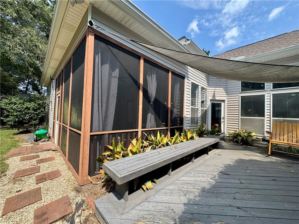
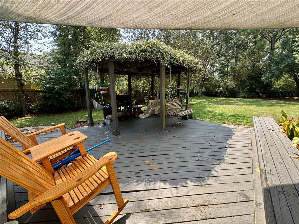
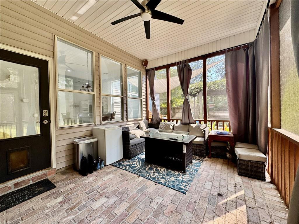
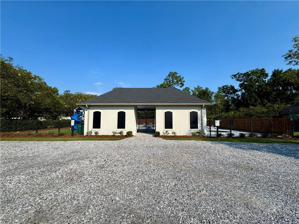
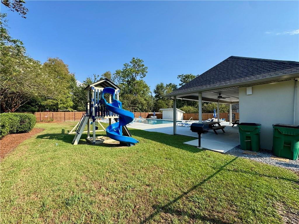
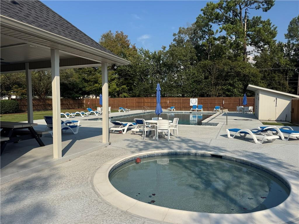
This Gorgeous 2 Story Home In Mandeville Just Minutes From Shops, Boutiques, Stores And Other Amenities. This Stunning 4-bedroom, 3-bath Home Offers The Perfect Blend Of Comfort, Style, And Entertaining Space In A Gated Community With Pool, Playground, And Access To The Tammany Trace Bike Trail. Enter Into Soaring 20-ft Ceilings, An Open Floor Plan, Beautiful Natural Light, And A Gourmet Kitchen Centrally Located Featuring Custom Cabinetry, Gas Range, Island, Two Pantries, Stainless Appliances, Wine Rack, And Showcase Cabinets. The Spacious Living Room Has 12-ft Ceilings, A Shiplap-style Fireplace, And Access To The Formal Dining, Breakfast Area, Kitchen Bar, Garage And Expansive Outdoor Entertaining Areas And Screen Porch. The Main-level Primary Suite Features Wood Flooring, High Ceilings, A Custom Closet, Screened Porch Access, And A Stunning Two-way Fireplace Connecting To The Luxurious Ensuite With Soaking Tub, Separate Shower, Dual Vanities, And Private Water Closet. An Additional Bedroom Is Downstairs, With Two More Bedrooms, A Bath, And Upstairs Living Space. Outside, Enjoy A Beautifully Shaded Backyard With Live Oaks, Fruit Tree, Low Maintenance Landscaping, Private Fencing, Storage, And Multiple Areas For Relaxing And Entertaining. The Entertaining Spaces Are Available Inside And Outside For All Year Round Options. New Roof Installed May 2024. A Beautiful Home In A Fantastic Location—come See All It Has To Offer!.
* Monthly Mortgage approximation does not include taxes, insurance, PMI, etc. All information on this website should be considered reliable, but not guaranteed.
The Real Estate Company, LLC
More Mandeville real estate
X


Hang on...

Loading