<<Back to search results  

4606 Constance Street

New Orleans, LA 70115

4606 Constance Street, New Orleans LA
p20261013185837706297000000-20261013190348554629000000.jpgp20261013185837706297000000-20261013190348554675000000.jpgp20261013185837706297000000-20261013190348554686000000.jpgp20261013185837706297000000-20261013190348554695000000.jpgp20261013185837706297000000-20261013190348554703000000.jpgp20261013185837706297000000-20261013190348554712000000.jpgp20261013185837706297000000-20261013190348554720000000.jpgp20261013185837706297000000-20261013190348554728000000.jpgp20261013185837706297000000-20261013190348554736000000.jpgp20261013185837706297000000-20261013190348554745000000.jpgp20261013185837706297000000-20261013190348554753000000.jpgp20261013185837706297000000-20261013190348554761000000.jpgp20261013185837706297000000-20261013190348554768000000.jpgp20261013185837706297000000-20261013190348554776000000.jpgp20261013185837706297000000-20261013190348554784000000.jpgp20261013185837706297000000-20261013190348554791000000.jpgp20261013185837706297000000-20261013190348554799000000.jpgp20261013185837706297000000-20261013190348554808000000.jpgp20261013185837706297000000-20261013190348554815000000.jpgp20261013185837706297000000-20261013190348554823000000.jpgp20261013185837706297000000-20261013190348554830000000.jpgp20261013185837706297000000-20261013190348554838000000.jpgp20261013185837706297000000-20261013190348554845000000.jpgp20261013185837706297000000-20261013190348554852000000.jpgp20261013185837706297000000-20261013190348554859000000.jpgp20261013185837706297000000-20261013190348554867000000.jpgp20261013185837706297000000-20261013190348554874000000.jpgp20261013185837706297000000-20261013190348554882000000.jpgp20261013185837706297000000-20261013190348554890000000.jpgp20261013185837706297000000-20261013190348554897000000.jpgp20261013185837706297000000-20261013190348554905000000.jpgp20261013185837706297000000-20261013190348554913000000.jpgp20261013185837706297000000-20261013190348554920000000.jpgp20261013185837706297000000-20261013190348554930000000.jpgp20261013185837706297000000-20261013190348554937000000.jpgp20261013185837706297000000-20261013190348554945000000.jpgp20261013185837706297000000-20261013190348554953000000.jpgp20261013185837706297000000-20261013190348554961000000.jpgp20261013185837706297000000-20261013190348554968000000.jpgp20261013185837706297000000-20261013190348554975000000.jpgp20261013185837706297000000-20261013190348554983000000.jpgp20261013185837706297000000-20261013190348554990000000.jpgp20261013185837706297000000-20261013190348554997000000.jpgp20261013185837706297000000-20261013190348555004000000.jpgp20261013185837706297000000-20261013190348555011000000.jpgp20261013185837706297000000-20261013190348555018000000.jpgp20261013185837706297000000-20261013190348555024000000.jpgp20261013185837706297000000-20261013190348555030000000.jpg

Nearby Homes for Sale


MLS #:2577694
Beds:2
Amount:$725,000
($490/sqft)
Property Type
Virtual TourClick Here

Acreage0.0868
Status: For Sale
SqFt1,478
Total Space:2,070 Sq Ft
Baths:2
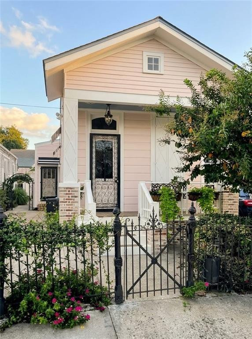
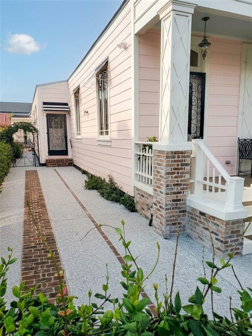
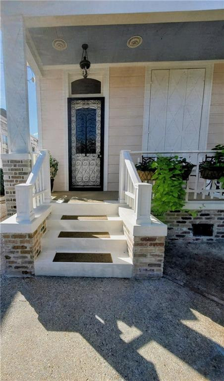
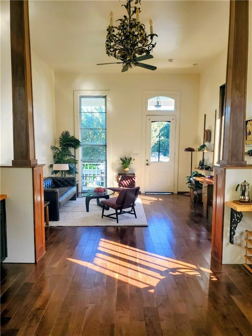
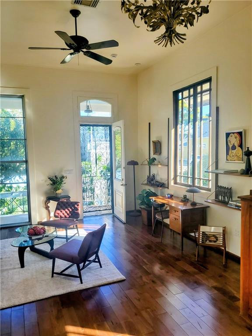
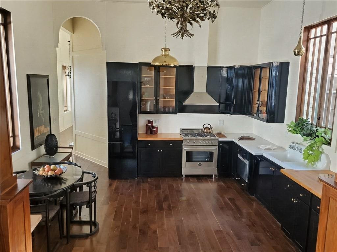
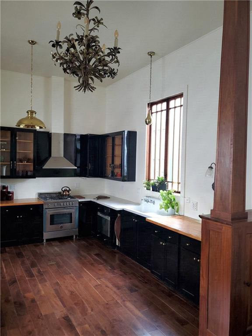
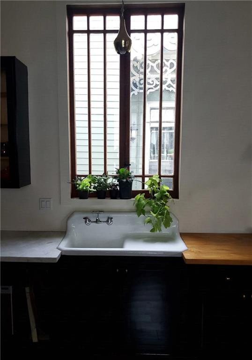
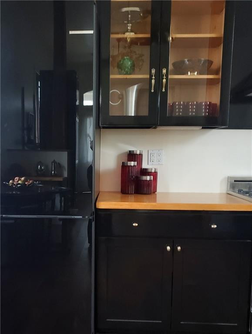
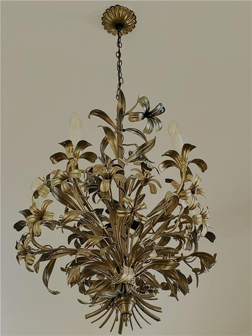
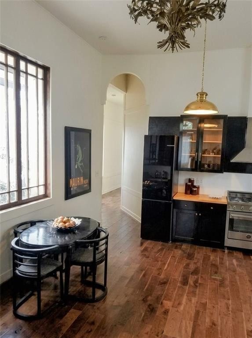
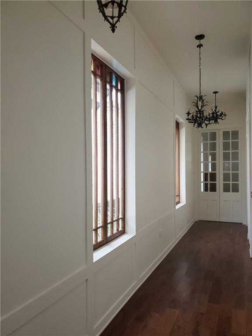
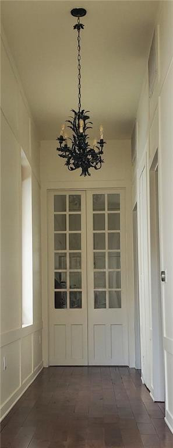
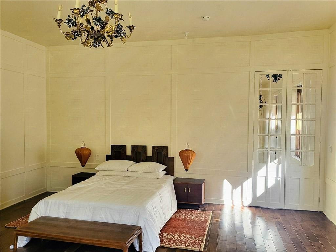
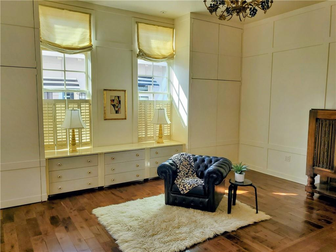
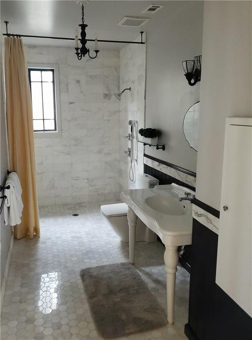
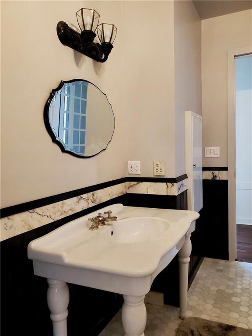
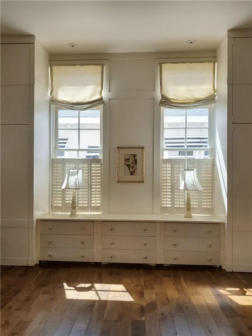
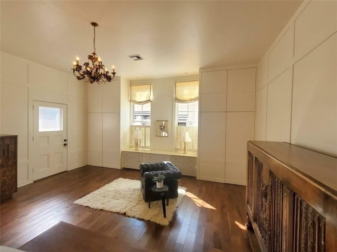
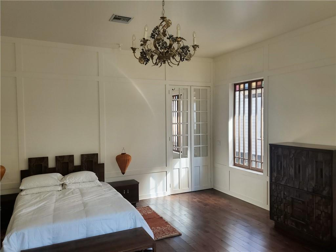
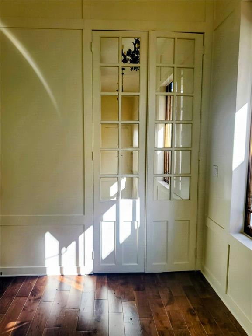
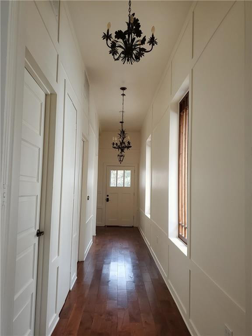
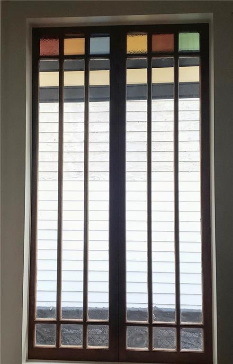
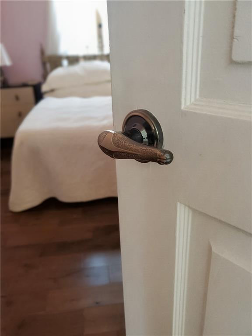
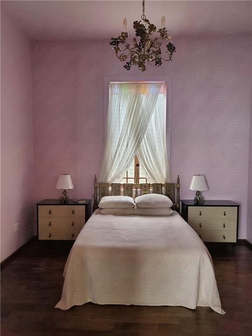
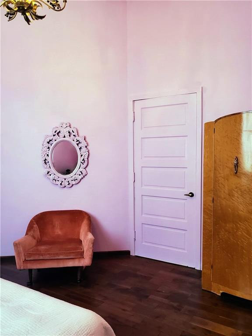
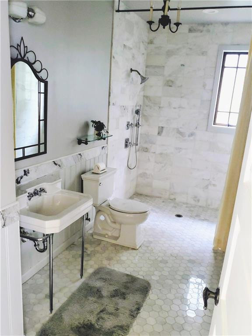
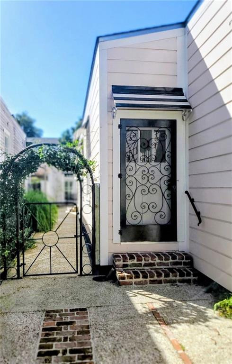
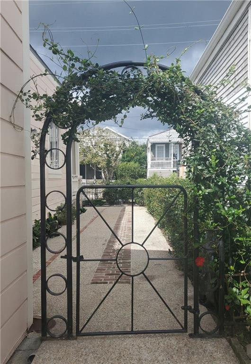
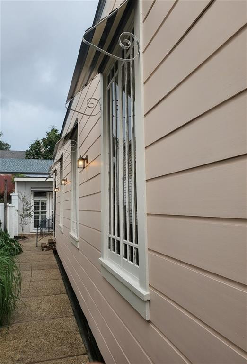
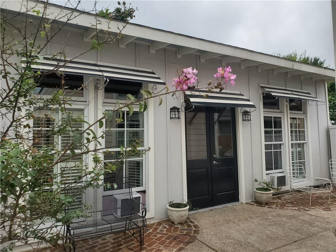
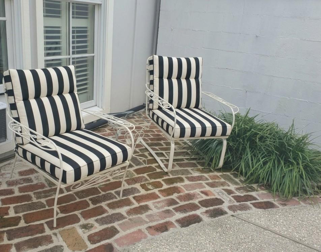
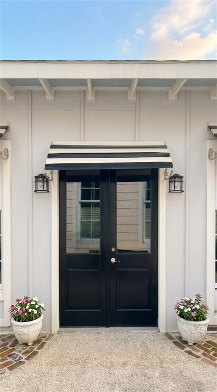
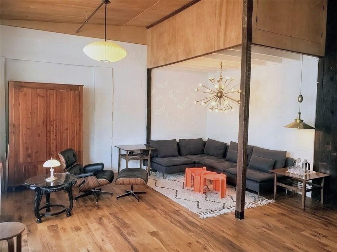
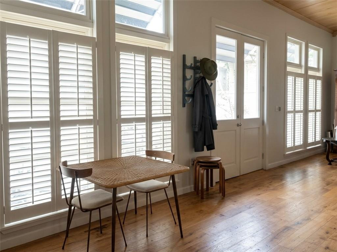
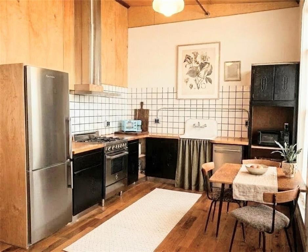
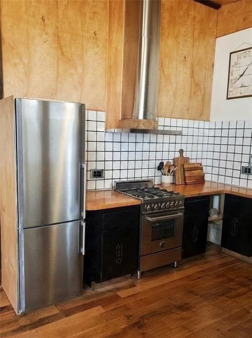
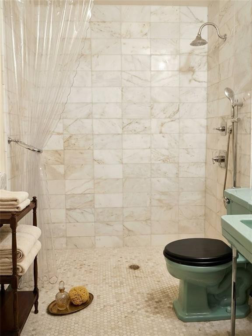
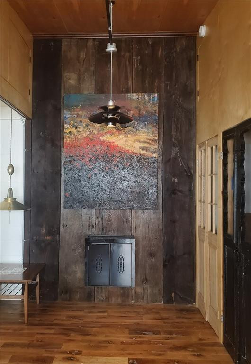
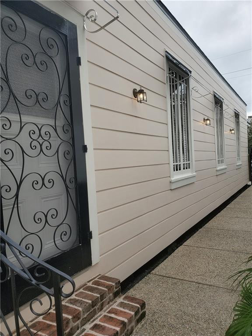
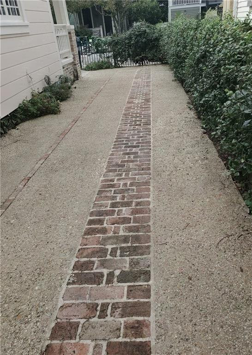
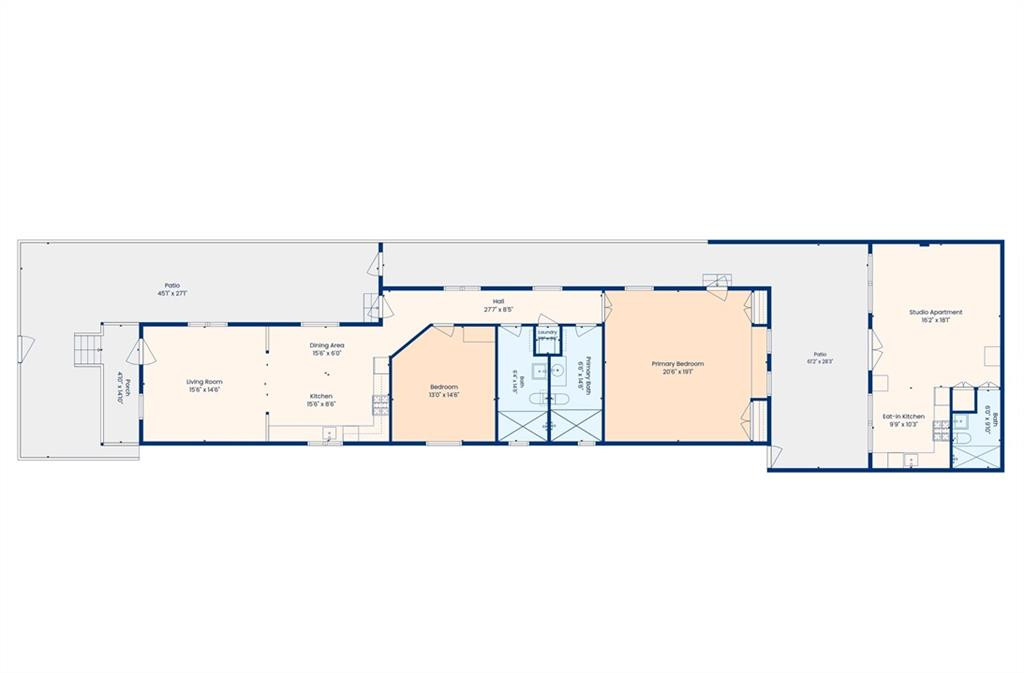
Bespoke Craftsman Compound With Universal Design In Uptown. Welcome To An Architectural Masterpiece Built With True Soul On Iconic Constance Street. This Exceptional Uptown Estate Marries Solid Craftsman Engineering With Sophisticated Mid-century Modern Curation Across 2,000 Sq Ft Of Total Living Space. Meticulously Planned Using Universal Design Principles, The Entire Property Integrates Thoughtful Ada-compliant Features, Offering Unmatched, Barrier-free Accessibility For Mobility, Physical, Or Visual Needs Without Compromising An Ounce Of Style. The Main Sanctuary (1,478 Sq Ft): An Expansive Living Area Anchored By Magnificent Solid Walnut Floors, Soaring Ceilings, And Historic-style Craftsman Colonnades That Create An Unimpeded Visual Flow. The Chef's Kitchen Boasts Floor-to-ceiling Black Cabinetry, Italian Marble, Warm Butcher Block, And A Deep Vintage Porcelain Apron Sink. Beyond, An Extensive Gallery Hallway Wrapped In Custom Wainscoting And Spanish And Cedar Cypress Windows, Is Punctuated By A Sequential Trio Of Lovely Vintage Black Chandeliers. The Floor Plan Leads To A Generously-sized Guest Bedroom, Full Bath, And Laundry, Culminating At Double French Doors Opening To An Ultra-private, Voluminous Primary Suite With An Independent Exterior Doorway. Both Main Home Full Bathrooms Boast Generous Zero-entry Wet Rooms With Showers Fully Wrapped In Floor-to-ceiling Marble. A Rare 2-car Tandem Ribbon Driveway With Historic Red Brick Inlay Leads To A Gated Garden Arbor And Delightful Paved Patio Courtyard. In The Rear You'll Find A Charming, Detached Guest House Featuring An Urban Loft Style Layout With Solid Hardwood Floors, Sloped Birch Panel Ceilings, Plantation Shutters, Designer Lighting, A Full Kitchen With Vintage Sink And Bertazzoni Range, And A Third Zero-entry Marble Wet Room With Vintage Ming-green Porcelain Fixtures And Separate Laundry For Guests. An Uncompromised Retreat For Multi-generational Living, An Elite Home Studio, Or High-yield Rental Income..
* Monthly Mortgage approximation does not include taxes, insurance, PMI, etc. All information on this website should be considered reliable, but not guaranteed.
REVE, REALTORS
More New Orleans real estate
X


Hang on...

Loading