Nearby Homes for Sale
|
|
Seller Installing New Roof And Willing To Help With Closing Costs Or Interest Rate Buy Down!
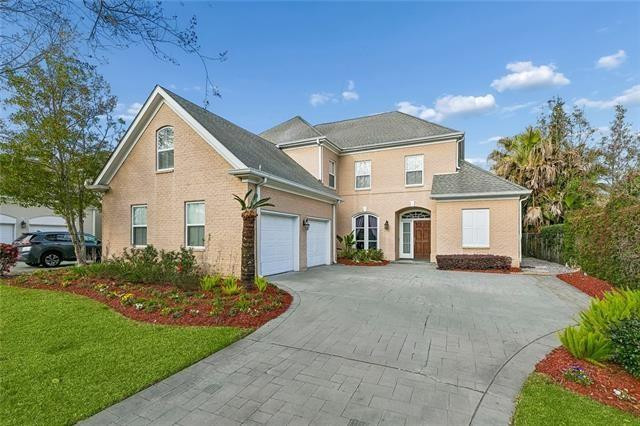
a Downstairs Primary Suite, Soaring Ceilings, And 3,290 Square Feet Of Versatile Living Space Await In The Villas At English Turn. This Four-bedroom, Two-and-a-half-bath Brick Home Pairs Inviting Interiors With A Landscaped Backyard And Covered Patio—all Within A Gated Community.
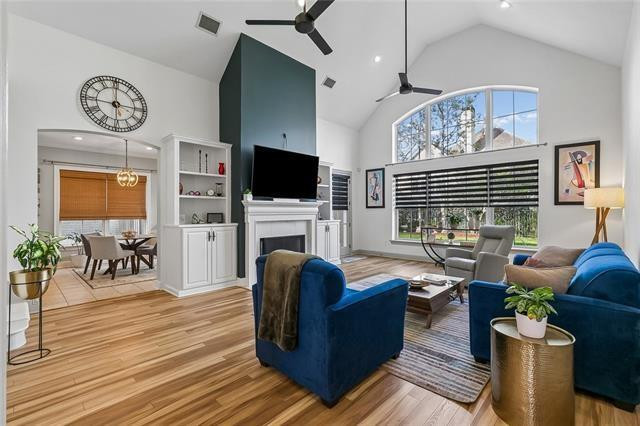
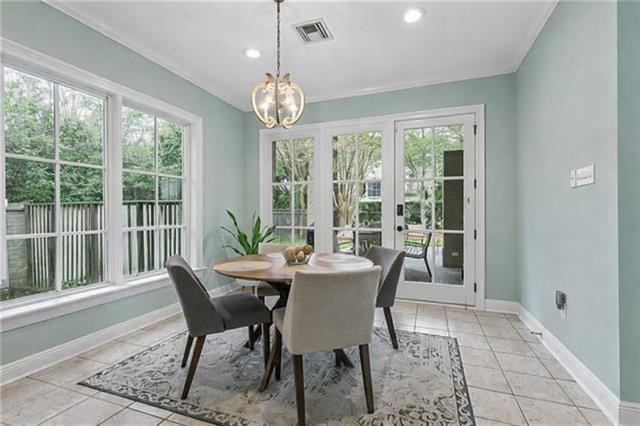
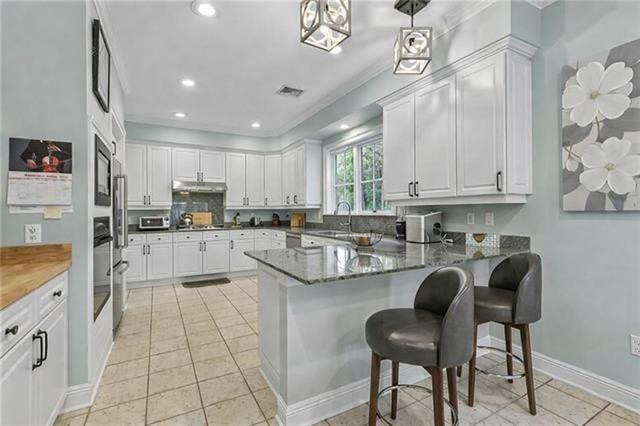
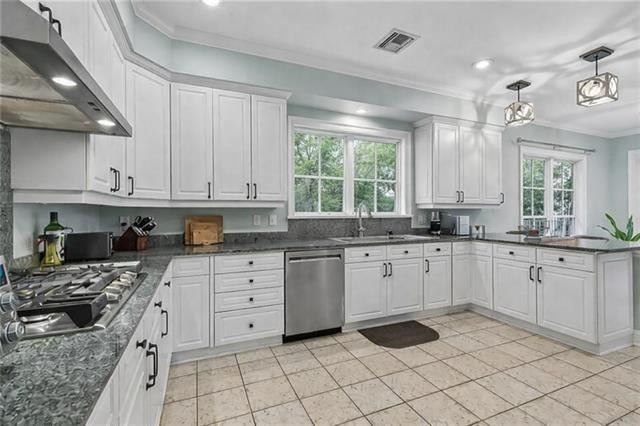
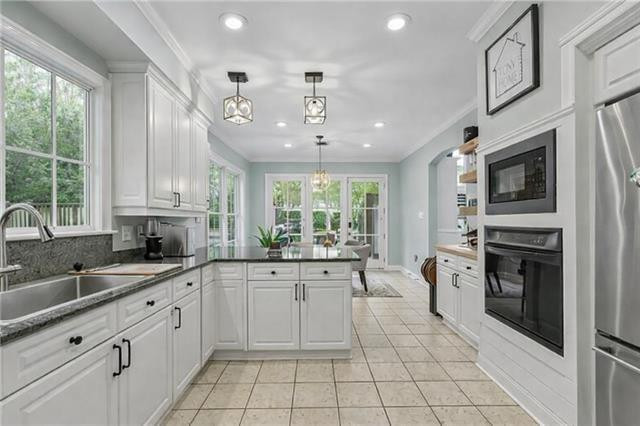
large Windows Bring Natural Light Into The Living Room, Where Cathedral Ceilings And Custom Built-ins Create A Striking Gathering Space. A Separate Dining Room Offers Room To Entertain, While The Kitchen Features Generous Cabinetry, Ample Counter Space, And A Breakfast Area Overlooking The Backyard.
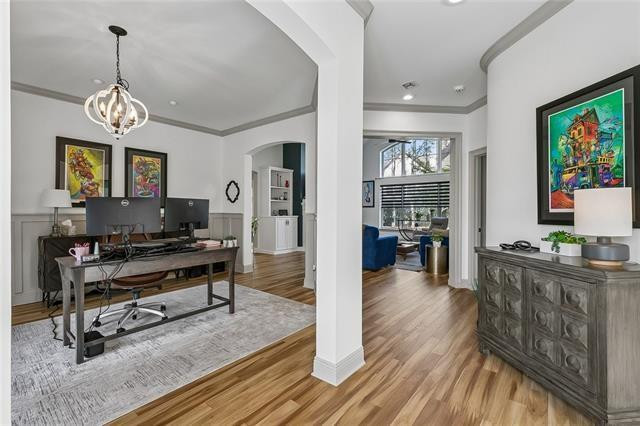
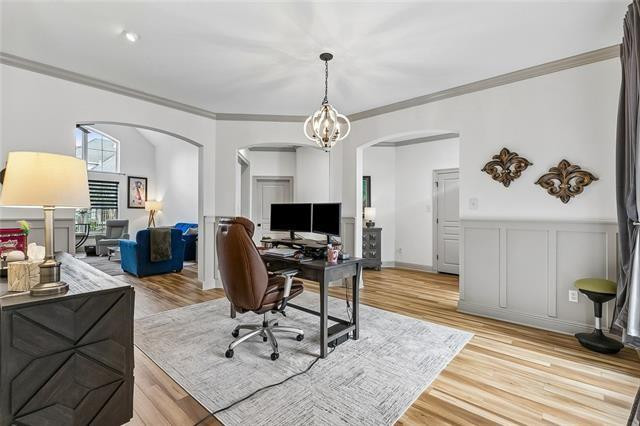
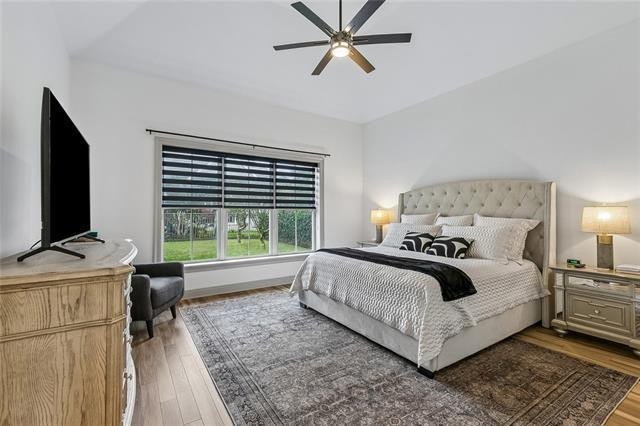
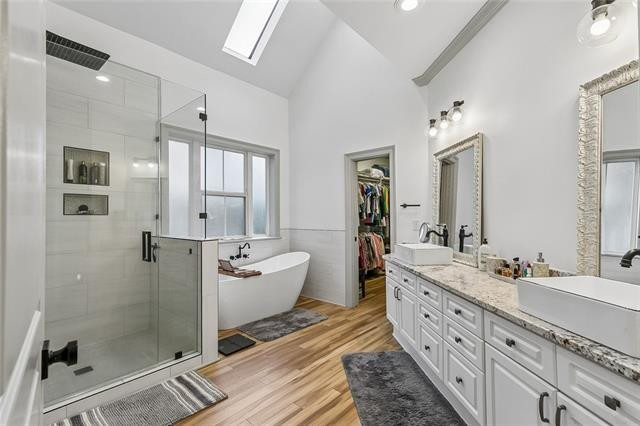
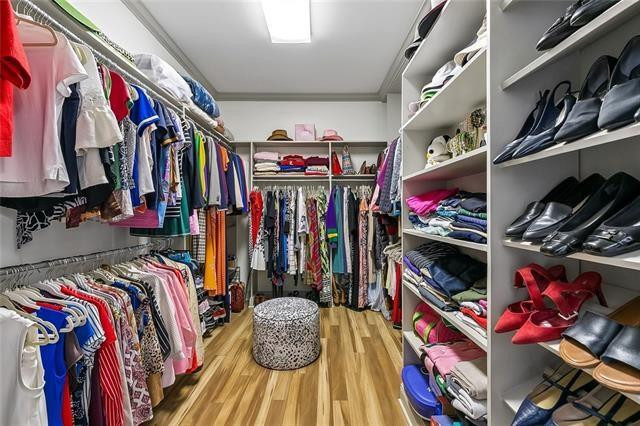
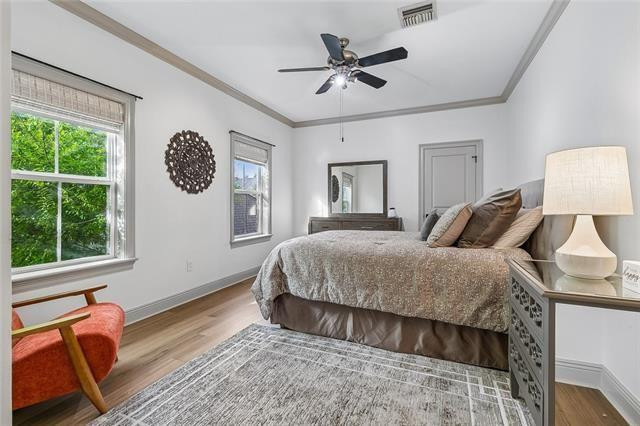
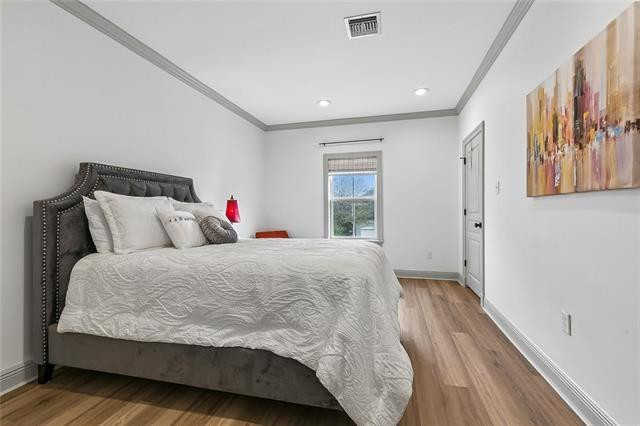
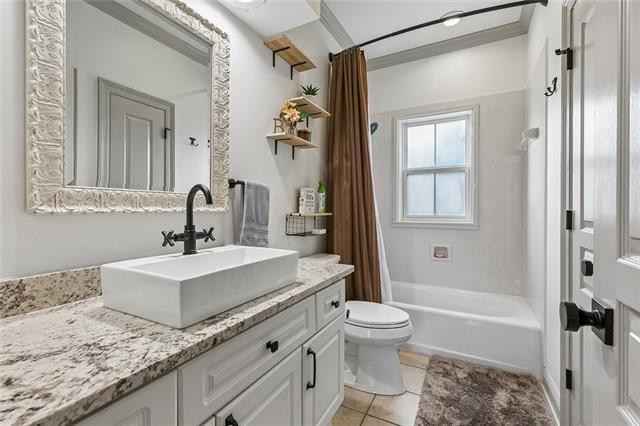
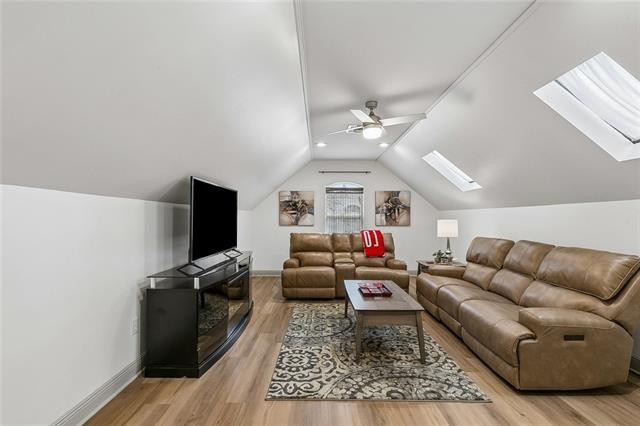
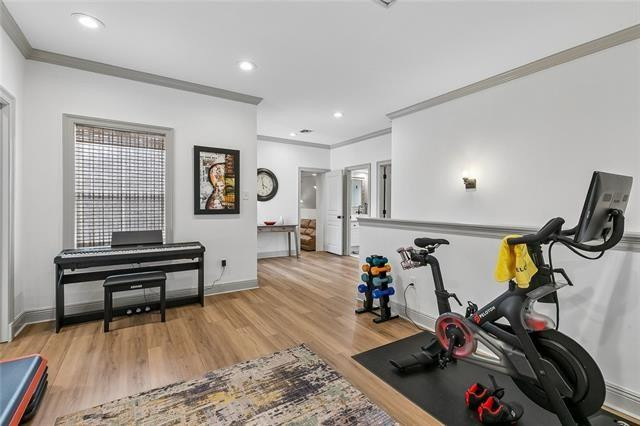
the Main-level Primary Suite Includes A Spacious Walk-in Closet And A Bathroom With A Soaking Tub, Oversized Walk-in Shower, And Double Vanities. Upstairs, Additional Bedrooms And A Bonus Living Area Provide Flexibility For A Home Office, Media Room, Fitness Space, Or Guest Retreat. No Carpet Throughout Makes Everyday Upkeep Easier.
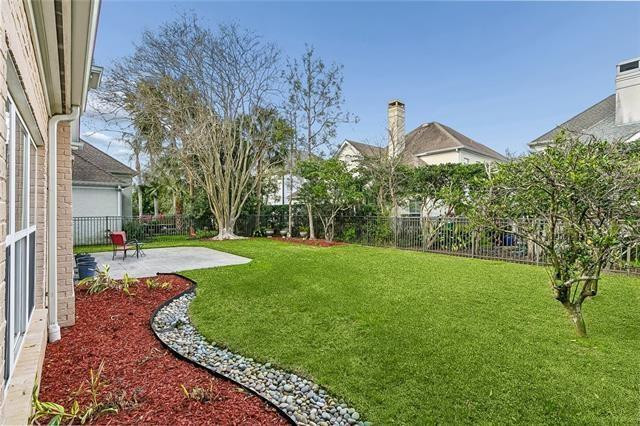
thoughtful Details Include A Laundry Room With A Custom Tile Backsplash, Open Shelving, And Utility Sink, Plus An Attached Two-car Garage. Outside, Enjoy A Covered Brick Patio, Established Landscaping, And Fruit-bearing Trees.
located In Flood Zone X, With English Turn’s Golf And Country Club Offerings Nearby. Membership Requirements And Fees Apply To Select Amenities. Schedule A Private Showing To Explore The Space, Layout, And Lifestyle This Home Offers.
.
* Monthly Mortgage approximation does not include taxes, insurance, PMI, etc. All information on this website should be considered reliable, but not guaranteed.
Compass Uptown
More New Orleans real estate
a Downstairs Primary Suite, Soaring Ceilings, And 3,290 Square Feet Of Versatile Living Space Await In The Villas At English Turn. This Four-bedroom, Two-and-a-half-bath Brick Home Pairs Inviting Interiors With A Landscaped Backyard And Covered Patio—all Within A Gated Community.
large Windows Bring Natural Light Into The Living Room, Where Cathedral Ceilings And Custom Built-ins Create A Striking Gathering Space. A Separate Dining Room Offers Room To Entertain, While The Kitchen Features Generous Cabinetry, Ample Counter Space, And A Breakfast Area Overlooking The Backyard.
the Main-level Primary Suite Includes A Spacious Walk-in Closet And A Bathroom With A Soaking Tub, Oversized Walk-in Shower, And Double Vanities. Upstairs, Additional Bedrooms And A Bonus Living Area Provide Flexibility For A Home Office, Media Room, Fitness Space, Or Guest Retreat. No Carpet Throughout Makes Everyday Upkeep Easier.
thoughtful Details Include A Laundry Room With A Custom Tile Backsplash, Open Shelving, And Utility Sink, Plus An Attached Two-car Garage. Outside, Enjoy A Covered Brick Patio, Established Landscaping, And Fruit-bearing Trees.
located In Flood Zone X, With English Turn’s Golf And Country Club Offerings Nearby. Membership Requirements And Fees Apply To Select Amenities. Schedule A Private Showing To Explore The Space, Layout, And Lifestyle This Home Offers.
.
* Monthly Mortgage approximation does not include taxes, insurance, PMI, etc. All information on this website should be considered reliable, but not guaranteed.
Compass Uptown
More New Orleans real estate
