Nearby Homes for Sale
|
|
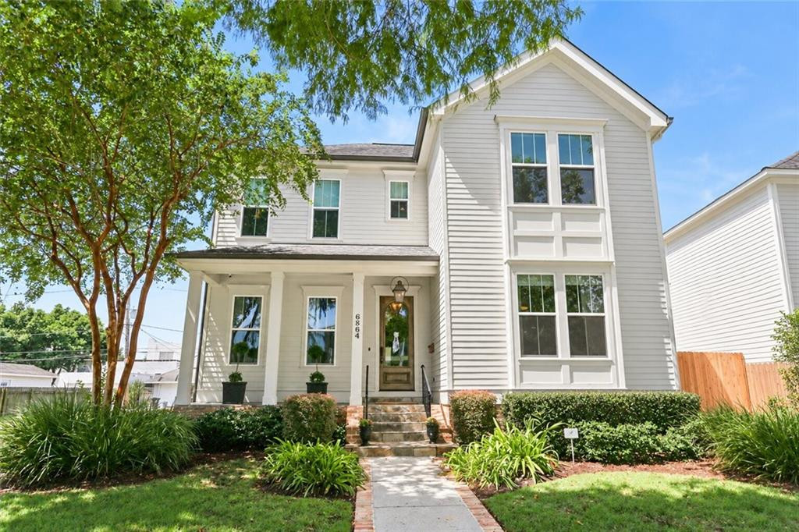
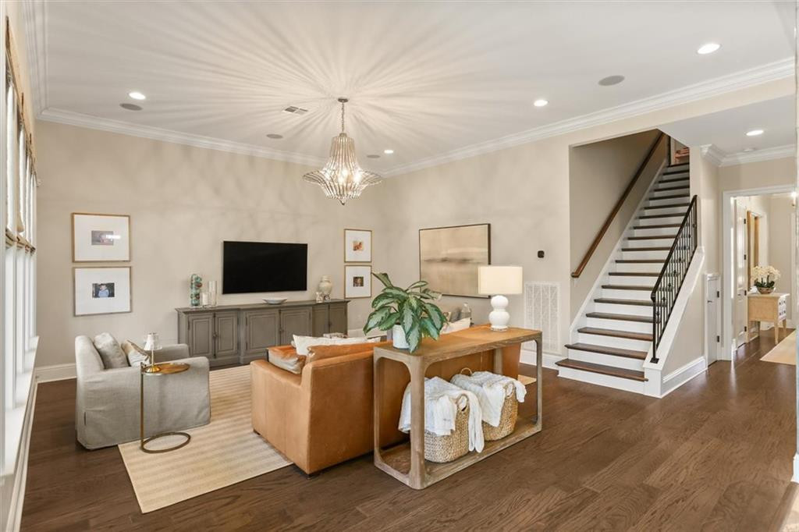
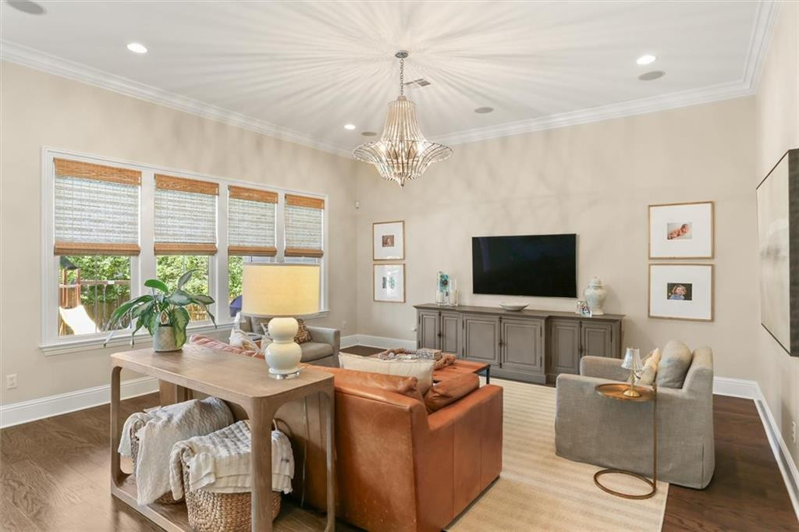
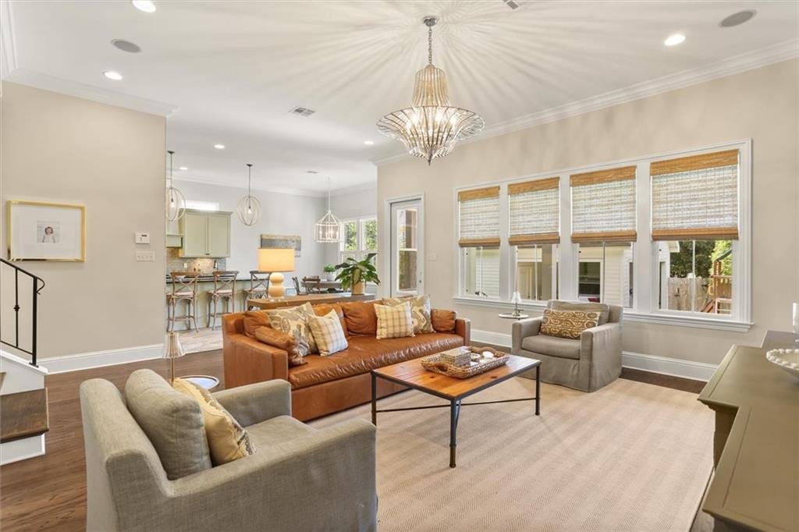
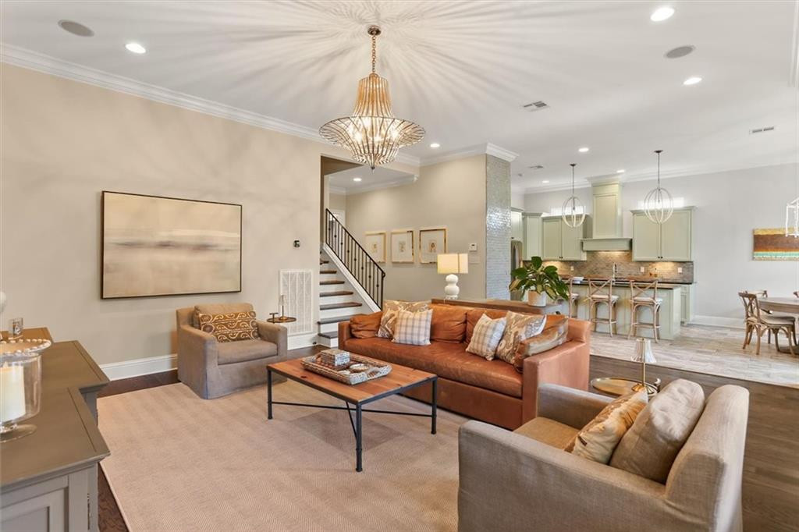
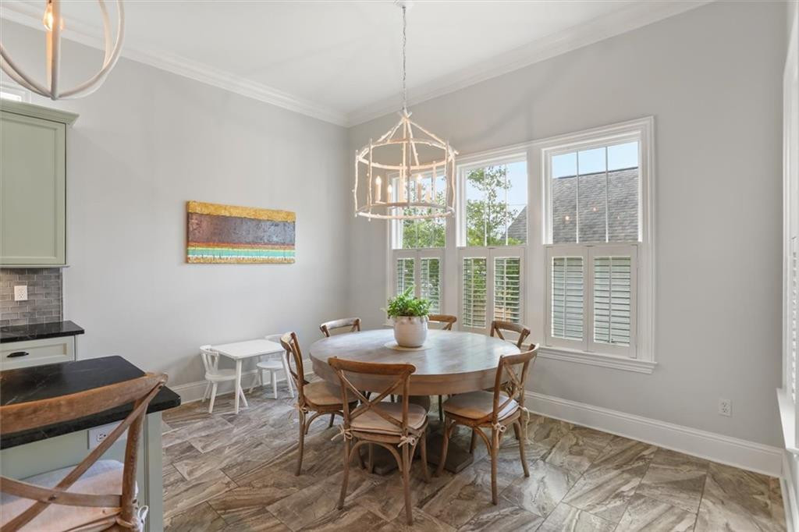
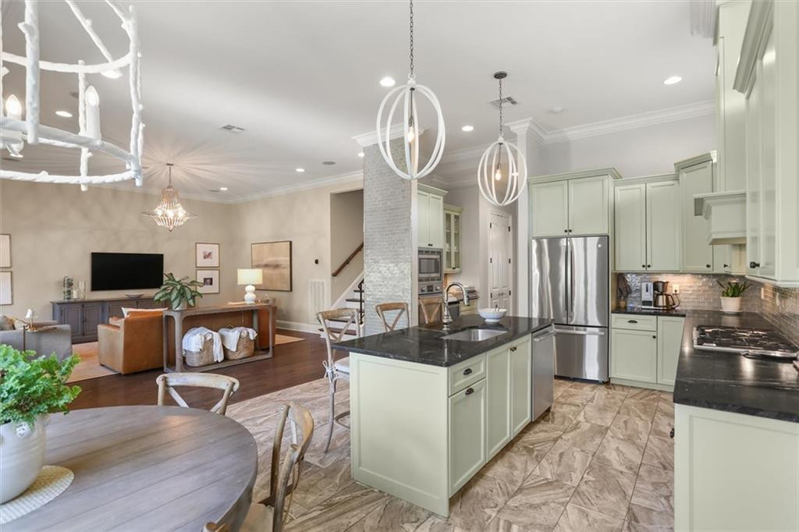
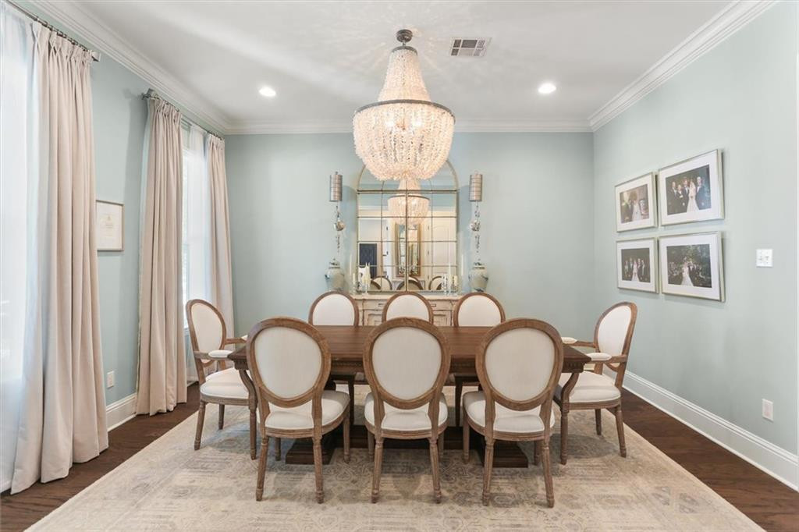
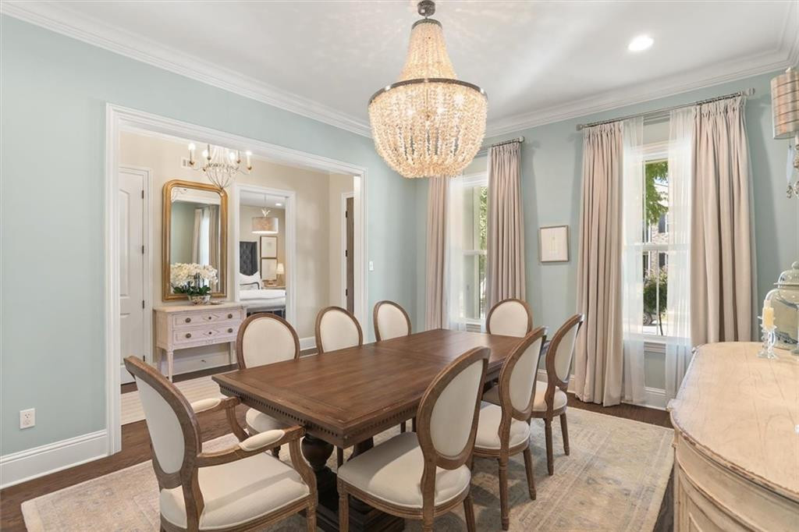
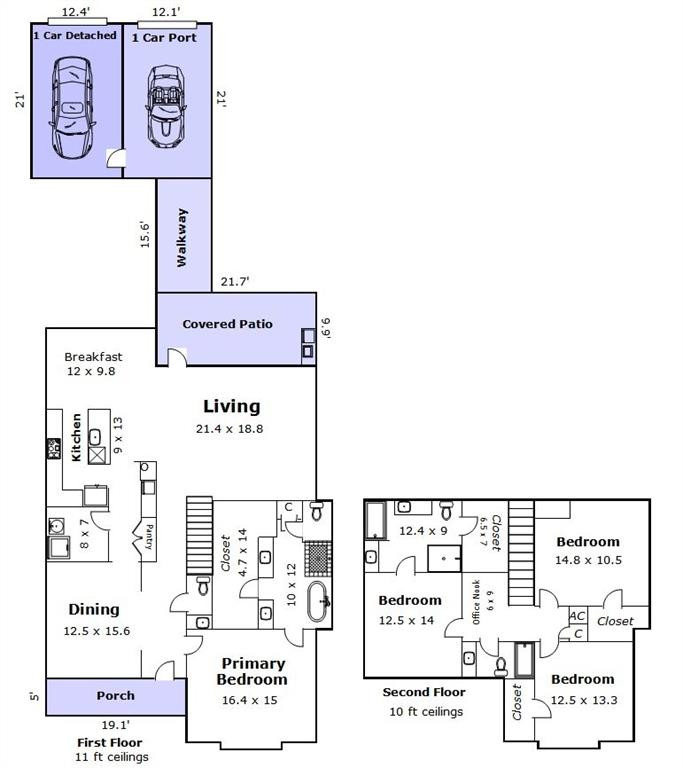
Custom-built By Schmidt Homes In 2013, This Light-filled Lakeview Home Offers Generous Living Spaces, Beautiful Finishes, And A Thoughtfully Designed Floor Plan. Eleven-foot Ceilings Downstairs, 10-foot Ceilings Upstairs, Crown Molding, And Abundant Windows Create An Open, Airy Feel Throughout. The Large Living Room Flows Into The Kitchen And Breakfast Area, While A Separate Formal Dining Room Provides Additional Space For Entertaining.
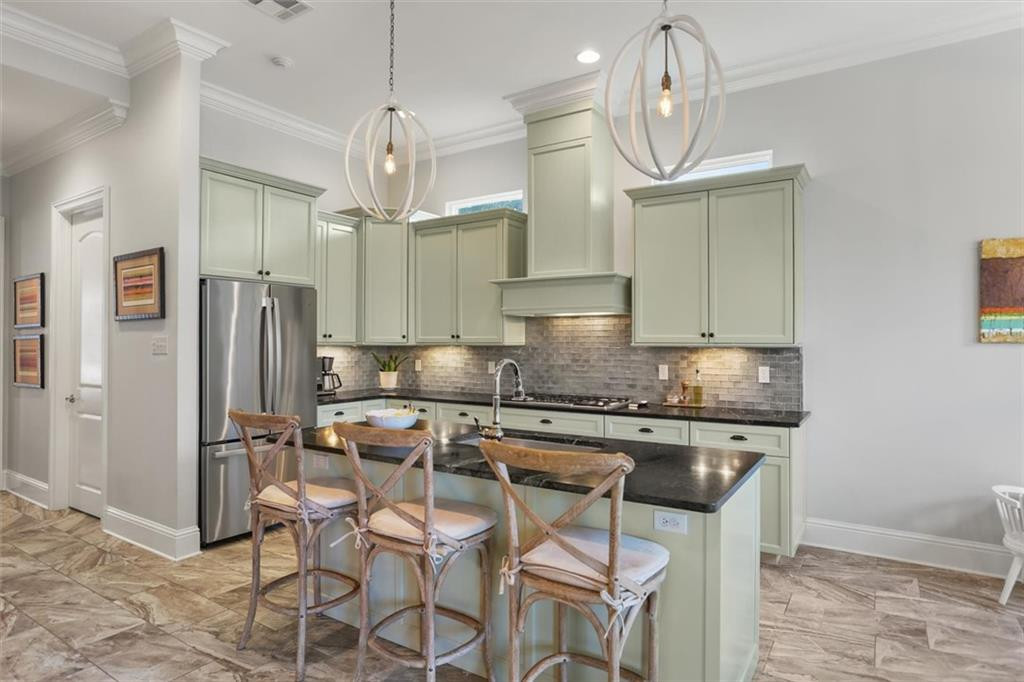
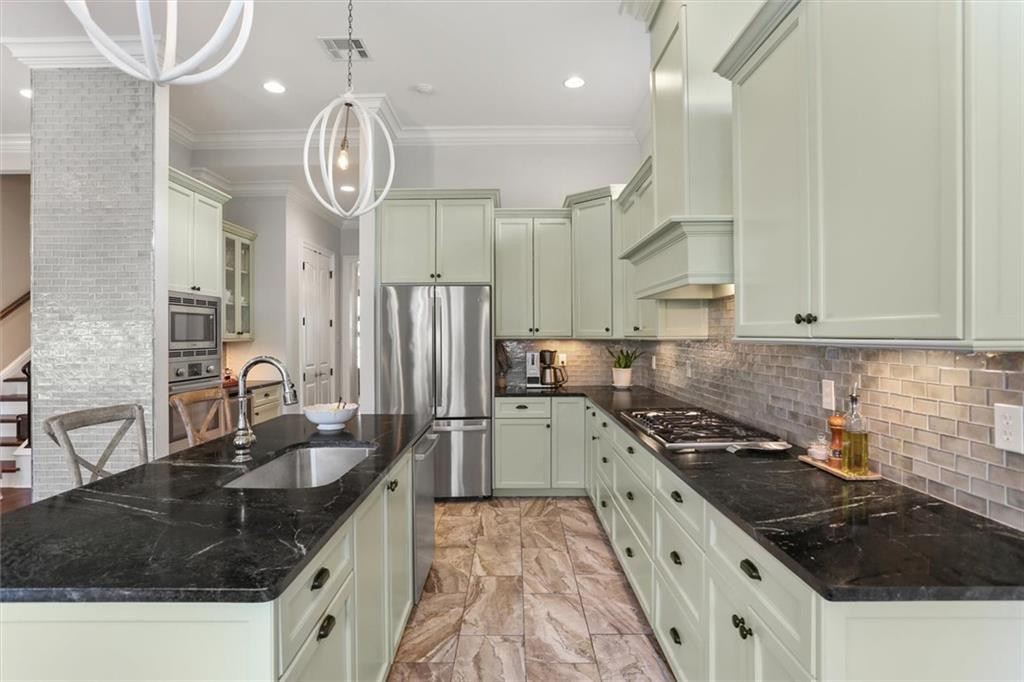
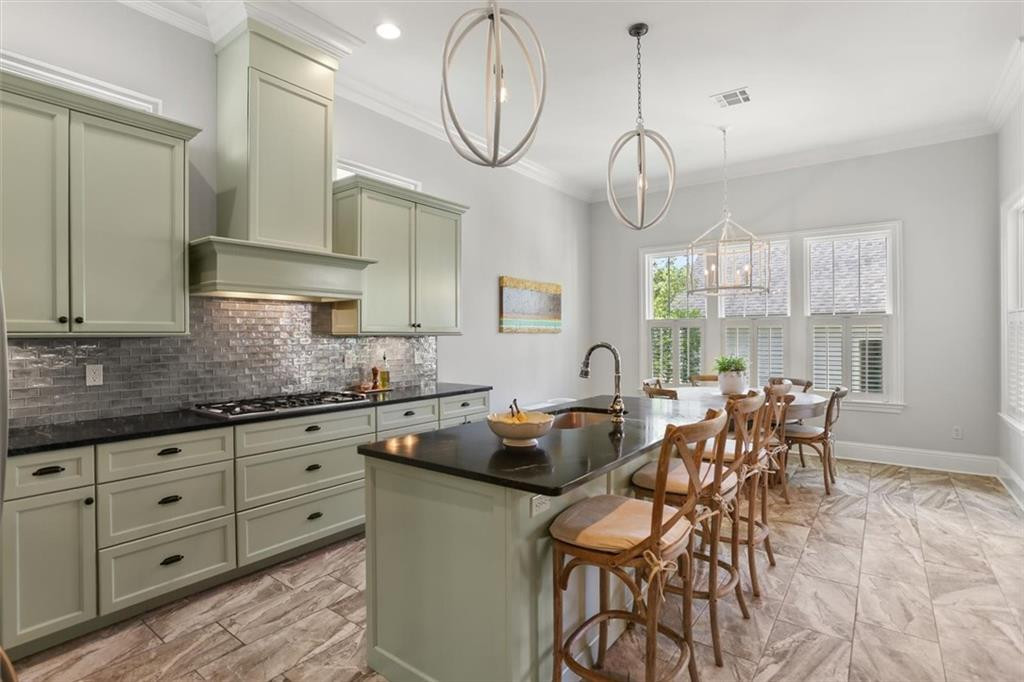
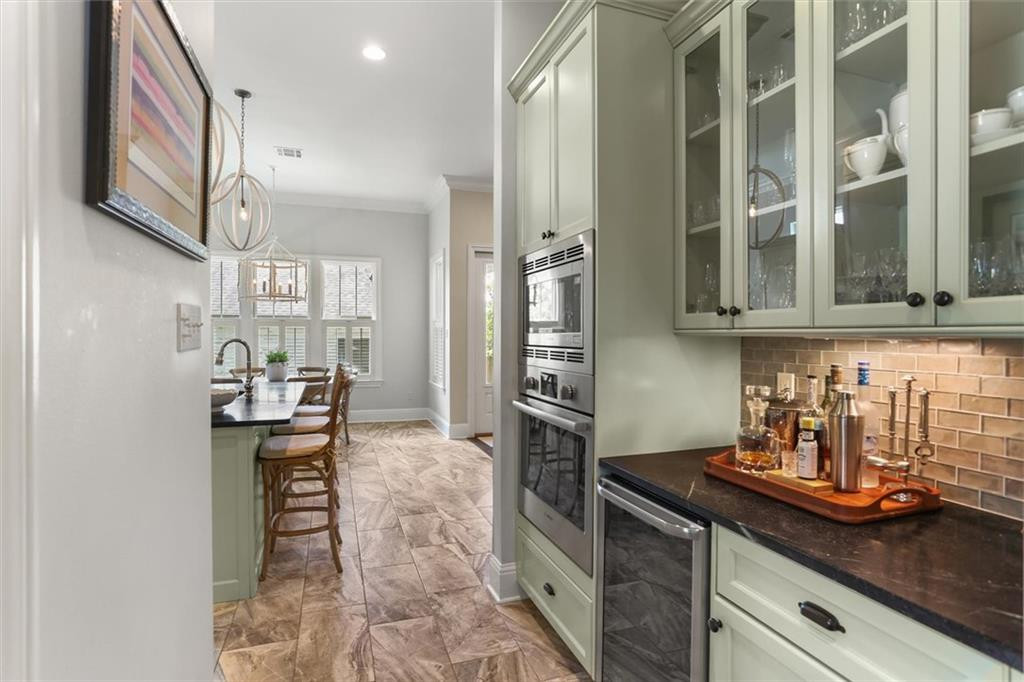
the Kitchen Features Soapstone Countertops, A Five-burner Gas Cooktop, An Oversized Island With Seating, Ample Cabinetry, And A Separate Bar Area With A Wine Cooler. A Walk-in Pantry And Dedicated Laundry Room Add Everyday Function Without Taking Away From The Home’s Polished Design.
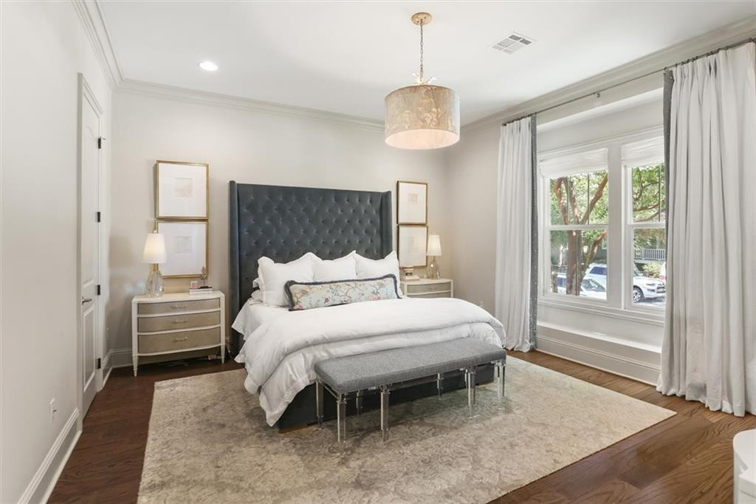
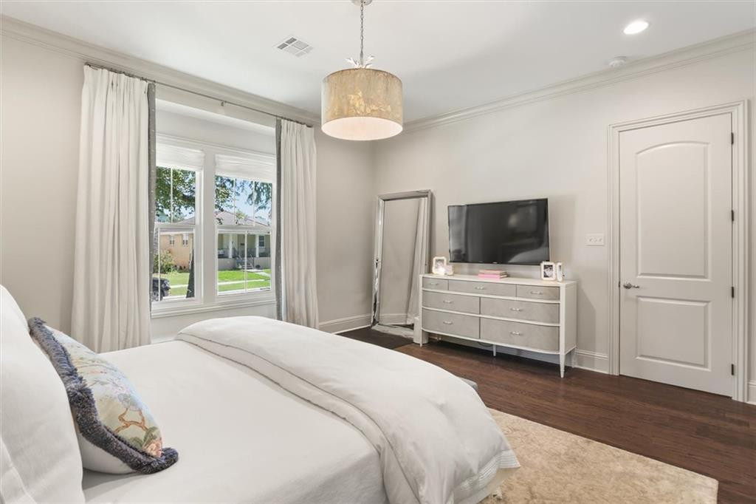
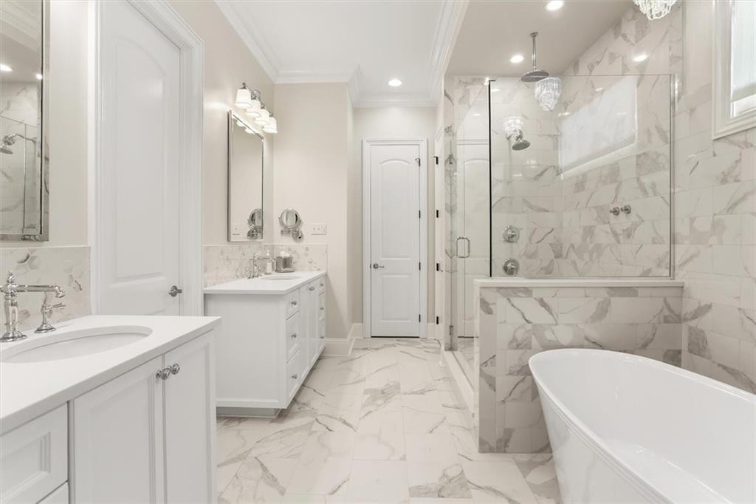
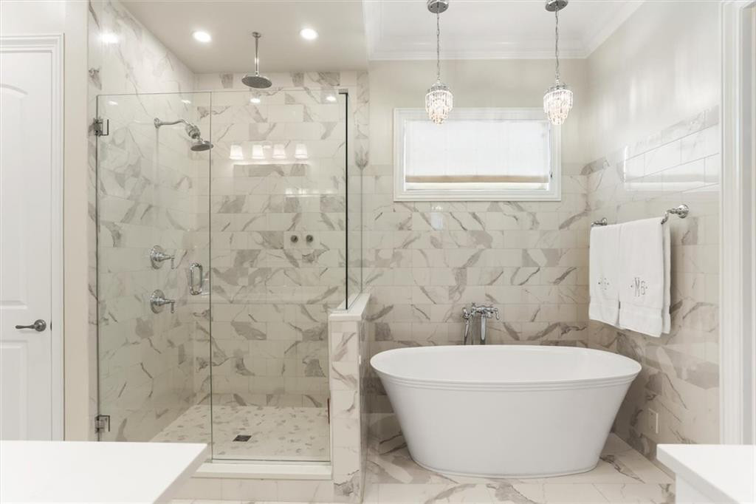
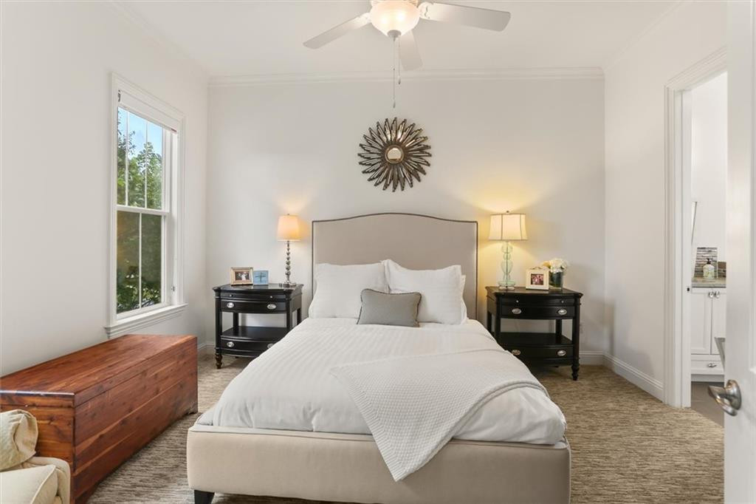
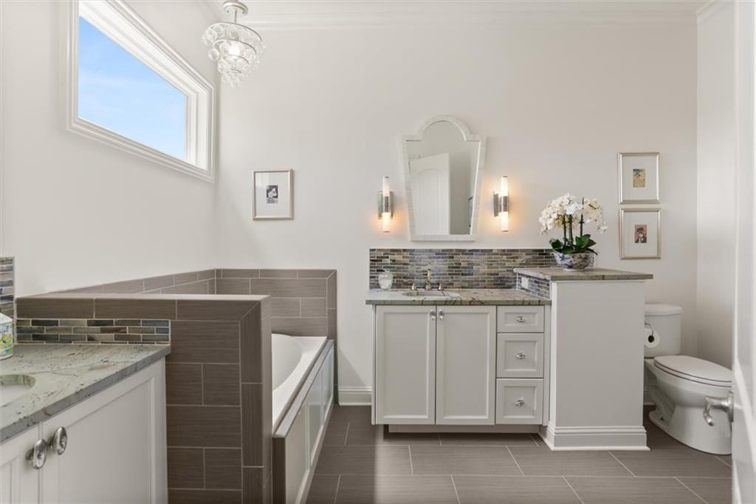
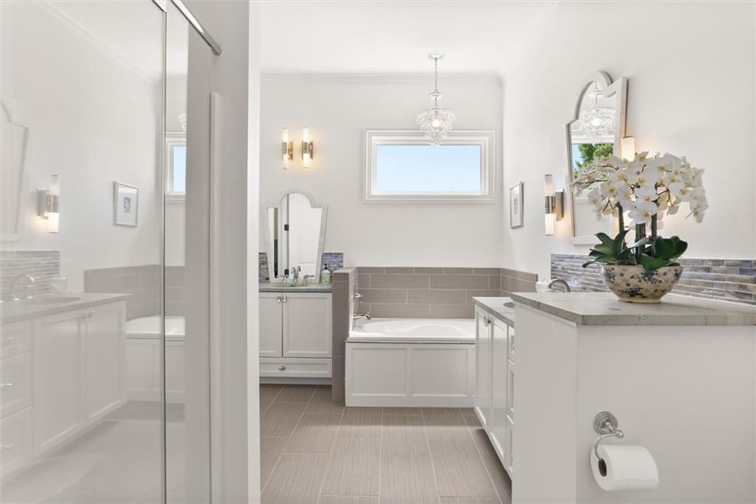
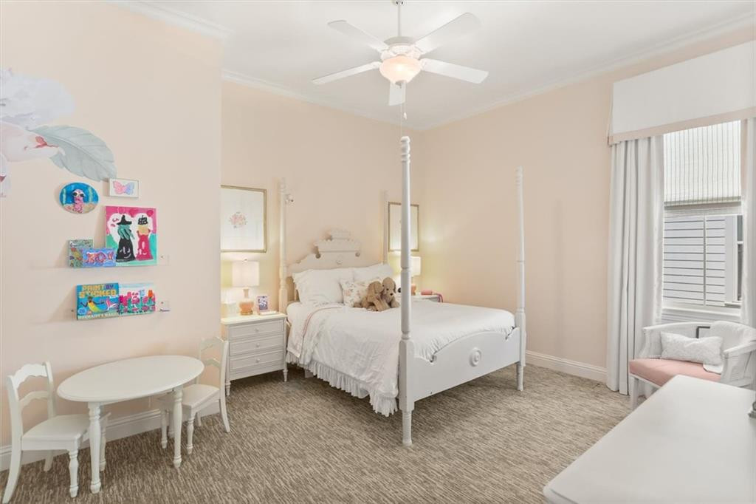
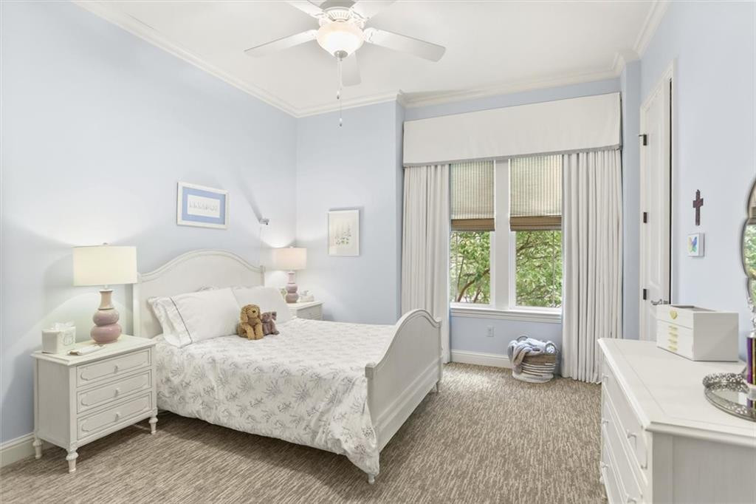
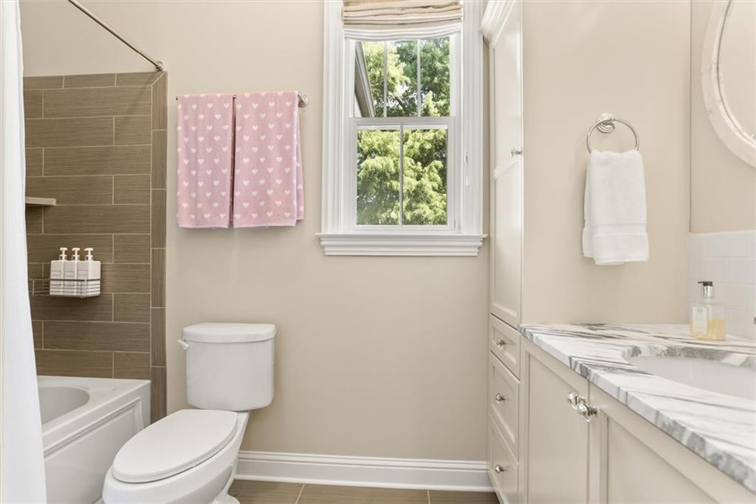
the First-floor Primary Suite Includes A Spacious Bedroom, Walk-in Closet, And Spa-like Bathroom With A Large Shower And Freestanding Soaking Tub. Upstairs, A Second Primary Suite Offers Its Own Bathroom And Walk-in Closet, Along With Two Additional Bedrooms, Each With A Walk-in Closet. A Built-in Office Nook Provides A Convenient Workspace Without Using An Entire Room.
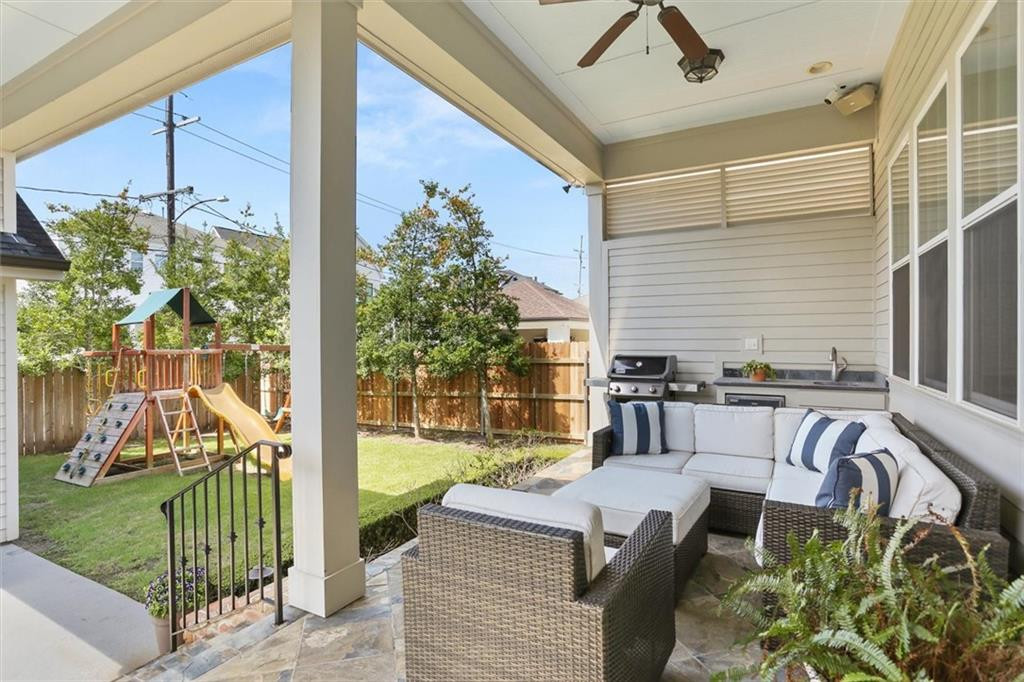
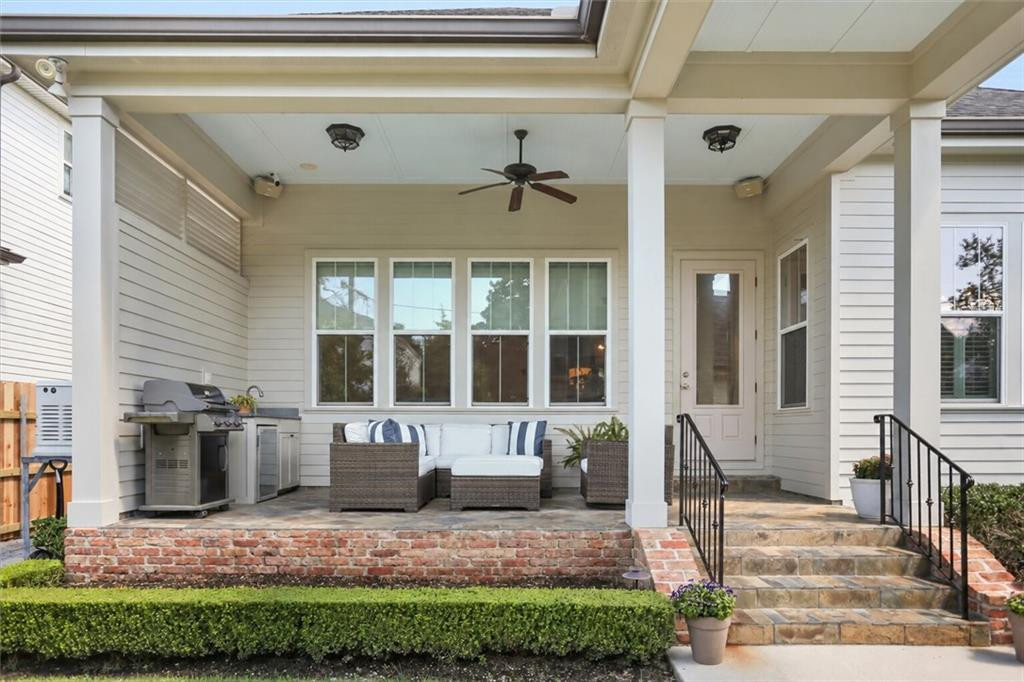
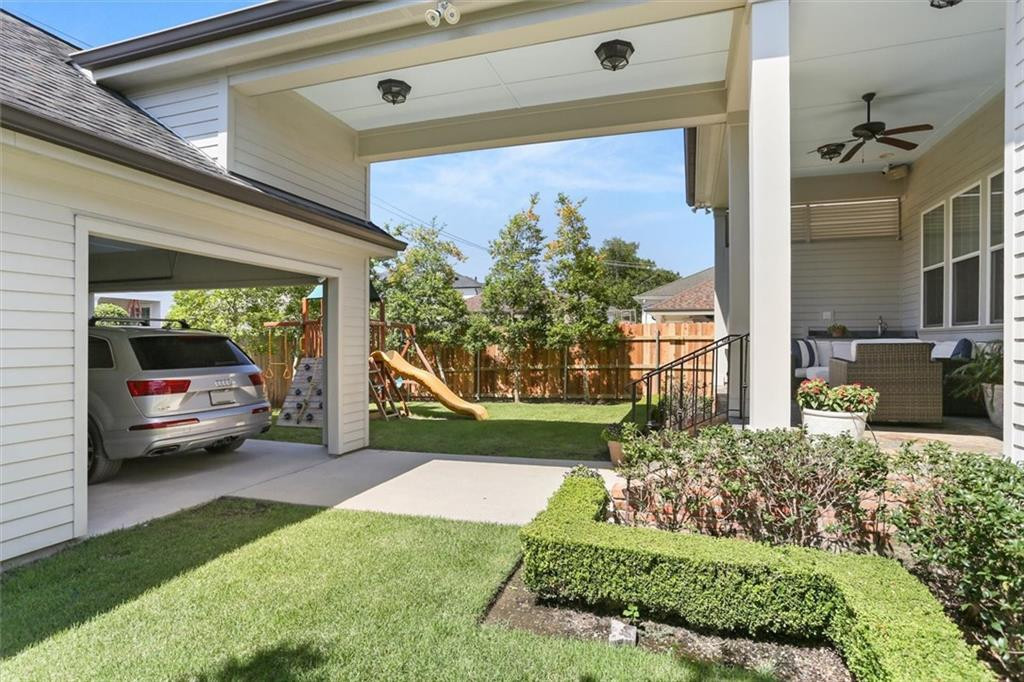
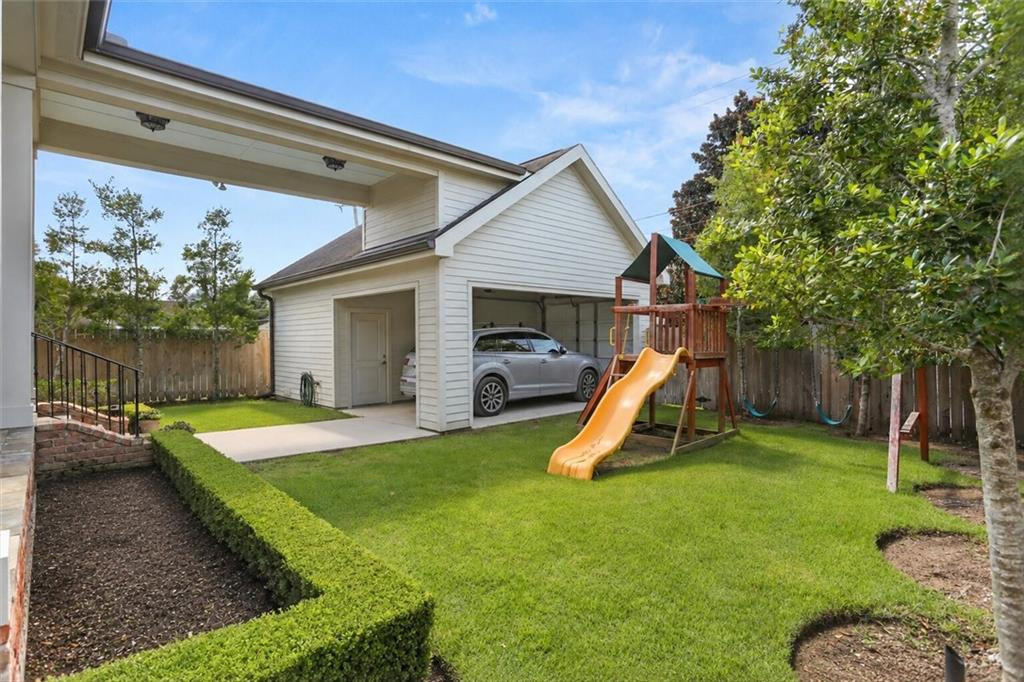
the Covered Back Porch Is Set Up For Year-round Enjoyment With Outdoor Speakers, A Built-in Sink, Wine Cooler, And Space For Grilling. The Backyard Still Offers Plenty Of Green Space Along With A Playset. An Irrigation System Makes Maintaining The Property Easier. A Covered Walkway Leads To The Alley-accessed One-car Garage And Adjoining One-car Carport With An Electric Charger.
additional Features Include A Whole-home Generator And Security System. Located In Lakeview With Convenient Access To Harrison Avenue, City Park, And The Lakefront, This Home Combines Custom Design, Comfortable Living, And Well-planned Indoor And Outdoor Spaces.
make An Appointment To See This Beauty Before It's Too Late..
* Monthly Mortgage approximation does not include taxes, insurance, PMI, etc. All information on this website should be considered reliable, but not guaranteed.
KELLER WILLIAMS REALTY 4550100
More New Orleans real estate
the Kitchen Features Soapstone Countertops, A Five-burner Gas Cooktop, An Oversized Island With Seating, Ample Cabinetry, And A Separate Bar Area With A Wine Cooler. A Walk-in Pantry And Dedicated Laundry Room Add Everyday Function Without Taking Away From The Home’s Polished Design.
the First-floor Primary Suite Includes A Spacious Bedroom, Walk-in Closet, And Spa-like Bathroom With A Large Shower And Freestanding Soaking Tub. Upstairs, A Second Primary Suite Offers Its Own Bathroom And Walk-in Closet, Along With Two Additional Bedrooms, Each With A Walk-in Closet. A Built-in Office Nook Provides A Convenient Workspace Without Using An Entire Room.
the Covered Back Porch Is Set Up For Year-round Enjoyment With Outdoor Speakers, A Built-in Sink, Wine Cooler, And Space For Grilling. The Backyard Still Offers Plenty Of Green Space Along With A Playset. An Irrigation System Makes Maintaining The Property Easier. A Covered Walkway Leads To The Alley-accessed One-car Garage And Adjoining One-car Carport With An Electric Charger.
additional Features Include A Whole-home Generator And Security System. Located In Lakeview With Convenient Access To Harrison Avenue, City Park, And The Lakefront, This Home Combines Custom Design, Comfortable Living, And Well-planned Indoor And Outdoor Spaces.
make An Appointment To See This Beauty Before It's Too Late..
* Monthly Mortgage approximation does not include taxes, insurance, PMI, etc. All information on this website should be considered reliable, but not guaranteed.
KELLER WILLIAMS REALTY 4550100
More New Orleans real estate
