<<Back to search results  

205 Nandina Drive

Scott, LA 70583

205 Nandina Drive, Scott LA
p20260812025059811650000000-20260812025107776730000000.jpgp20260812025059811650000000-20260812025107777030000000.jpgp20260812025059811650000000-20260812025107777140000000.jpgp20260812025059811650000000-20260812025107777250000000.jpgp20260812025059811650000000-20260812025107777360000000.jpgp20260812025059811650000000-20260812025107777460000000.jpgp20260812025059811650000000-20260812025107777560000000.jpgp20260812025059811650000000-20260812025107777770000000.jpgp20260812025059811650000000-20260812025107777990000000.jpgp20260812025059811650000000-20260930151842101498000000.jpgp20260812025059811650000000-20260930151842101515000000.jpgp20260812025059811650000000-20260930151842101521000000.jpgp20260812025059811650000000-20260930151842101525000000.jpgp20260812025059811650000000-20260930151842101528000000.jpgp20260812025059811650000000-20260930151842101532000000.jpgp20260812025059811650000000-20260930151842101535000000.jpgp20260812025059811650000000-20260930151842101540000000.jpgp20260812025059811650000000-20260930151842101543000000.jpgp20260812025059811650000000-20260930151842101547000000.jpgp20260812025059811650000000-20260930151842101551000000.jpgp20260812025059811650000000-20260930151842101555000000.jpgp20260812025059811650000000-20260930151842101559000000.jpgp20260812025059811650000000-20260930151842101562000000.jpgp20260812025059811650000000-20260930151842101566000000.jpgp20260812025059811650000000-20260930151842101570000000.jpgp20260812025059811650000000-20260930151842101573000000.jpg

Nearby Homes for Sale


MLS #:2600005201
Subdivision:Payton Woods
Beds:3
Amount:$250,378
($144/sqft)
Property Type

Acreage0.17
Status: For Sale
SqFt1,735
Total Space:2,338 Sq Ft
Area:F
Baths:2
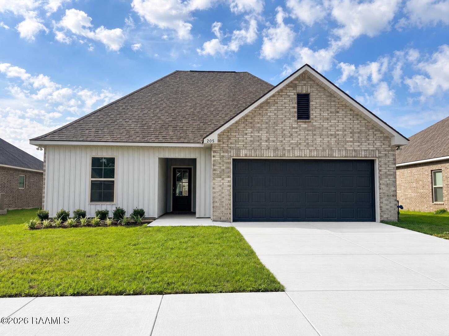
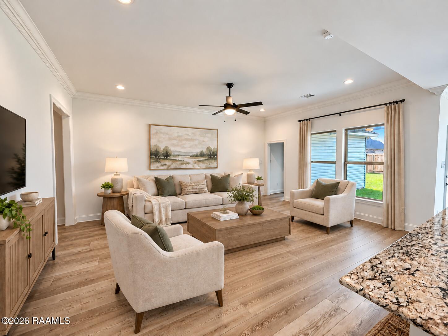
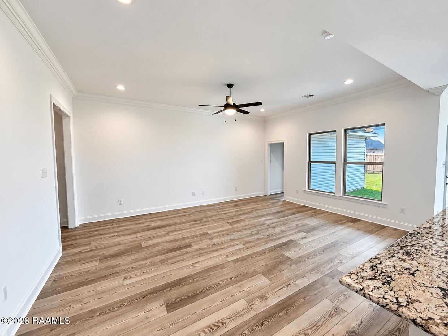
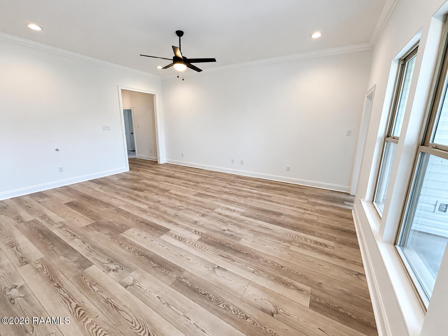
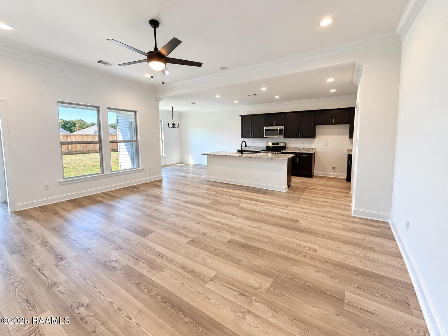
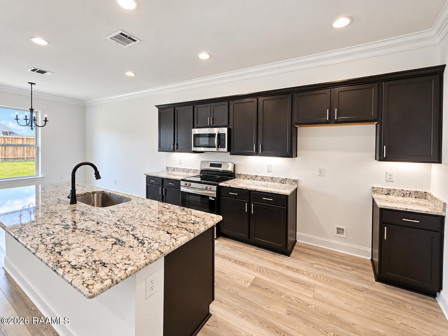
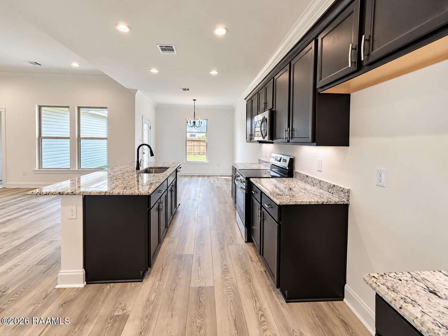
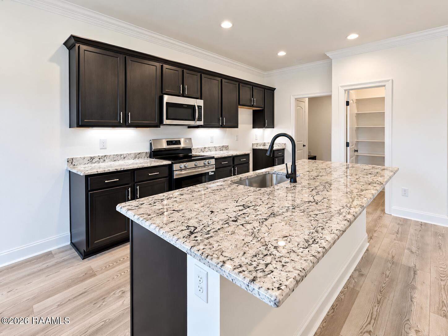
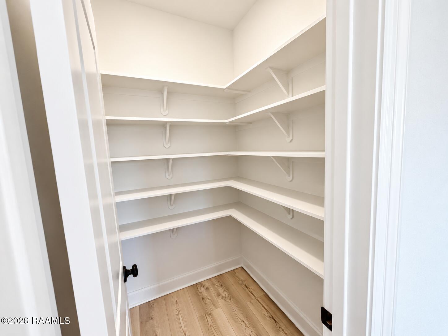
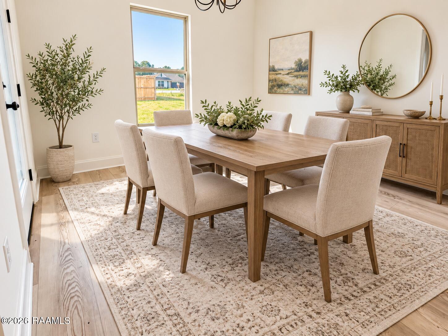
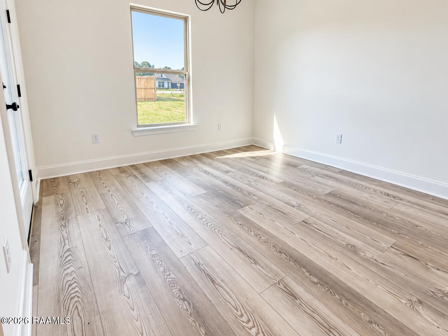
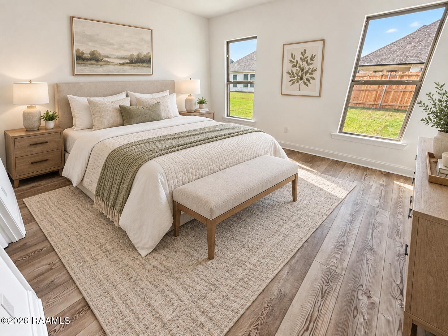
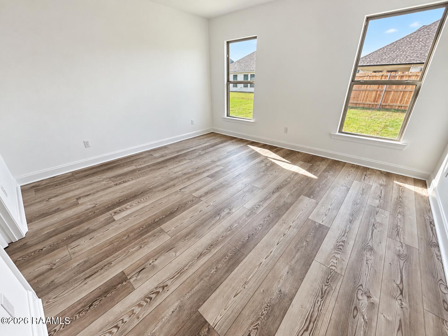
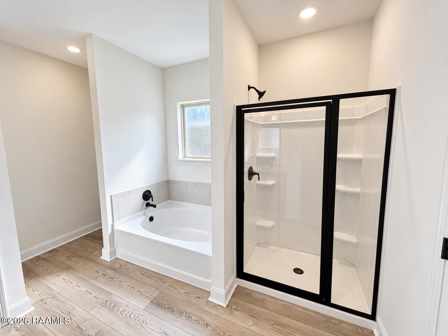
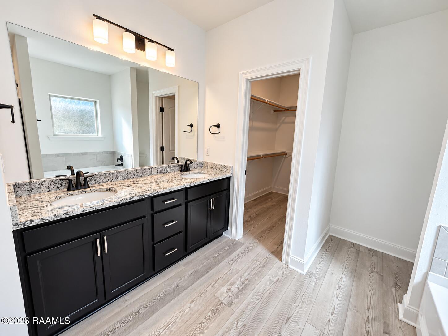
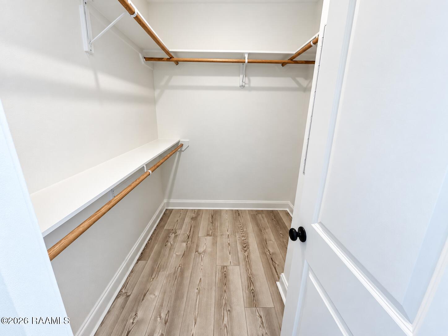
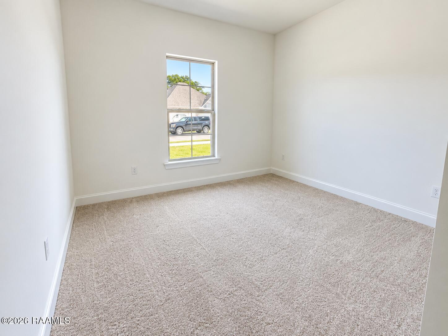
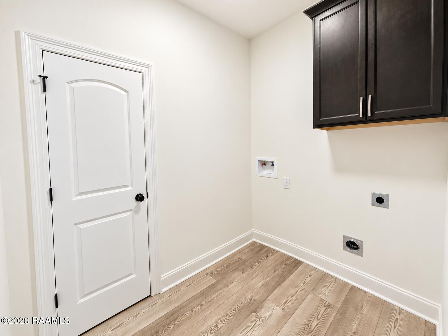
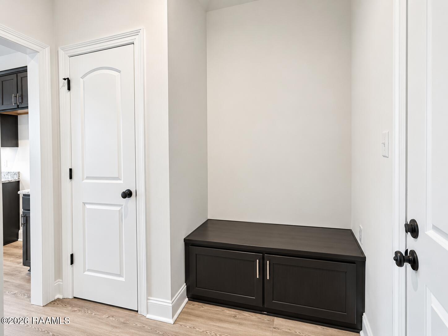
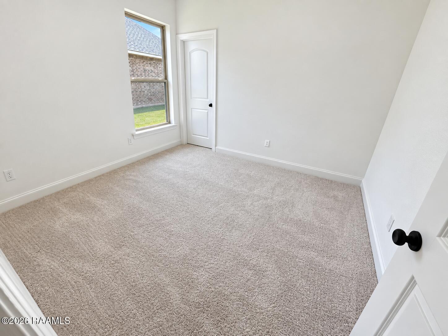
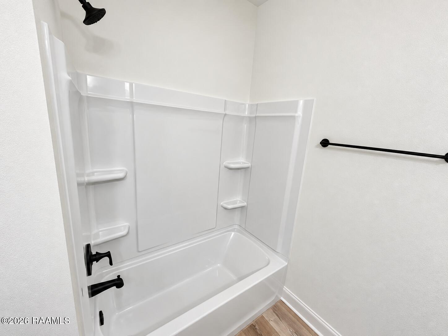
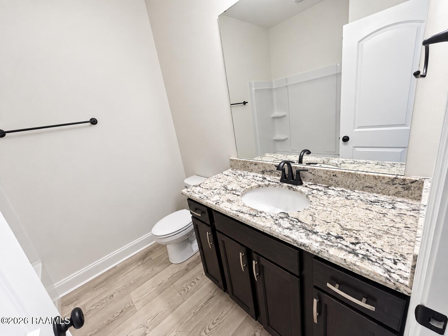
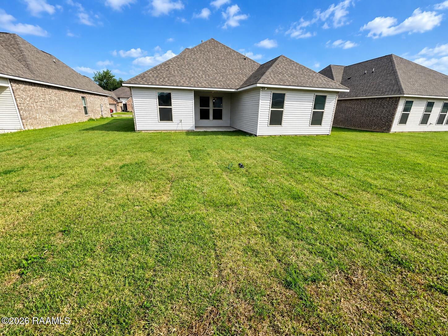
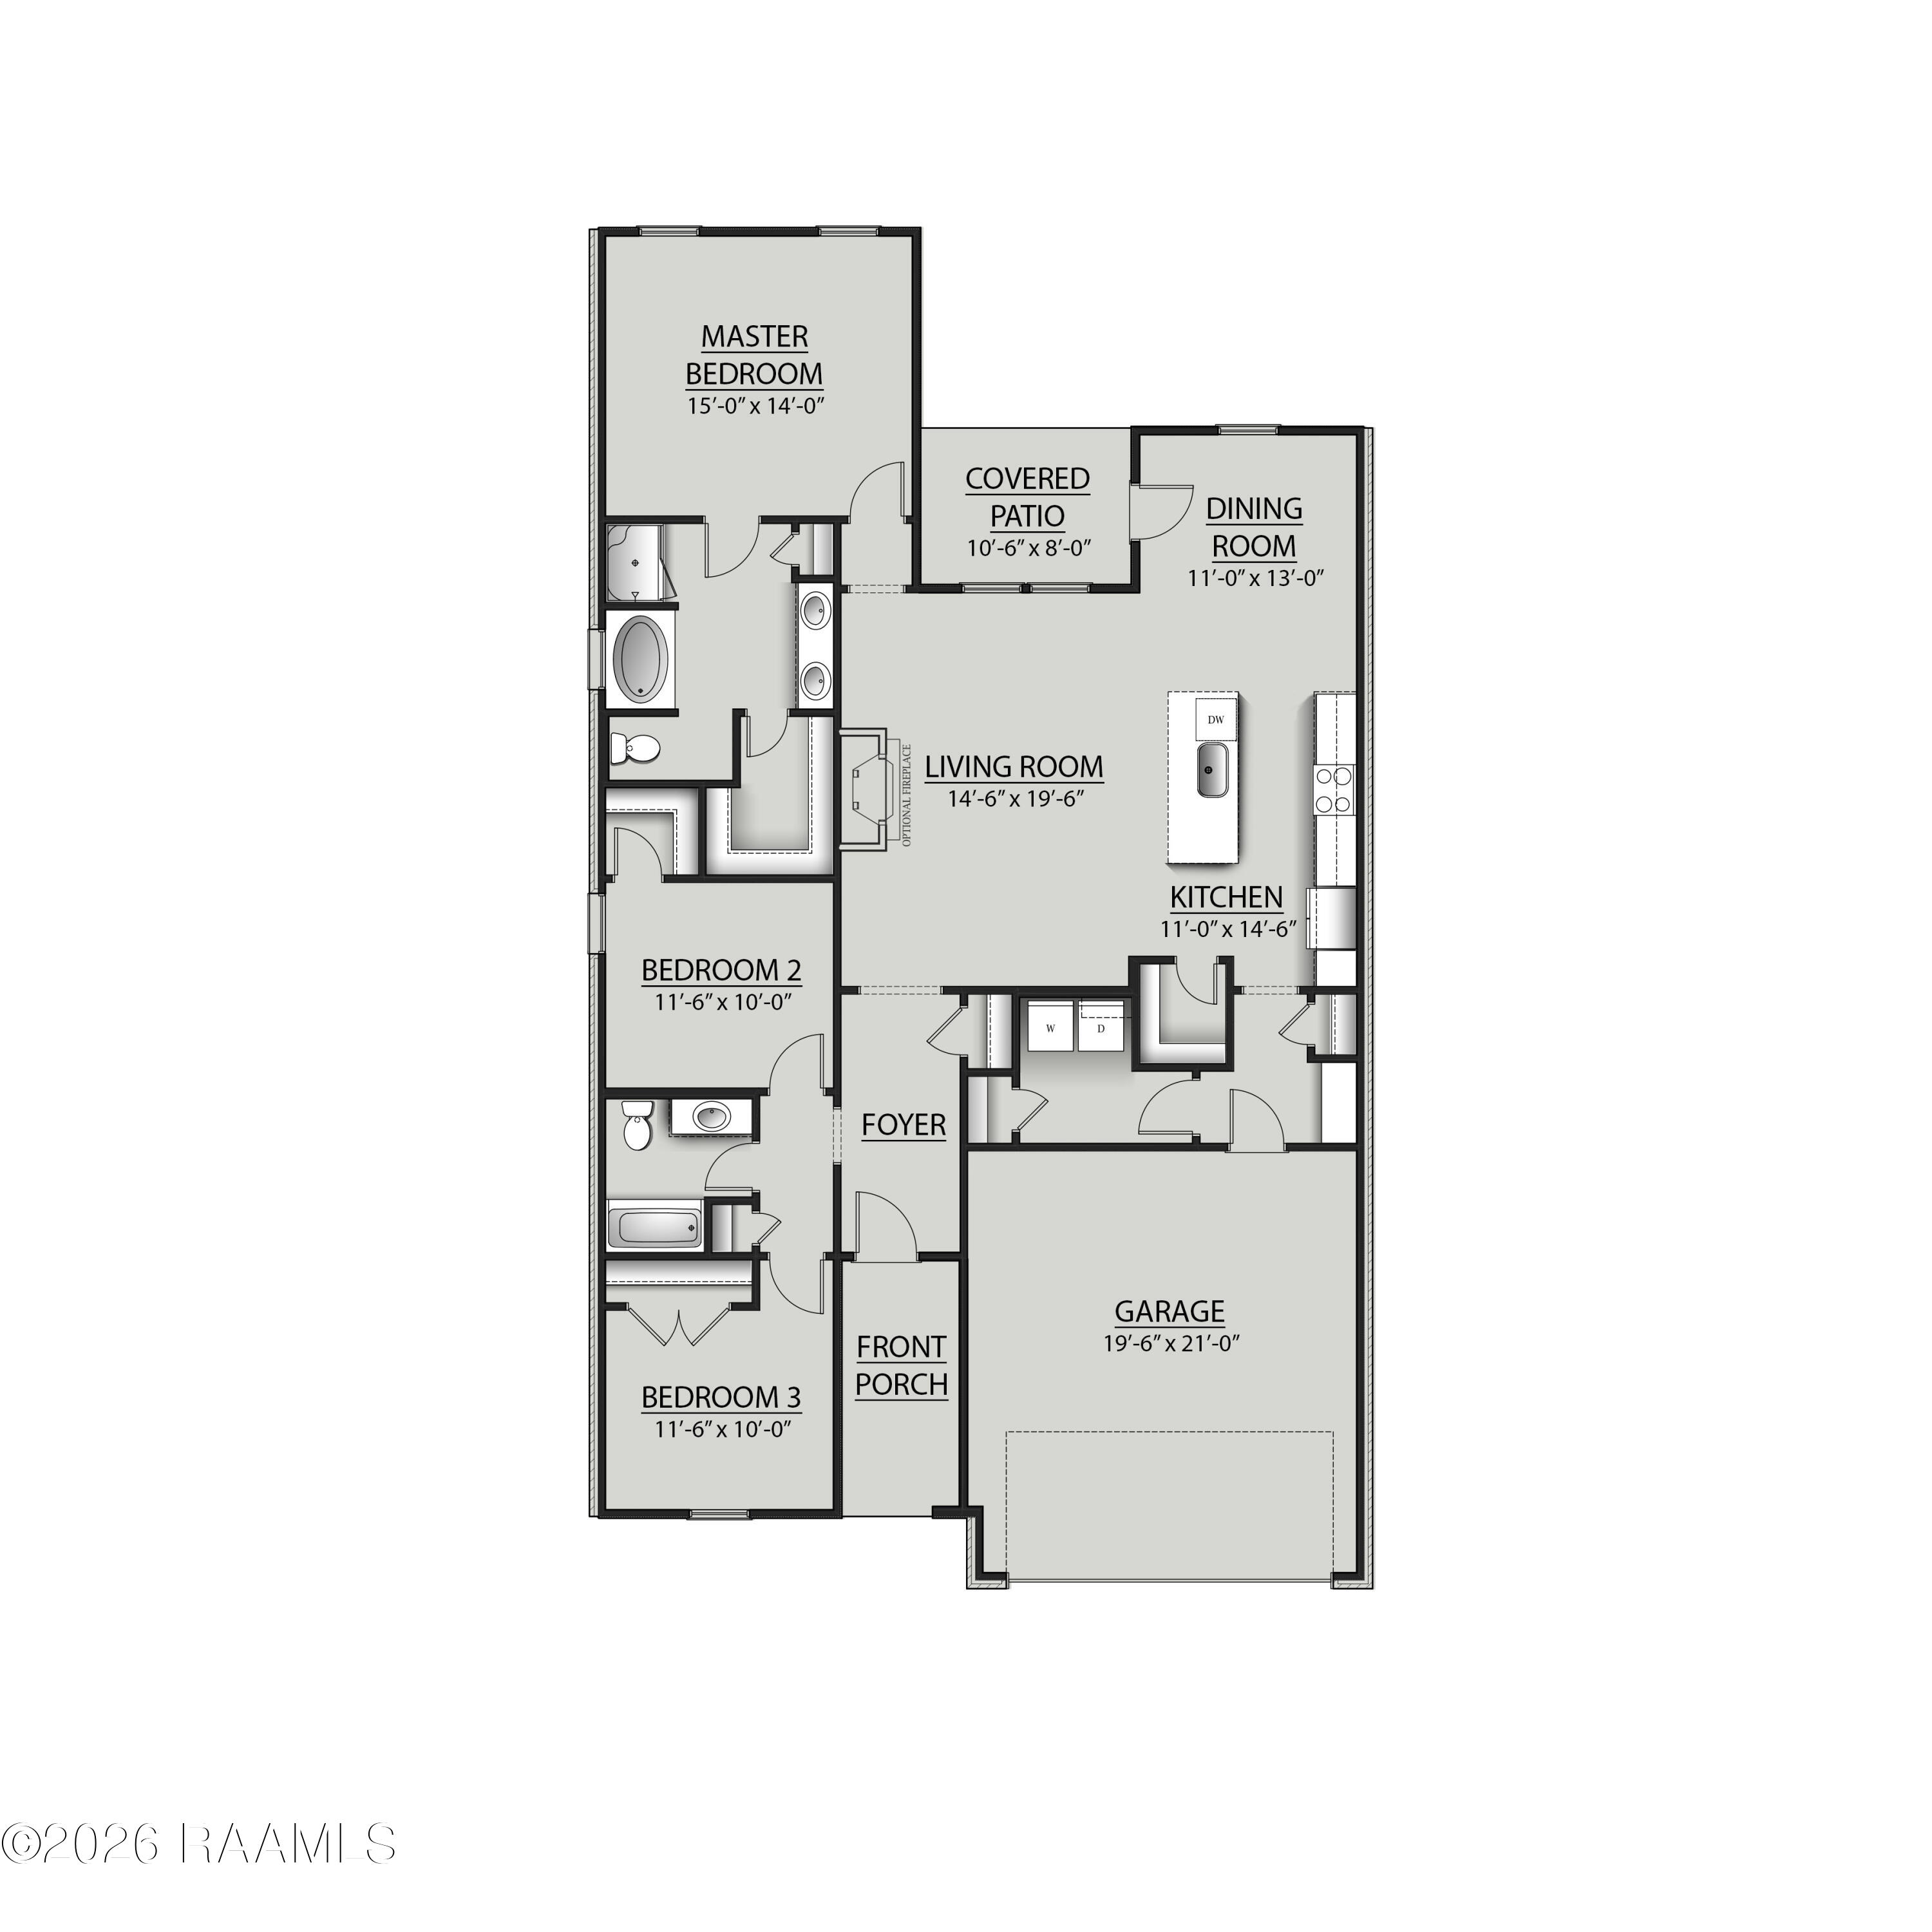
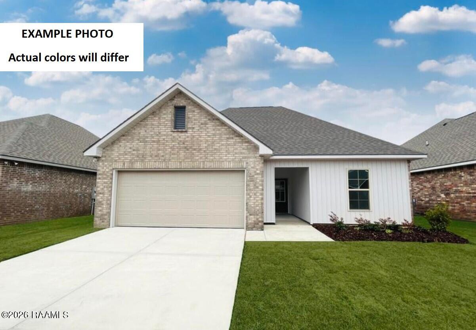
Awesome Builder Rate + Free Window Blinds (restrictions Apply)! Brand-new Construction By Dsld Homes In The Payton Woods Community! The Norris Iv G Offers A Spacious Open-concept Design With Upgrades Throughout, Including Granite Countertops, Luxury Vinyl Plank Flooring In The Primary Bedroom, Undermount Cabinet Lighting, And More. This Well-appointed Home Features A Kitchen Island, Walk-in Pantry, And Durable Vinyl Plank Flooring Throughout The Living Areas, Hallways, And Wet Areas. The Private Primary Suite Includes A Walk-in Closet, Garden Tub, And Separate Shower. Additional Amenities Include A Smart Connect Wi-fi Thermostat, Covered Rear Patio, Seasonal Landscaping Package, Gas Tankless Water Heater, Post-tension Slab, And Much More!.
* Monthly Mortgage approximation does not include taxes, insurance, PMI, etc. All information on this website should be considered reliable, but not guaranteed.
Cicero Realty, LLC
More Scott real estate
X


Hang on...

Loading